


$489,900
 3 Beds
 2.5 Baths
 1,732 sqft (on 1 acre)
58 Pine Rd, Norris, TN 37828
Est. Mortgage $2,950/mo*
Get Pre-QualifiedHome Highlights

Single-Family Home

Built in 1933

1 acre lot

$283/sqft
Local Information
- Map ViewExplore the area around 58 Pine Rd.

- Schools1 Preschool School1 Elementary School1 Middle School1 High School

- Shop & Eat

-- mins to
About this House
What's unique:Wood-burning fireplaceWalk-in closetBrick walkwaysBrick rear stepsDimensional roofingHeart pine trim
Welcome to this beautifully restored 1933 Norris cottage, where historic character, thoughtful craftsmanship, and modern-day functionality come together on a spacious one-acre lot just minutes from Norris Lake. Extensively renovated in 2009, this charming 3-bedroom, 2.5-bath home offers approximately 1,732 square feet of inviting living space, plus a 16' x 20' garage/workshop.
Original details have been carefully preserved and complemented throughout the home, including heart pine doors, trim, wainscoting, mantel, bookcases, and the original 12-light entry door with thumb-latch hardware. Rich red oak flooring, original and reproduced architectural details, and beautiful English-stained glass throughout create a warm, authentic sense of place that is increasingly difficult to find. The living room centers around a wood-burning fireplace and features original heart pine millwork, recessed lighting, and original-style entry windows with period-appropriate glass and hardware.
The eat-in kitchen blends historic appeal with everyday convenience, offering heart pine trim, maple cabinetry, Lazy Susans, natural slate backsplash, and Stainless Whirlpool range hood. A generous 12' x 28' family-room addition provides exceptional flexibility for entertaining and hobbies featuring 3 ¼ white oak flooring and original Norris rear entrance door matching original front entry.
The primary bedroom is conveniently located on the main level and includes a walk-in closet. The primary bath offers separate his-and-her vanities, linen cabinetry, tile flooring, recessed lighting, and an open shower feature over the tub. Upstairs, two storybook bedrooms feature stained glass, original-style 7 1/4'' heart pine plank flooring, custom bifold closet doors, and window seats. An upstairs multi-purpose room provides additional flexibility featuring handcrafted balusters and English stained-glass.
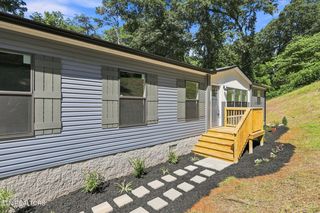
Major renovation updates included electrical, plumbing, insulation, fixtures, James Hardie lap and shingle siding, dimensional roofing, solid-vinyl thermal windows, gutters, storm glass over stained-glass features, custom shutters, and screen doors. The home is served by two heat-and-air systems (one for the main level and one for the upstairs), as well as a new gas line has been run to the house. The detached garage/workshop adds valuable storage and workspace and includes a recently replaced roof as well as electric for RV charging capabilities.
Outside, the one-acre setting is enhanced by thoughtful cottage-style landscaping, a looped driveway for convenient entry and exit, ample parking for large vehicles, brick walkways, brick rear steps, a limestone patio, and landscaped trails with a sitting area. The property's location places you only about five minutes from Norris Lake and its boating, fishing, and outdoor recreation. This is a rare opportunity to own a lovingly restored Norris home with historic architectural details, modern infrastructure, and room to enjoy both indoors and out.
Original details have been carefully preserved and complemented throughout the home, including heart pine doors, trim, wainscoting, mantel, bookcases, and the original 12-light entry door with thumb-latch hardware. Rich red oak flooring, original and reproduced architectural details, and beautiful English-stained glass throughout create a warm, authentic sense of place that is increasingly difficult to find. The living room centers around a wood-burning fireplace and features original heart pine millwork, recessed lighting, and original-style entry windows with period-appropriate glass and hardware.
The eat-in kitchen blends historic appeal with everyday convenience, offering heart pine trim, maple cabinetry, Lazy Susans, natural slate backsplash, and Stainless Whirlpool range hood. A generous 12' x 28' family-room addition provides exceptional flexibility for entertaining and hobbies featuring 3 ¼ white oak flooring and original Norris rear entrance door matching original front entry.
The primary bedroom is conveniently located on the main level and includes a walk-in closet. The primary bath offers separate his-and-her vanities, linen cabinetry, tile flooring, recessed lighting, and an open shower feature over the tub. Upstairs, two storybook bedrooms feature stained glass, original-style 7 1/4'' heart pine plank flooring, custom bifold closet doors, and window seats. An upstairs multi-purpose room provides additional flexibility featuring handcrafted balusters and English stained-glass.
Major renovation updates included electrical, plumbing, insulation, fixtures, James Hardie lap and shingle siding, dimensional roofing, solid-vinyl thermal windows, gutters, storm glass over stained-glass features, custom shutters, and screen doors. The home is served by two heat-and-air systems (one for the main level and one for the upstairs), as well as a new gas line has been run to the house. The detached garage/workshop adds valuable storage and workspace and includes a recently replaced roof as well as electric for RV charging capabilities.
Outside, the one-acre setting is enhanced by thoughtful cottage-style landscaping, a looped driveway for convenient entry and exit, ample parking for large vehicles, brick walkways, brick rear steps, a limestone patio, and landscaped trails with a sitting area. The property's location places you only about five minutes from Norris Lake and its boating, fishing, and outdoor recreation. This is a rare opportunity to own a lovingly restored Norris home with historic architectural details, modern infrastructure, and room to enjoy both indoors and out.
Last check for updates: about 5 hours ago
Listing courtesy of Noah Seiple, (865) 320-4480
Crye-Leike Realtors South, Inc., (865) 938-7750
Source: East Tennessee Realtors, MLS#1356598
Home Details for 58 Pine Rd

|
|---|
Interior Details Basement: Crawl SpaceNumber of Rooms: 9Types of Rooms: Master Bedroom, Bedroom 2, Bedroom 3, Dining Room, Family Room, Kitchen, Living Room, Utility Room |
Beds & Baths Number of Bedrooms: 3Number of Bathrooms: 3Number of Bathrooms (full): 2Number of Bathrooms (half): 1 |
Dimensions and Layout Living Area: 1732 Square Feet |
Appliances & Utilities Appliances: Dishwasher, Disposal, Range, RefrigeratorDishwasherDisposalRefrigerator |
Heating & Cooling Heating: Central,Natural Gas,ElectricHas CoolingAir Conditioning: Central Air,Ceiling Fan(s)Has HeatingHeating Fuel: Central |
Fireplace & Spa Number of Fireplaces: 1Fireplace: Brick, Wood BurningHas a Fireplace |
Windows, Doors, Floors & Walls Window: Windows - VinylFlooring: Hardwood |
Levels, Entrance, & Accessibility Floors: Hardwood |
View Has a ViewView: Trees/Woods |

|
|---|
Exterior Home Features Other Structures: StorageExterior: Prof LandscapedNo Private Pool |
Parking & Garage No CarportNo GarageNo Attached GarageParking: Off Street,Detached,RV Access/Parking |
Water & Sewer Sewer: Public Sewer |

|
|---|
Days on Market: <1 day on Trulia |

|
|---|
Year Built Year Built: 1933 |
Property Type / Style Property Type: ResidentialProperty Subtype: Single Family ResidenceArchitecture: Cottage |
Building Construction Materials: Cement Siding, FrameNot Attached Property |
Property Information Parcel Number: 031F D 00400 000 |

|
|---|
Price List Price: $489,900Price Per Sqft: $283 |

|
|---|
MLS Status: Active |

|
|---|
Direction & Address City: Norris |
School Information Elementary School: NorrisJr High / Middle School: NorrisHigh School: Anderson County |

|
|---|
Listing Agent Listing ID: 1356598 |

|
|---|
Building Area Building Area: 1732 Square Feet |

|
|---|
Community Features: Sidewalks |

|
|---|
No HOAHOA Fee: No HOA Fee |

|
|---|
Lot Area: 1 Acres |

|
|---|
Mls Number: 1356598 |

|
|---|
Sidewalks |
Around this home
What Locals Say about Norris
At least 2 Trulia users voted on each feature.

100 % Say it's walkable to grocery stores

100 % Say parking is easy

100 % Say there are sidewalks

100 % Say it's dog friendly

100 % Say yards are well-kept

100 % Say people would walk alone at night

100 % Say there's wildlife

80 % Say streets are well-lit

75 % Say it's quiet

75 % Say kids play outside

67 % Say neighbors are friendly

67 % Say there's holiday spirit

67 % Say car is needed

60 % Say they plan to stay for at least 5 years

50 % Say there are community events
Sourced by Trulia users. Learn more about our methodology.
Market trends in Norris
Last updated August 2026
Avg. sale price
—
Sale-to-List Price
—
Price per sq ft
—
Available listings
6
Home Value
Trulia Estimate
$474KSince last month
Increased$30K (+6.8%)Since last year
Increased$51K (+12.2%)Since last sale
Increased$225K (+90.3%)Learn more about this home's value by checking out its Trulia Estimate, the value of nearby homes, and how much similar homes have sold for.
Trulia Estimate
The of this home's value increased by +148% in the last 10 years
| Month | Estimated value |
|---|---|
2026 | |
| September 2026 | $474K |
| August 2026 | $444K |
| July 2026 | $445K |
| June 2026 | $455K |
| May 2026 | $458K |
| April 2026 | $449K |
| March 2026 | $449K |
| February 2026 | $430K |
| January 2026 | $427K |
2025 | |
2024 | |
2023 | |
2020 | |
2019 | |
2018 | |
2017 | |
2016 | |
Comparable sales
These are recently sold homes that have a similar location or other similar features to this home, like bedrooms, bathrooms, and square footage. Get a sense of the expected prices in the area by viewing these homes.Address | Distance | Property Type | Sold Price | Sold Date | Bed | Bath | Sqft |
|---|---|---|---|---|---|---|---|
0.09 | Single-Family Home | $475,000 | 07/06/26 | 3 | 2 | 1,672 | |
0.06 | Single-Family Home | $565,000 | 03/16/26 | 3 | 2.5 | 1,838 | |
0.06 | Single-Family Home | $398,000 | 10/06/25 | 2 | 2 | 1,744 | |
0.31 | Single-Family Home | $480,000 | 10/15/25 | 4 | 3 | 2,174 | |
0.31 | Single-Family Home | $460,000 | 03/07/26 | 3 | 2.5 | 1,962 | |
0.10 | Single-Family Home | $312,000 | 04/15/26 | 3 | 1 | 960 | |
0.36 | Single-Family Home | $380,000 | 05/22/26 | 3 | 2 | 1,795 | |
0.37 | Single-Family Home | $499,900 | 05/11/26 | 3 | 2 | 1,849 | |
0.30 | Single-Family Home | $289,999 | 06/23/26 | 2 | 2 | 1,258 | |
0.45 | Single-Family Home | $360,000 | 07/16/26 | 2 | 2 | 1,353 |
Nearby home prices
Get a sense of expected prices in the area by checking the value of nearby homes.Address | Distance | Price | Bed | Bath | Sqft | Status |
|---|---|---|---|---|---|---|
0.06 | $565,000 | 3 | 2.5 | 1,838 | Recently Sold | |
0.08 | $484,900 | 4 | 2.5 | 2,290 | Off Market | |
0.05 | $393,200 | 4 | 2 | 2,276 | Off Market | |
0.06 | $407,500 | 2 | 2 | 1,744 | Off Market | |
0.09 | $576,700 | 4 | 2 | 2,220 | Off Market | |
0.10 | $312,000 | 3 | 1 | 960 | Recently Sold | |
0.09 | $475,000 | 3 | 2 | 1,672 | Recently Sold | |
0.19 | $409,900 | 3 | 2 | 2,125 | Off Market | |
0.24 | $404,800 | 4 | 3 | 2,000 | Off Market | |
0.22 | $270,000 | 1 | 1.5 | 739 | Recently Sold | |
0.24 | $250,000 | 2 | 1 | 868 | Recently Sold |
Price and Tax history
| Date | Event | Price |
|---|---|---|
Sep 24, 2026 Source: East Tennessee Realtors #1356598 | Listed For Sale | $489,900 |
Nov 10, 2009 Source: N/A | Sold | $249,000 |
Aug 8, 2008 Source: N/A | Sold | $108,500 |
| Year | Property tax | Tax assessment |
|---|---|---|
| 2025 | $2,027 | $339,400 |
Home facts updated by county records
LGBTQ Local Legal Protections
LGBTQ Local Legal Protections



Noah Seiple, Crye-Leike Realtors South, Inc., (865) 938-7750
Agent Phone: (865) 320-4480
IDX information is provided exclusively for personal, non-commercial use, and may not be used for any purpose other than to identify prospective properties consumers may be interested in purchasing. Information is deemed reliable but not guaranteed.
Listing Information presented by local MLS brokerage: Zillow, Inc., local broker - Eric Young - (865) 378-5282.
Listing Information presented by local MLS brokerage: Zillow, Inc., local broker - Eric Young - (865) 378-5282.
Similar Homes You May Like
 OPEN SUN, 2-4PM0.43 ACRESRealty Executives Associates
 NEW CONSTRUCTION0.72 ACRESSouthland Realtors, Inc
 OPEN SUN, 2-4PM
 0.51 ACRESStephenson Realty & Auction
 0.82 ACRES
 Realty Executives Associates on the Square
 0.68 ACRESUnited Real Estate Solutions
 NEW CONSTRUCTION
 NEW CONSTRUCTION
 NEW CONSTRUCTION
 NEW CONSTRUCTION
 NEW CONSTRUCTION
 NEW CONSTRUCTION
 NEW CONSTRUCTION
 1.16 ACRESRealty Executives Associates
 8.86 ACRESRealty Executives Associates
 0.34 ACRESAlco Builders & Realty Co
 20.59 ACRESUnited Real Estate Solutions
 NEW - 1 DAY AGO0.9 ACRESKeller Williams Signature
 3 ACRES
 0.34 ACRESReMax Preferred Properties, In
 0.54 ACRESVision Properties Group, Inc.
 0.84 ACRESLongmire Realty & Auction Co.
 See more homes for sale inNorris


New Listings near 58 Pine Rd
- NEW - 1 DAY AGO0.9 ACRESKeller Williams Signature
- 8.86 ACRESRealty Executives Associates
- OPEN SUN, 2-4PM0.43 ACRESRealty Executives Associates
 1.79 ACRESAlco Builders & Realty Co
- Realty Executives Associates on the Square
- 0.82 ACRES
- 0.51 ACRESStephenson Realty & Auction
- See more homes for sale inNorris

Frequently asked questions about 58 Pine Rd
- What is the estimated monthly payment for 58 Pine Rd?Based on a $489,900 list price with 20% down at today's rates, the estimated monthly payment for 58 Pine Rd in Norris, TN is approximately $3,003 (about $2,732 principal & interest, $196 property taxes, and $75 homeowner's insurance). This is an estimate. Actual payment depends on your loan terms.
- What are the closest schools to 58 Pine Rd?The closest schools to 58 Pine Rd in Norris, TN are Anderson County High School (rated 4/10), Norris Elementary School (Pre-K, rated 8/10), Norris Middle School (rated 6/10).
- What is 58 Pine Rd estimated to be worth?Trulia's estimated value for 58 Pine Rd in Norris, TN is $473,800.
- Does 58 Pine Rd have air conditioning?Yes, 58 Pine Rd in Norris, TN has air conditioning.
- How big is the lot at 58 Pine Rd?The lot at 58 Pine Rd in Norris, TN is about 1 acre.
- Does 58 Pine Rd have parking?Yes, 58 Pine Rd in Norris, TN has on-site parking.
58 Pine Rd, Norris, TN 37828 is a 3 bedroom, 3 bathroom, 1,732 sqft single-family home built in 1933. This property is currently available for sale and was listed by East Tennessee Realtors on Sep 24, 2026. The MLS # for this home is MLS# 1356598.