


$424,900
Original price: $429,000
 3 Beds
 3 Baths
 2,441 sqft (on 0.34 acres)
58 Lansing Dr, Ellabell, GA 31308
Est. Mortgage $2,695/mo*
Get Pre-QualifiedWe estimate this home will sell faster than 90% nearby.
Home Highlights

Single-Family Home

Built in 2001

0.34 acre lot

$174/sqft

Attached Garage

HOA $18/mo
Local Information
- Map ViewExplore the area around 58 Lansing Dr.

- Schools1 Preschool School1 Elementary School1 Middle School1 High School

- Shop & Eat

-- mins to
About this House
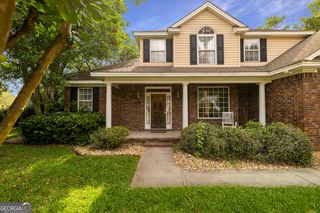
What's unique:All brickNew roofFreshly painted throughoutHand scraped hardwood flooringNew kitchen appliancesRecessed lighting
Looking for that perfect blend of space, immaculate home and a golf course view? Come home to the beautiful Black Creek Golf Community where you will find well kept yards, underground utilities & mature trees! ALL BRICK, 3 bedroom PLUS large bonus room (could be your 4th bedroom) and 3 full baths! New roof, New kitchen appliances, renovated and updated bathrooms, freshly painted throughout & new back deck is sustainable TREX decking! Other details include 2 fanlight windows that pour natural light into the living area, a wood burning fireplace with a granite surround and hearth, hand scraped hardwood flooring, new tile in 2 bathrooms, new carpet in all bedrooms & bonus room, recessed lighting, and soaring ceilings in the living room and formal dining room. Specialty niches in the living room for an entertainment system or shelving and in the master bath suite for a dresser or make up vanity, solid surface countertops and tile backsplash in the kitchen, large bedrooms with spacious closets. The home also has a 2 car garage and sprinkler system. Low HOA fees and easy access to Hendrix Recreation Department, I-16, Statesboro, Pembroke, Pooler & Savannah! Host your next party with a view of hole #3!
Last check for updates: about 12 hours ago
Listing courtesy of Melissa Thurston, (912) 247-4298
Summit Homes and Land, LLC
We estimate this home will sell faster than 90% nearby.
Home Details for 58 Lansing Dr

|
|---|
Interior Details Basement: NoneNumber of Rooms: 2Types of Rooms: Dining Room, Kitchen |
Beds & Baths Number of Bedrooms: 3Main Level Bedrooms: 3Number of Bathrooms: 3Number of Bathrooms (full): 3Number of Bathrooms (main level): 3 |
Dimensions and Layout Living Area: 2441 Square Feet |
Appliances & Utilities Utilities: Cable Available, Electricity Available, High Speed Internet, Phone Available, Underground Utilities, Water AvailableAppliances: Dishwasher, Dryer, Electric Water Heater, Microwave, Oven/Range (Combo), Refrigerator, WasherDishwasherDryerLaundry: Mud RoomMicrowaveRefrigeratorWasher |
Heating & Cooling Heating: Electric,Heat PumpHas CoolingAir Conditioning: Central Air,ElectricHas HeatingHeating Fuel: Electric |
Fireplace & Spa Number of Fireplaces: 1Fireplace: Factory Built, Living RoomHas a Fireplace |
Gas & Electric Has Electric on Property |
Windows, Doors, Floors & Walls Window: Double Pane WindowsFlooring: Carpet, Hardwood, TileCommon Walls: No Common Walls |
Levels, Entrance, & Accessibility Stories: 1Levels: OneFloors: Carpet, Hardwood, Tile |
View Has a ViewView: Seasonal View |
Security Security: Smoke Detector(s) |

|
|---|
Exterior Home Features Roof: CompositionPatio / Porch: DeckFencing: Fenced, Privacy, WoodVegetation: GrassedFoundation: SlabNo Private Pool |
Parking & Garage No CarportHas a GarageHas an Attached GarageParking: Attached,Garage Door Opener,Side/Rear Entrance |
Frontage Frontage Type: Golf CourseNot on Waterfront |
Water & Sewer Sewer: Septic Tank |
Finished Area Finished Area (above surface): 2441 Square Feet |

|
|---|
Cumulative Days on Market: 1Days on Market: 7 |

|
|---|
Year Built Year Built: 2001 |
Property Type / Style Property Type: ResidentialProperty Subtype: Single Family ResidenceStructure Type: HouseArchitecture: Traditional |
Building Construction Materials: BrickNot a New ConstructionNot Attached PropertyIncludes Home Warranty |
Property Information Condition: ResaleParcel Number: 0251 057 |

|
|---|
Price List Price: $424,900Price Per Sqft: $174 |
Status Change & Dates Possession Timing: Close Of Escrow |

|
|---|
MLS Status: Active |


|
|---|
Direction & Address City: EllabellCommunity: Black Creek |
School Information Elementary School: Bryan CountyJr High / Middle School: BryanHigh School: Bryan |

|
|---|
Listing Agent Listing ID: 10849623 |

|
|---|
Building Area Building Area: 2441 Square Feet |

|
|---|
Community Features: Golf |

|
|---|
HOA Fee Includes: Maintenance GroundsHas an HOAHOA Fee: $220/Annually |

|
|---|
Lot Area: 0.34 acres |

|
|---|
Listing Agreement Type: Exclusive Right To SellListing Terms: 1031 Exchange, Cash, Conventional, FHA, VA Loan |

|
|---|
Energy Efficiency Features: Windows |

|
|---|
Mls Number: 10849623Above Grade Unfinished Area: 2441Showing Requirements: 24 Hour Access, Use Showing Time, Vacant |

|
|---|
Golf |
Around this home
What Locals Say about Ellabell
At least 23 Trulia users voted on each feature.

93 % Say parking is easy

90 % Say car is needed

90 % Say yards are well-kept

84 % Say it's dog friendly

81 % Say there's holiday spirit

76 % Say it's quiet

76 % Say kids play outside

64 % Say they plan to stay for at least 5 years

54 % Say neighbors are friendly

50 % Say streets are well-lit

50 % Say there's wildlife

43 % Say people would walk alone at night

38 % Say there are community events

32 % Say there are sidewalks

16 % Say it's walkable to grocery stores
Sourced by Trulia users. Learn more about our methodology.
Market trends in Ellabell
Last updated August 2026
Avg. sale price
—
Sale-to-List Price
—
Price per sq ft
—
Available listings
43
2MoM
Home Value
Trulia Estimate
$418KSince last month
Decreased$3K (-0.6%)Since last year
Increased$21K (+5.4%)Learn more about this home's value by checking out its Trulia Estimate, the value of nearby homes, and how much similar homes have sold for.
Trulia Estimate
The of this home's value increased by +53% in the last 10 years
| Month | Estimated value |
|---|---|
2026 | |
| September 2026 | $418K |
| August 2026 | $421K |
| July 2026 | $423K |
| June 2026 | $426K |
| May 2026 | $434K |
| April 2026 | $442K |
| March 2026 | $444K |
| February 2026 | $445K |
| January 2026 | $457K |
2025 | |
2024 | |
2023 | |
2022 | |
2021 | |
2020 | |
2019 | |
2018 | |
2017 | |
2016 | |
Comparable sales
These are recently sold homes that have a similar location or other similar features to this home, like bedrooms, bathrooms, and square footage. Get a sense of the expected prices in the area by viewing these homes.Address | Distance | Property Type | Sold Price | Sold Date | Bed | Bath | Sqft |
|---|---|---|---|---|---|---|---|
0.07 | Single-Family Home | $380,000 | 07/30/26 | 4 | 3.5 | 3,204 | |
0.15 | Single-Family Home | $319,000 | 09/14/26 | 3 | 2 | 2,067 | |
0.12 | Single-Family Home | $475,000 | 07/23/26 | 4 | 2 | 2,234 | |
0.16 | Single-Family Home | $400,000 | 05/12/26 | 3 | 3 | - | |
0.43 | Single-Family Home | $600,000 | 08/12/26 | 5 | 5.5 | 4,638 | |
0.81 | Single-Family Home | $690,000 | 08/07/26 | 3 | 2 | 3,145 | |
1.39 | Single-Family Home | $349,900 | 09/04/26 | 4 | 3 | 2,312 | |
1.44 | Single-Family Home | $361,600 | 10/06/25 | 4 | 2.5 | 2,829 |
Nearby home prices
Get a sense of expected prices in the area by checking the value of nearby homes.Address | Distance | Price | Bed | Bath | Sqft | Status |
|---|---|---|---|---|---|---|
0.04 | $469,000 | 3 | 2 | 2,482 | For Sale | |
0.05 | - | - | - | - | Off Market | |
0.06 | $481,100 | 4 | 2.5 | 2,814 | Off Market | |
0.07 | $380,000 | 4 | 3.5 | 3,204 | Recently Sold | |
0.12 | $475,000 | 4 | 2 | 2,234 | Recently Sold | |
0.15 | $319,000 | 3 | 2 | 2,067 | Recently Sold | |
0.16 | $400,000 | 3 | 3 | - | Recently Sold | |
0.23 | $438,900 | 4 | 2.5 | 2,450 | Off Market | |
0.27 | $409,000 | 3 | 2 | 2,182 | For Sale | |
0.25 | $287,500 | 3 | 2 | 1,785 | Recently Sold | |
0.32 | - | - | - | - | Off Market |
Price and Tax history
| Date | Event | Price |
|---|---|---|
Sep 16, 2026 Source: Hive MLS #SA346486 | PriceChange | $424,900 Price decreased by 1% |
Jun 9, 2026 Source: Hive MLS #SA346486 | PriceChange | $429,000 Price decreased by 2% |
May 1, 2026 Source: Hive MLS #SA346486 | PriceChange | $439,000 Price decreased by 2% |
Feb 12, 2026 Source: Hive MLS #SA346486 | PriceChange | $449,000 Price decreased by 2% |
Jan 10, 2026 Source: Hive MLS #SA346486 | Listed For Sale | $459,000 |
| Year | Property tax | Tax assessment |
|---|---|---|
| 2025 | $3,573 | $374,500 |
Home facts updated by county records
LGBTQ Local Legal Protections
LGBTQ Local Legal Protections



Melissa Thurston, Summit Homes and Land, LLC
Agent Phone: (912) 247-4298

The data relating to real estate for sale on this web site comes in part from the Broker Reciprocity Program of GAMLS. All real estate listings are marked with the GAMLS Broker Reciprocity thumbnail logo and detailed information about them includes the name of the listing brokers.
The broker providing these data believes them to be correct, but advises interested parties to confirm them before relying on them in a purchase decision.
Copyright 2026 GAMLS. All rights reserved.
Copyright 2026 GAMLS. All rights reserved.
Similar Homes You May Like
 0.5 ACRESColdwell Banker Access Realty
 0.29 ACRESKeller Williams Coastal Area P
 NEW CONSTRUCTION0.34 ACRESCarole Paul Realty
 0.28 ACRESKeller Williams Coastal Area P
 3.2 ACRESKeller Williams Coastal Area P
 NEW - 2 DAYS AGO0.27 ACRESColdwell Banker Access Realty
 0.97 ACRESRenaissance Realty South LLC
 0.35 ACRESKeller Williams Coastal Area P
 1.33 ACRESBetter Homes and Gardens Real
 See more homes for sale inEllabell




New Listings near 58 Lansing Dr
 0.5 ACRESWeichert Realtors-Webb & Associates
 0.5 ACRESWeichert, REALTORS - RE Profes
- 0.35 ACRESKeller Williams Coastal Area P
 0.62 ACRESKeller Williams Realty Coastal
 0.53 ACRESCorcoran Austin Hill Realty
 OPEN SUN, 12-2PM0.37 ACRESNext Move Real Estate
 0.55 ACRESRe/Max Savannah
 1 ACRENext Move Real Estate LLC
- See more homes for sale inEllabell


Frequently asked questions about 58 Lansing Dr
- What is the estimated monthly payment for 58 Lansing Dr?Based on a $424,900 list price with 20% down at today's rates, the estimated monthly payment for 58 Lansing Dr in Ellabell, GA is approximately $2,757 (about $2,360 principal & interest, $322 property taxes, and $75 homeowner's insurance). This is an estimate. Actual payment depends on your loan terms.
- What do residents say about Ellabell?Residents describe Ellabell, GA as easy to park in, well-kept, and dog-friendly. Most residents say you need a car. See homes for sale in Ellabell, GA.
- What are the closest schools to 58 Lansing Dr?The closest schools to 58 Lansing Dr in Ellabell, GA are Bryan County Elementary School (Pre-K, rated 6/10), Bryan County High School (rated 6/10), Bryan County Middle School (rated 5/10).
- What is 58 Lansing Dr estimated to be worth?Trulia's estimated value for 58 Lansing Dr in Ellabell, GA is $418,400.
- Does 58 Lansing Dr have air conditioning?Yes, 58 Lansing Dr in Ellabell, GA has air conditioning.
- Does 58 Lansing Dr have laundry facilities?Yes, 58 Lansing Dr in Ellabell, GA has in-unit laundry.
58 Lansing Dr, Ellabell, GA 31308 is a 3 bedroom, 3 bathroom, 2,441 sqft single-family home built in 2001. This property is currently available for sale and was listed by GAMLS on Sep 19, 2026. The MLS # for this home is MLS# 10849623.