


$836,000
Original price: $858,000
 3 Beds
 2.5 Baths
 2,354 sqft (on 0.30 acres)
58 E Washington St, Chagrin Falls, OH 44022
Est. Mortgage $5,680/mo*
Get Pre-QualifiedWe estimate this home will sell faster than 88% nearby.
Home Highlights

Single-Family Home

Built in 1875

0.3 acre lot

$355/sqft

Garage
Local Information
- Map ViewExplore the area around 58 E Washington St.

- Schools1 Preschool School2 Elementary Schools1 Middle School1 High School

- Shop & Eat

-- mins to
About this House
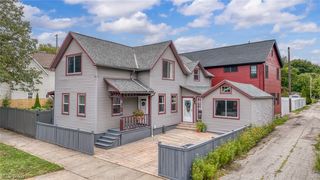
Walk to everything Chagrin Falls has to offer from this beautifully updated village home, situated on an exceptionally rare .30 acre double lot & 3 car garage w/ 2 additional rooms of heated space upstairs. It starts with a covered front porch, made for warm summer afternoons! With a white picket fence and front row seats to the famous Blossom Time Parade, this location can't be beat!! A 3 bedroom, 2.5 bath home that has all charm of a century home w/ modern conveniences like a Chef's Kitchen, First floor laundry & powder room, plus office space. Upon entering, you are greeted by a sizeable foyer featuring hardwood floors & ample closet space. The large formal living room w/ fireplace is immediately to the left and a sizable separate family room in back provides all the extra space you need. It overlooks the back deck and is filled with natural light! The heart of the home is a beautifully designed gourmet kitchen featuring an 8 burner Wolf gas range (includes convection), generous prep space, stainless steel fridge & dishwasher, room to eat-in, wine fridge/coffee bar, additional barstool seating and two pantries. Dining room has plentiful light, space for seating and features a gorgeous chandelier. Upstairs is a charming built-in window seat at the top of the staircase. Large and bright primary suite has a vaulted ceiling w/ open beams, walk-in closet and en suite updated full bath. The two other bedrooms both have skylights and large closets, plenty of room here! The bedrooms share an updated 2nd full bath w/ skylight & stylish tile flooring. Downstairs is an unfinished basement for storage with brand New Carrier Furnace and A/C just installed Summer 2026! Newer hot water tank too! The backyard is an entertainer's dream with large deck, plenty of parking and oversized 3 car garage with additional heated space. Sellers are also offering a 1 year Home Warranty. Come check out downtown Chagrin Falls and stay for awhile, you won't want to leave!
Last check for updates: about 13 hours ago
Listing Provided by: Jennifer L Davis, (216) 644-0355
RE/MAX Crossroads Properties
Originating MLS: Akron Cleveland Association of REALTORS
Source: MLS Now, MLS#5231222
Also Listed on MLS Now.
We estimate this home will sell faster than 88% nearby.
Home Details for 58 E Washington St

|
|---|
MLS Status: Active |

|
|---|
Interior Details Basement: Partial,UnfinishedNumber of Rooms: 8 |
Beds & Baths Number of Bedrooms: 3Number of Bathrooms: 3Number of Bathrooms (full): 2Number of Bathrooms (half): 1Number of Bathrooms (main level): 1 |
Dimensions and Layout Living Area: 2354 Square Feet |
Appliances & Utilities Appliances: Dryer, Dishwasher, Disposal, Range, Refrigerator, WasherDishwasherDisposalDryerLaundry: Main LevelRefrigeratorWasher |
Heating & Cooling Heating: Forced Air,GasHas CoolingAir Conditioning: Attic Fan,Central AirHas HeatingHeating Fuel: Forced Air |
Fireplace & Spa Number of Fireplaces: 1Fireplace: Living RoomHas a Fireplace |
Windows, Doors, Floors & Walls Window: Skylight(s) |
Levels, Entrance, & Accessibility Stories: 2Levels: TwoAccessibility: None |
View Has a ViewView: City |

|
|---|
Exterior Home Features Roof: Asphalt FiberglassPatio / Porch: Deck, PorchFencing: WoodNo Private Pool |
Parking & Garage Number of Garage Spaces: 3Number of Covered Spaces: 3No CarportHas a GarageNo Attached GarageParking Spaces: 3Parking: Drain,Detached,Electricity,Garage,Garage Door Opener,Heated Garage,Other,Oversized,Paved |
Frontage Not on Waterfront |
Water & Sewer Sewer: Public Sewer |
Finished Area Finished Area (above surface): 2354 Square Feet |

|
|---|
Cumulative Days on Market: 21Days on Market: 35 |

|
|---|
Year Built Year Built: 1875 |
Property Type / Style Property Type: ResidentialProperty Subtype: Single Family ResidenceArchitecture: Cape Cod,Colonial |
Building Construction Materials: Wood SidingIncludes Home Warranty |
Property Information Parcel Number: 93217033 |

|
|---|
Price List Price: $836,000Price Per Sqft: $355 |
Status Change & Dates Possession Timing: Negotiable |

|
|---|

|
|---|
Direction & Address City: Chagrin Falls |
School Information Elementary School District: Chagrin Falls EVSD - 1808Jr High / Middle School District: Chagrin Falls EVSD - 1808High School District: Chagrin Falls EVSD - 1808 |

|
|---|
Listing Agent Listing ID: 5231222 |

|
|---|
Building Area Building Area: 2354 Square Feet |

|
|---|
Community Features: Medical Service, Playground, Park, Shopping, Public Transportation |
Other Playground |

|
|---|
Association for this Listing: Akron Cleveland Association of REALTORSNo HOA |

|
|---|
Lot Area: 0.30 acres |

|
|---|
BasementMls Number: 5231222Living Area Range Units: Square FeetAttribution Contact: justcalljendavis@gmail.com, 216-644-0355Above Grade Unfinished Area: 2354 |

|
|---|
Medical ServicePlaygroundParkShoppingPublic Transportation |
Around this home
What Locals Say about Chagrin Falls
At least 109 Trulia users voted on each feature.

91 % Say it's dog friendly

89 % Say people would walk alone at night

88 % Say there's holiday spirit

88 % Say yards are well-kept

87 % Say kids play outside

85 % Say car is needed

85 % Say it's quiet

85 % Say parking is easy

82 % Say there's wildlife

69 % Say neighbors are friendly

68 % Say there are community events

61 % Say they plan to stay for at least 5 years

40 % Say it's walkable to grocery stores

40 % Say streets are well-lit

38 % Say it's walkable to restaurants

29 % Say there are sidewalks
Sourced by Trulia users. Learn more about our methodology.
Market trends in Chagrin Falls
Last updated July 2026
Avg. sale price
$594K
$39.17KMoM
Sale-to-List Price
101.6%
1.0%MoM
Price per sq ft
$203
$0MoM
Available listings
91
6MoM
Home Value
Trulia Estimate
$816KSince last month
Decreased$97K (-10.6%)Since last year
Decreased$37K (-4.4%)Since last sale
Increased$305K (+59.7%)Learn more about this home's value by checking out its Trulia Estimate, the value of nearby homes, and how much similar homes have sold for.
Trulia Estimate
The of this home's value increased by +56% in the last 10 years
| Month | Estimated value |
|---|---|
2026 | |
| September 2026 | $816K |
| August 2026 | $817K |
| July 2026 | $913K |
| June 2026 | $931K |
| May 2026 | $910K |
| April 2026 | $896K |
| March 2026 | $877K |
| February 2026 | $847K |
| January 2026 | $813K |
2025 | |
2024 | |
2023 | |
2022 | |
2021 | |
2020 | |
2019 | |
2018 | |
2017 | |
2016 | |
Comparable sales
These are recently sold homes that have a similar location or other similar features to this home, like bedrooms, bathrooms, and square footage. Get a sense of the expected prices in the area by viewing these homes.Address | Distance | Property Type | Sold Price | Sold Date | Bed | Bath | Sqft |
|---|---|---|---|---|---|---|---|
0.34 | Single-Family Home | $517,000 | 12/19/25 | 3 | 2 | 1,560 | |
0.43 | Single-Family Home | $536,000 | 07/28/26 | 4 | 2 | 2,596 | |
0.28 | Single-Family Home | $455,000 | 10/08/25 | 4 | 3.5 | 3,632 | |
0.32 | Single-Family Home | $325,000 | 09/30/25 | 3 | 1.5 | 2,160 | |
0.52 | Single-Family Home | $468,000 | 02/20/26 | 3 | 2.5 | 1,828 | |
0.58 | Single-Family Home | $490,000 | 12/01/25 | 3 | 1.5 | 2,365 | |
0.20 | Single-Family Home | $410,000 | 09/23/25 | 3 | 1.5 | 1,580 |
Nearby home prices
Get a sense of expected prices in the area by checking the value of nearby homes.Address | Distance | Price | Bed | Bath | Sqft | Status |
|---|---|---|---|---|---|---|
0.05 | $400,000 | 3 | 2 | - | Recently Sold | |
0.08 | $1,005,600 | 4 | 3.5 | 2,811 | Off Market | |
0.03 | $779,100 | 4 | 2 | 2,371 | Off Market | |
0.05 | $698,000 | 3 | 3.5 | 2,350 | Off Market | |
0.14 | - | - | - | - | Off Market | |
0.13 | - | - | - | - | Off Market | |
0.09 | $738,200 | 4 | 3.5 | 1,900 | Off Market | |
0.10 | $660,000 | 3 | 2.5 | - | Recently Sold | |
0.17 | $680,100 | 4 | 2.5 | - | Off Market | |
0.15 | $511,600 | 3 | 3 | 1,861 | Off Market | |
0.18 | $1,900,000 | 4 | 4.5 | 3,778 | Recently Sold |
Price and Tax history
| Date | Event | Price |
|---|---|---|
Aug 20, 2026 Source: MLS Now #5231222 | PriceChange | $836,000 Price decreased by 3% |
Jul 31, 2026 Source: MLS Now #5231222 | Listed For Sale | $858,000 |
Oct 27, 2018 Source: Agent Provided | ListingRemoved | $519,000 |
Oct 27, 2018 Source: Agent Provided | Pending | $519,000 |
Oct 23, 2018 Source: N/A | Sold | $511,000 |
Oct 1, 2018 Source: Agent Provided | PriceChange | $519,000 Price decreased by 6% |
Jul 25, 2018 Source: Agent Provided | PriceChange | $549,900 Price decreased by 4% |
May 22, 2018 Source: Agent Provided | PriceChange | $575,000 Price decreased by 3% |
Apr 9, 2018 Source: Agent Provided | Listed For Sale | $595,000 |
Jun 1, 2015 Source: Agent Provided | ListingRemoved | $599,900 |
Apr 26, 2015 Source: Agent Provided | PriceChange | $599,900 Price decreased by 4% |
Mar 10, 2015 Source: Agent Provided | Listed For Sale | $625,000 |
Dec 16, 2014 Source: Agent Provided | ListingRemoved | $649,900 |
Nov 12, 2014 Source: Agent Provided | PriceChange | $649,900 Price decreased by 1% |
Nov 1, 2014 Source: Agent Provided | PriceChange | $659,000 Price decreased by 2% |
Sep 10, 2014 Source: Agent Provided | PriceChange | $675,000 Price increased by 4% |
Aug 16, 2014 Source: N/A | Listed For Sale | $650,000 |
Jul 9, 2010 Source: MLS Now #3098027 | Sold | $440,000 |
Apr 7, 2010 Source: Agent Provided | Listed For Sale | $450,000 |
Nov 4, 2003 Source: N/A | Sold | $355,000 |
Nov 4, 1992 Source: MLS Now #518337 | Sold | $215,500 |
| Year | Property tax | Tax assessment |
|---|---|---|
| 2025 | $11,195 | $524,700 |
Home facts updated by county records
LGBTQ Local Legal Protections
LGBTQ Local Legal Protections



Jennifer L Davis, RE/MAX Crossroads Properties
Agent Phone: (216) 644-0355
The data relating to real estate for sale on this website comes in part from the Internet Data Exchange program of MLS NOW. Real estate listings held by brokerage firms other than Zillow, Inc. are marked with the Internet Data Exchange logo and detailed information about them includes the name of the listing broker(s). Zillow, Inc. does not display the entire MLS NOW IDX database on this website. The listings of some real estate brokerage firms have been excluded. Information is deemed reliable but not guaranteed. Copyright 2026 - Multiple Listing Service, Inc. – All Rights Reserved.
Similar Homes You May Like
 Berkshire Hathaway HomeServices Professional Realty, MLS Now
 McDowell Homes Real Estate Services, MLS Now
 Platinum Real Estate, MLS Now
 Keller Williams Greater Metropolitan, MLS Now
 OPEN SUN, 12-2PM1.17 ACRESRE/MAX Transitions, MLS Now
 NEW - 1 DAY AGOBeycome Brokerage Realty LLC, MLS Now
 0.42 ACRESRE/MAX Crossroads Properties, MLS Now
 0.67 ACRESKeller Williams Living, MLS Now
 Berkshire Hathaway HomeServices Professional Realty, MLS Now
 FOR SALE BY OWNER
 0.42 ACRESBerkshire Hathaway HomeServices Professional Realty, MLS Now
 Keller Williams Greater Metropolitan, MLS Now
 Coldwell Banker Schmidt Realty, MLS Now
 2.26 ACRESVincent Patrick Realty, MLS Now
 Berkshire Hathaway HomeServices Professional Realty, MLS Now
 2.2 ACRESRussell Real Estate Services, MLS Now
 0.6 ACRESThe Agency Cleveland Northcoast, MLS Now
 Keller Williams Greater Metropolitan, MLS Now
 0.31 ACRESCarmel Realty, LLC., MLS Now
 0.37 ACRESReal of Ohio, MLS Now
 2.25 ACRESKeller Williams Chervenic Rlty, MLS Now
 NEW - 2 DAYS AGOCentury 21 Homestar, MLS Now
 NEW - 2 DAYS AGO0.69 ACRESKeller Williams Legacy Group Realty, MLS Now
 Century 21 Premiere Properties, Inc., MLS Now
 0.46 ACRESCarriage Group Realty, MLS Now
 3.05 ACRESKeller Williams Greater Metropolitan, MLS Now
 Berkshire Hathaway HomeServices Professional Realty, MLS Now
 Berkshire Hathaway HomeServices Professional Realty, MLS Now
 NEW - 1 DAY AGOCentury 21 Homestar, MLS Now
 Keller Williams Citywide, MLS Now
 2.31 ACRESPlatinum Real Estate, MLS Now
 See more homes for sale inChagrin Falls


New Listings near 58 E Washington St
 0.43 ACRESKeller Williams Living, MLS Now
 NEWOPEN SUN, 1-4PM2.1 ACRESHoward Hanna
 NEW - 1 DAY AGO1.05 ACRESKeller Williams Living, MLS Now
 NEW - 1 DAY AGO1.02 ACRESRealtyNet, Inc., MLS Now
 0.38 ACRESKeller Williams Greater Metropolitan, MLS Now
 1.7 ACRESElite Sotheby's International Realty, MLS Now
 0.46 ACRESRE/MAX Crossroads Properties, MLS Now
 2.39 ACRESBerkshire Hathaway HomeServices Professional Realty, MLS Now
 0.53 ACRESKeller Williams Living, MLS Now
- See more homes for sale inChagrin Falls


Frequently asked questions about 58 E Washington St
- What is the estimated monthly payment for 58 E Washington St?Based on a $836,000 list price with 20% down at today's rates, the estimated monthly payment for 58 E Washington St in Chagrin Falls, OH is approximately $5,834 (about $4,421 principal & interest, $1,338 property taxes, and $75 homeowner's insurance). This is an estimate. Actual payment depends on your loan terms.
- How does the list price for 58 E Washington St compare to homes in Chagrin Falls?58 E Washington St in Chagrin Falls, OH is listed at $836,000, about 41% above the $594K median sale price in Chagrin Falls.
- What do residents say about Chagrin Falls?Residents describe Chagrin Falls, OH as dog-friendly, well-kept, and quiet. Most residents say you need a car. See homes for sale in Chagrin Falls, OH.
- What are the closest schools to 58 E Washington St?The closest schools to 58 E Washington St in Chagrin Falls, OH are Chagrin Falls High School (rated 10/10), Chagrin Falls Intermediate Elementary School (rated 8/10), Chagrin Falls Middle School (rated 9/10).
- Does 58 E Washington St have air conditioning?Yes, 58 E Washington St in Chagrin Falls, OH has air conditioning.
- Does 58 E Washington St have laundry facilities?Yes, 58 E Washington St in Chagrin Falls, OH has in-unit laundry.
58 E Washington St, Chagrin Falls, OH 44022 is a 3 bedroom, 3 bathroom, 2,354 sqft single-family home built in 1875. This property is currently available for sale and was listed by MLS Now on Jul 31, 2026. The MLS # for this home is MLS# 5231222.