


$185,000
 3 Beds
 2 Baths
 1,544 sqft (on 0.26 acres)
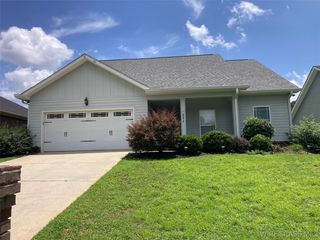
58 Brookview Ct, Enterprise, AL 36330
We estimate this home will sell faster than 100% nearby.
Home Highlights

Single-Family Home

Built in 1988

0.26 acre lot

$120/sqft

2 Car Garage
Local Information
- Map ViewExplore the area around 58 Brookview Ct.

- Schools1 Preschool School2 Elementary Schools1 Middle School1 High School

- Shop & Eat

-- mins to
About this House
What's unique:Built-in deskScreened in porchGreen space
Well maintained 3 bedrooms, 2 bathrooms home in Level Plains. Enjoy the screened in porch that overlooks a HUGE fenced in back yard and green space. You will love the built-in desk, pantry, butler pantry area which adds additional cabinetry between the kitchen and Laundry room. This home includes a large living room with high ceilings, skylights through-out the house, and a walk through from primary bedroom and bathroom right into the laundry room. There is also a convenient extra storage room in the garage with French doors that lead into to the back yard. Enjoy the country feel!
Last check for updates: about 14 hours ago
Listing courtesy of Uliana McClanahan, (334) 494-2803
TEAM LINDA SIMMONS REAL ESTATE
Originating MLS: Wiregrass Board Of REALTORS
Source: Wiregrass BOR, MLS#559042
Also Listed on SAMLS.
We estimate this home will sell faster than 100% nearby.
Home Details for 58 Brookview Ct

|
|---|
Beds & Baths Number of Bedrooms: 3Number of Bathrooms: 2Number of Bathrooms (full): 2 |
Dimensions and Layout Living Area: 1,544 sq ft |
Appliances & Utilities Utilities: Cable Available, Electricity Available, High Speed Internet AvailableAppliances: Dishwasher, Electric Range, Electric Water Heater, Microwave Hood Fan, Microwave, Refrigerator, Dryer, WasherDishwasherDryerLaundry: Washer Hookup,Dryer HookupMicrowaveRefrigeratorWasher |
Heating & Cooling Heating: Central,ElectricHas CoolingAir Conditioning: Central Air,ElectricHas HeatingHeating Fuel: Central |
Fireplace & Spa Number of Fireplaces: 1Fireplace: One, MasonryHas a Fireplace |
Gas & Electric Has Electric on Property |
Windows, Doors, Floors & Walls Window: Blinds, Skylight(s)Flooring: Carpet, Tile, Vinyl |
Levels, Entrance, & Accessibility Stories: 1Levels: OneFloors: Carpet, Tile, Vinyl |
Security Security: Fire Alarm |

|
|---|
Exterior Home Features Patio / Porch: Covered, Patio, Porch, ScreenedFencing: FullExterior: Covered Patio, Fully Fenced, Porch, StorageFoundation: Slab |
Parking & Garage Number of Garage Spaces: 2Number of Covered Spaces: 2Has a GarageHas an Attached GarageHas Open ParkingParking Spaces: 2Parking: Attached,Driveway,Garage |
Pool Pool: None |
Frontage Not on Waterfront |
Water & Sewer Sewer: Septic Tank |

|
|---|
Days on Market: 19 days on Trulia |

|
|---|
Year Built Year Built: 1988 |
Property Type / Style Property Type: ResidentialProperty Subtype: Single Family ResidenceArchitecture: One Story |
Building Construction Materials: Vinyl SidingNot a New ConstructionDoes Not Include Home Warranty |
Property Information Parcel Number: 1303084000002.0240 |

|
|---|
Price List Price: $185,000Price Per Sqft: $120/sqft |
Status Change & Dates Possession Timing: Close Of Escrow |

|
|---|
MLS Status: Active |

|
|---|
Direction & Address City: EnterpriseCommunity: Brookside |
School Information Jr High / Middle School: , |

|
|---|
Listing Agent Listing ID: 559042 |

|
|---|
Association for this Listing: Wiregrass Board Of REALTORSNo HOA |

|
|---|
Lot Area: 0.26 acres |

|
|---|
Listing Terms: Cash, Conventional, FHA, USDA Loan, VA Loan |

|
|---|
Mls Number: 559042Living Area Range Units: Square FeetAbove Grade Unfinished Area Units: Square FeetBelow Grade Unfinished Area Units: Square FeetUniversal Property Id: US-01045-N-13030840000020240-R-N |

|
|---|
Days On Market Replication: 0 |
Price and Tax history
| Date | Event | Price |
|---|---|---|
Nov 3, 2026 Source: Wiregrass BOR #559042 | Listed For Sale | $185,000 |
Apr 25, 2022 Source: N/A | Sold | $160,000 |
Mar 13, 2022 Source: MAAR #510318 | Contingent | $160,000 |
Mar 7, 2022 Source: MAAR #510318 | Listed For Sale | $160,000 |
Dec 8, 2017 Source: Agent Provided | ListingRemoved | $1,000 |
Dec 4, 2017 Source: Agent Provided | PriceChange | $1,000 Price decreased by 9% |
Nov 13, 2017 Source: Agent Provided | PriceChange | $1,100 Price increased by 10% |
Oct 6, 2017 Source: Agent Provided | Listed For Rent | $1,000 |
| Year | Property tax | Tax assessment |
|---|---|---|
| 2025 | Unavailable | $184,440 |
Home facts updated by county records
Around this home
What Locals Say about Level Plains
At least 7 Trulia users voted on each feature.

100 % Say parking is easy

100 % Say yards are well-kept

78 % Say car is needed

77 % Say it's dog friendly

58 % Say kids play outside

56 % Say it's quiet

45 % Say people would walk alone at night

44 % Say neighbors are friendly

41 % Say there's holiday spirit

33 % Say there's wildlife

30 % Say they plan to stay for at least 5 years

20 % Say there are community events
Sourced by Trulia users. Learn more about our methodology.
Market trends in Level Plains
Last updated October 2026
Avg. sale price
—
Sale-to-List Price
—
Price per sq ft
—
Available listings
9
1MoM
Sourced by Trulia Market Trends
Home Value
Trulia Estimate
$180KSince last month
Decreased$14K (-7.4%)Since last year
Decreased$15K (-7.6%)Since last sale
Increased$20K (+12.4%)Learn more about this home's value by checking out its Trulia Estimate, the value of nearby homes, and how much similar homes have sold for.
Trulia Estimate
The of this home's value increased by +60% in the last 10 years
| Month | Estimated value |
|---|---|
2026 | |
| November 2026 | $180K |
| October 2026 | $194K |
| September 2026 | $195K |
| August 2026 | $195K |
| July 2026 | $198K |
| June 2026 | $200K |
| May 2026 | $201K |
| April 2026 | $198K |
| March 2026 | $197K |
| February 2026 | $193K |
| January 2026 | $195K |
2025 | |
2024 | |
2023 | |
2022 | |
2021 | |
2020 | |
2019 | |
2018 | |
2017 | |
2016 | |
Comparable sales
These are recently sold homes that have a similar location or other similar features to this home, like bedrooms, bathrooms, and square footage. Get a sense of the expected prices in the area by viewing these homes.Address | Distance | Property Type | Sold Price | Sold Date | Bed | Bath | Sqft |
|---|---|---|---|---|---|---|---|
0.56 | Single-Family Home | $332,500 | 06/12/26 | 3 | 2 | 1,728 |
Nearby home prices
Get a sense of expected prices in the area by checking the value of nearby homes.Address | Distance | Price | Bed | Bath | Sqft | Status |
|---|---|---|---|---|---|---|
0.02 | $187,800 | 3 | 2 | 1,600 | Off Market | |
0.02 | $230,500 | Studio | 1 | 2,622 | Off Market | |
0.04 | $232,300 | Studio | 1 | 1,805 | Off Market | |
0.04 | - | - | - | - | Off Market | |
0.04 | $161,600 | Studio | 1 | 1,392 | Off Market | |
0.04 | $154,800 | Studio | 1 | 1,331 | Off Market | |
0.06 | $195,900 | 3 | 2 | 1,562 | Off Market | |
0.07 | $173,200 | Studio | 1 | 1,644 | Off Market | |
0.07 | $182,100 | 3 | 2 | 1,423 | Off Market | |
0.07 | $193,400 | 3 | 2 | 1,556 | Off Market | |
0.07 | $179,800 | 3 | 2 | 1,362 | Off Market | |
0.08 | $184,700 | 3 | 2 | 1,352 | Off Market | |
0.08 | $192,200 | 3 | 2 | - | Off Market | |
0.08 | $164,100 | Studio | 1 | 1,568 | Off Market | |
0.08 | - | - | - | - | Off Market | |
0.08 | $218,100 | Studio | 1 | 1,399 | Off Market | |
0.09 | $179,300 | 3 | 2 | 1,592 | Off Market | |
0.09 | $188,700 | 3 | 2 | 1,529 | Off Market | |
0.09 | $230,200 | 3 | 2 | 1,661 | Off Market | |
0.09 | - | - | - | - | Off Market |
LGBTQ Local Legal Protections
LGBTQ Local Legal Protections


Uliana McClanahan, TEAM LINDA SIMMONS REAL ESTATE
Agent Phone: (334) 494-2803
IDX information is provided exclusively for personal, non-commercial use, and may not be used for any purpose other than to identify prospective properties consumers may be interested in purchasing. Information is deemed reliable but not guaranteed.
Similar Homes You May Like
 0.41 ACRESHeritage Home Realty, Wiregrass BOR
 0.55 ACRESBerkshire Hathaway HomeServices Showcase Properties
 0.25 ACRESPrimus Realty Group dba REMAX Premier, Wiregrass BOR
 0.5 ACRESKeller Williams Southeast Alabama
 0.45 ACRESTEAM LINDA SIMMONS REAL ESTATE, Wiregrass BOR
 0.37 ACRESFull Circle Realty LLC, Wiregrass BOR
 COLDWELL BANKER PRESTIGE HOMES AND REAL ESTATE, Wiregrass BOR
 TEAM LINDA SIMMONS REAL ESTATE, Wiregrass BOR
 COLDWELL BANKER PRESTIGE HOMES AND REAL ESTATE, Wiregrass BOR
 0.34 ACRESPrimus Realty Group dba REMAX Premier, Wiregrass BOR
 Primus Realty Group dba REMAX Premier, Wiregrass BOR
 AUCTION
 TEAM LINDA SIMMONS REAL ESTATE, Wiregrass BOR
 Prevail Real Estate, LLC, Wiregrass BOR
 Simply South Realty LLC, Wiregrass BOR
 Primus Realty Group dba REMAX Premier, Wiregrass BOR
 COLDWELL BANKER PRESTIGE HOMES AND REAL ESTATE, Wiregrass BOR
 0.56 ACRESKeller Williams Southeast Alabama
 Keller Williams Realty Southeast Alabama, Wiregrass BOR
 Prevail Real Estate, LLC, Wiregrass BOR
 0.35 ACRESHeritage Home Realty, Wiregrass BOR
 NEW - 19 HRS AGO1st Class Real Estate Wiregrass, Wiregrass BOR
 ELITE REALTY OF THE SOUTHEAST, Wiregrass BOR
 Full Circle Realty LLC, Wiregrass BOR
 COLDWELL BANKER PRESTIGE HOMES AND REAL ESTATE, Wiregrass BOR
 1st Class Real Estate Wiregrass, Wiregrass BOR
 0.35 ACRESCENTURY 21 REGENCY REALTY, Wiregrass BOR
 AUCTION
 TEAM LINDA SIMMONS REAL ESTATE, Wiregrass BOR
 2439 ACRESCureton and Associates Real Estate Team
 Keller Williams Southeast Alabama
 TEAM LINDA SIMMONS REAL ESTATE, Wiregrass BOR
 COLDWELL BANKER PRESTIGE HOMES AND REAL ESTATE, Wiregrass BOR
 See more homes for sale inEnterprise


New Listings near 58 Brookview Ct
 NEW - 1 DAY AGO0.35 ACRESTEAM LINDA SIMMONS REAL ESTATE, Wiregrass BOR
 1.6 ACRESSamantha Augustyn-ott, Mandi Leigh Realty LLC, My State MLS
- 0.25 ACRESPrimus Realty Group dba REMAX Premier, Wiregrass BOR
- 0.45 ACRESTEAM LINDA SIMMONS REAL ESTATE, Wiregrass BOR
- NEW - 19 HRS AGO1st Class Real Estate Wiregrass, Wiregrass BOR
 0.38 ACRESHeritage Home Realty, Wiregrass BOR
 0.93 ACRESTEAM LINDA SIMMONS REAL ESTATE, Wiregrass BOR
 2 ACRESTEAM LINDA SIMMONS REAL ESTATE, Wiregrass BOR
 OPEN SUN, 8-5PM0.34 ACRESHeritage Home Realty, Wiregrass BOR
- 0.41 ACRESHeritage Home Realty, Wiregrass BOR
 0.42 ACRESHeritage Home Realty, Wiregrass BOR
- See more homes for sale inEnterprise
Frequently asked questions about 58 Brookview Ct
- What is the estimated monthly payment for 58 Brookview Ct?Based on a $185,000 list price with 20% down at today's rates, the estimated monthly payment for 58 Brookview Ct in Enterprise, AL is approximately $1,152 (about $1,025 principal & interest, $52 property taxes, and $75 homeowner's insurance). This is an estimate. Actual payment depends on your loan terms.
- What do residents say about Enterprise?Residents describe Enterprise, AL as easy to park in, well-kept, and dog-friendly. Most residents say you need a car. See homes for sale in Enterprise, AL.
- What are the closest schools to 58 Brookview Ct?The closest schools to 58 Brookview Ct in Enterprise, AL are A M Windham Elementary School (Pre-K, rated 4/10), Daleville High School (rated 3/10), Daleville Middle School (Elementary, rated 5/10).
- What is 58 Brookview Ct estimated to be worth?Trulia's estimated value for 58 Brookview Ct in Enterprise, AL is $179,900.
- Does 58 Brookview Ct have air conditioning?Yes, 58 Brookview Ct in Enterprise, AL has air conditioning.
- Does 58 Brookview Ct have laundry facilities?Yes, 58 Brookview Ct in Enterprise, AL has in-unit laundry.
58 Brookview Ct, Enterprise, AL 36330 is a 3 bedroom, 2 bathroom, 1,544 sqft single-family home built in 1988. This property is currently available for sale and was listed by Wiregrass BOR on Nov 3, 2026. The MLS # for this home is MLS# 559042.