


$380,000
 3 Beds
 2 Baths
 1,994 sqft
5791 Regency Ct, Gurnee, IL 60031
Est. Mortgage $3,200/mo*
Get Pre-QualifiedWe estimate this home will sell faster than 96% nearby.
Home Highlights

Multi-Family

Built in 1988

$191/sqft

2 Car Garage

HOA $263/mo
Local Information
- Map ViewExplore the area around 5791 Regency Ct.

- Schools1 Preschool School3 Elementary Schools1 Middle School1 High School

- Shop & Eat

-- mins to
About this House
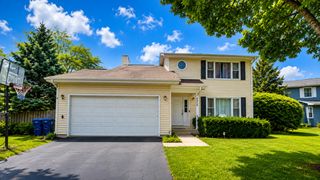
LOOKING FOR A FIRST FLOOR PRIMARY SUITE? Welcome to Cambridge of Heather Ridge, where this thoughtfully updated duplex offers a warm blend of comfort, privacy, and easy living on a peaceful cul de sac, framed by a long, graceful driveway and sideload garage. Inside, the home opens with airy volume ceilings and sunlit spaces that immediately feel relaxed and welcoming. The first floor primary suite is a true retreat, featuring new windows and a fully reimagined bath with a new spa shower, LED mirror, ample storage vanity and wall of cabinets-every detail designed to feel fresh and serene. The kitchen brings together warmth and function with stainless steel appliances, quartz countertops, and a generous pantry, flowing naturally into the inviting family room. Skylights, a gas fireplace, and access to the new Trex deck create a cozy setting perfect for quiet mornings or unwinding at the end of the day. The deck itself feels like a private outdoor haven, complete with a privacy gate for peaceful enjoyment. The renovated laundry room has a stack washer/dryer and new storage cabinet. Head upstairs to find fresh paint throughout and plush new carpeting across the entire level, staircase included, complementing two welcoming bedrooms and a fully renovated hall bath. The expansive unfinished basement offers abundant storage and future possibilities, supported by a sump pump with battery backup, a new water heater, and an included freezer and refrigerator. A thoughtful list of mechanical updates-furnace (2021), roof (2022), chimney service and new disposal (2024), washer/dryer, water heater, microwave, and Trex deck (2025), a new storm door and new luxury vinyl floor in laundry room (2026)-provides peace of mind and true move in comfort. Home Warranty is also included. With lawn care and snow removal handled for you, and amenities like a pool, clubhouse, and the Heather Ridge Golf Course just steps away, this home offers an easygoing, welcoming lifestyle in a community that feels genuinely special.
Last check for updates: about 20 hours ago
Listing courtesy of: Dee Wagner, ABR,GRI, (847) 980-4014
Berkshire Hathaway HomeServices Chicago
Source: MRED as distributed by MLS GRID, MLS#12737351
Also Listed on MRED as distributed by MLS GRID, MRED as distributed by MLS GRID.
We estimate this home will sell faster than 96% nearby.
Home Details for 5791 Regency Ct

|
|---|
MLS Status: Contingent |

|
|---|
Interior Details Basement: Unfinished,FullNumber of Rooms: 7Types of Rooms: Master Bedroom, Bedroom 2, Bedroom 3, Bedroom 4, Dining Room, Family Room, Kitchen, Laundry, Living Room |
Beds & Baths Number of Bedrooms: 3Number of Bathrooms: 2Number of Bathrooms (full): 2 |
Dimensions and Layout Living Area: 1994 Square Feet |
Appliances & Utilities Appliances: Range, Microwave, Dishwasher, Refrigerator, Washer, Dryer, Disposal, Stainless Steel Appliance(s), HumidifierDishwasherDisposalDryerLaundry: Main Level,Washer Hookup,Gas Dryer Hookup,In UnitMicrowaveRefrigeratorWasher |
Heating & Cooling Heating: Natural Gas,Forced AirHas CoolingAir Conditioning: Central AirHas HeatingHeating Fuel: Natural Gas |
Fireplace & Spa Number of Fireplaces: 1Fireplace: Family RoomHas a FireplaceNo Spa |
Windows, Doors, Floors & Walls Window: Skylight(s)Common Walls: End Unit |
Levels, Entrance, & Accessibility Number of Stories: 2Accessibility: No Disability Access |
View No View |
Security Security: Carbon Monoxide Detector(s) |

|
|---|
Exterior Home Features Roof: AsphaltPatio / Porch: DeckFoundation: Concrete Perimeter |
Parking & Garage Number of Garage Spaces: 2Number of Covered Spaces: 2Has a GarageHas an Attached GarageHas Open ParkingParking Spaces: 2Parking: Asphalt,Garage Door Opener,Yes,Garage Owned,Attached,Garage |
Frontage Not on Waterfront |
Water & Sewer Sewer: Public Sewer |

|
|---|
Year Built Year Built: 1988 |
Property Type / Style Property Type: ResidentialProperty Subtype: Duplex, Single Family Residence |
Building Construction Materials: Aluminum Siding, BrickNot a New ConstructionIncludes Home Warranty |
Property Information Parcel Number: 07282040760000Model Home Type: Berwick |

|
|---|
Price List Price: $380,000Price Per Sqft: $191 |
Status Change & Dates Possession Timing: Close Of Escrow |

|
|---|
Direction & Address City: GurneeCommunity: Cambridge Of Heatheridge |
School Information Elementary School: Woodland Elementary SchoolElementary School District: 50Jr High / Middle School: Woodland Jr High SchoolJr High / Middle School District: 50High School: Warren Township High SchoolHigh School District: 121 |

|
|---|
Listing Agent Listing ID: 12737351 |

|
|---|
Building Details Builder Model: Berwick |
Building Area Building Area: 3323 Square Feet |

|
|---|
HOA Fee Includes: Clubhouse, Pool, Lawn Care, Snow RemovalHas an HOAHOA Fee: $263/Monthly |

|
|---|
Lot Area: 2607 sqft |

|
|---|
Special Conditions: Home Warranty |

|
|---|
Contingencies: Attorney/Inspection |

|
|---|
Business Information Ownership: Fee Simple w/ HO Assn. |

|
|---|
BasementMls Number: 12737351Zillow Contingency Status: Under Contract |

|
|---|
HOA Amenities: Golf Course,Park,Party Room,Pool,Tennis Court(s),Clubhouse,In Ground PoolSource Internet Entire Listing DisplayMRD IDX Comments Reviews: NoMRD Listing On IDX Display: YesMRD Address On VOW Display: YesMRD AVM On IDX Display: NoMRD Price History On IDX Display: NoMRD Market Time On IDX Display: NoSource Internet Address DisplayMRD REMARKSINTERNET: YesHide Days On Site DisplayHide Price History DisplayMRD Remarks On VOW Display: Yes |
Around this home
What Locals Say about Gurnee
At least 305 Trulia users voted on each feature.

89 % Say it's dog friendly

87 % Say car is needed

87 % Say parking is easy

78 % Say there are sidewalks

75 % Say yards are well-kept

73 % Say there's holiday spirit

71 % Say it's quiet

69 % Say people would walk alone at night

69 % Say kids play outside

67 % Say streets are well-lit

66 % Say there's wildlife

55 % Say they plan to stay for at least 5 years

52 % Say neighbors are friendly

39 % Say it's walkable to restaurants

38 % Say there are community events

31 % Say it's walkable to grocery stores
Sourced by Trulia users. Learn more about our methodology.
Market trends in Gurnee
Last updated August 2026
Avg. sale price
$366K
$13.33KMoM
Sale-to-List Price
100.4%
0.4%MoM
Price per sq ft
$201
$5MoM
Available listings
107
24MoM
Home Value
Trulia Estimate
$382KSince last month
Increased$16K (+4.4%)Since last year
Increased$34K (+9.7%)Since last sale
Increased$53K (+16%)Learn more about this home's value by checking out its Trulia Estimate, the value of nearby homes, and how much similar homes have sold for.
Trulia Estimate
The of this home's value increased by +75% in the last 10 years
| Month | Estimated value |
|---|---|
2026 | |
| September 2026 | $383K |
| August 2026 | $367K |
| July 2026 | $367K |
| June 2026 | $370K |
| May 2026 | $372K |
| April 2026 | $366K |
| March 2026 | $360K |
| February 2026 | $354K |
| January 2026 | $358K |
2025 | |
2024 | |
2023 | |
2022 | |
2021 | |
2020 | |
2019 | |
2018 | |
2017 | |
2016 | |
Comparable sales
These are recently sold homes that have a similar location or other similar features to this home, like bedrooms, bathrooms, and square footage. Get a sense of the expected prices in the area by viewing these homes.Address | Distance | Property Type | Sold Price | Sold Date | Bed | Bath | Sqft |
|---|---|---|---|---|---|---|---|
0.25 | Multi-Family Home | $317,000 | 01/27/26 | 2 | 2 | 1,646 | |
1.80 | Multi-Family Home | $230,000 | 10/06/25 | 4 | 2 | 1,196 | |
2.81 | Multi-Family Home | $400,000 | 06/26/26 | 4 | 2 | - | |
3.90 | Multi-Family Home | $305,000 | 02/17/26 | 3 | 1.5 | 1,750 | |
3.84 | Multi-Family Home | $340,000 | 10/17/25 | 3 | 2.5 | 1,672 | |
3.13 | Multi-Family Home | $395,000 | 07/31/26 | 4 | 2 | - | |
3.20 | Multi-Family Home | $457,000 | 07/01/26 | 6 | 2 | - | |
3.87 | Multi-Family Home | $325,000 | 06/05/26 | 3 | 1.5 | 1,562 | |
4.36 | Multi-Family Home | $281,000 | 07/27/26 | 3 | 2 | 1,612 | |
3.97 | Multi-Family Home | $310,000 | 12/05/25 | 3 | 1.5 | 1,608 |
Nearby home prices
Get a sense of expected prices in the area by checking the value of nearby homes.Address | Distance | Price | Bed | Bath | Sqft | Status |
|---|---|---|---|---|---|---|
0.03 | $361,900 | 3 | 2.5 | 1,836 | Off Market | |
0.08 | $358,500 | 3 | 2.5 | 1,836 | Off Market | |
0.06 | $399,300 | 3 | 2.5 | 1,785 | Off Market | |
0.06 | $393,500 | 2 | 2 | 2,686 | Off Market | |
0.06 | $343,700 | 3 | 3 | 1,836 | Off Market | |
0.07 | $356,500 | 2 | 3 | 1,994 | Off Market | |
0.11 | $334,200 | 3 | 2.5 | 1,456 | Off Market | |
0.10 | $372,500 | 3 | 2.5 | 1,995 | Off Market | |
0.13 | $450,000 | 3 | 4 | 3,279 | Recently Sold | |
0.14 | $227,900 | 2 | 2 | 1,162 | Off Market | |
0.15 | $187,600 | 1 | 1 | 782 | Off Market | |
0.15 | $192,300 | 1 | 1 | 782 | Off Market |
Price and Tax history
| Date | Event | Price |
|---|---|---|
Aug 26, 2024 Source: MRED as distributed by MLS GRID #12112837 | Sold | $330,000 |
Jul 23, 2024 Source: MRED as distributed by MLS GRID #12112837 | Contingent | $339,900 |
Jul 19, 2024 Source: MRED as distributed by MLS GRID #12112837 | Listed For Sale | $339,900 |
Mar 15, 2017 Source: MRED as distributed by MLS GRID #09399603 | Sold | $180,000 |
Dec 14, 2016 Source: Agent Provided | Pending | $189,000 |
Dec 5, 2016 Source: Agent Provided | Listed For Sale | $189,000 |
Dec 18, 2009 Source: N/A | Sold | $225,000 |
Oct 14, 2009 Source: Agent Provided | Listed For Sale | $229,800 |
Oct 27, 2006 Source: N/A | Sold | $290,000 |
May 9, 2005 Source: N/A | Sold | $281,000 |
Aug 29, 1997 Source: N/A | Sold | $113,333 |
| Year | Property tax | Tax assessment |
|---|---|---|
| 2024 | $8,043 | $259,298 |
Home facts updated by county records
LGBTQ Local Legal Protections
LGBTQ Local Legal Protections



Dee Wagner, ABR,GRI, Berkshire Hathaway HomeServices Chicago
Agent Phone: (847) 980-4014
Based on information submitted to the MLS GRID as of 2026. All data is obtained from various sources and may not have been verified by broker or MLS GRID. Supplied Open House Information is subject to change without notice. All information should be independently reviewed and verified for accuracy. Properties may or may not be listed by the office/agent presenting the information. Click here for more information
Similar Homes You May Like
 Keller Williams North Shore West, Active
 NEW - 13 HRS AGOColdwell Banker Realty, New
 HomeSmart Connect LLC, Price Change
 Keller Williams North Shore West, Active
 NEW - 10 HRS AGOBerkshire Hathaway HomeServices Starck Real Estate, New
 Keller Williams North Shore West, Active
 Keller Williams North Shore West, Price Change
 Engel & Voelkers Chicago North Shore, Active
 0.3 ACRESKeller Williams North Shore West, Active
 Berkshire Hathaway HomeServices Chicago, Active
 HomeSmart Connect LLC, Active
 Keller Williams North Shore West, Active
 0.25 ACRES4 Sale Realty Advantage LLC, Active
 Keller Williams North Shore West, Active
 0.91 ACRESColdwell Banker Realty, Active
 0.66 ACRESKeller Williams Success Realty, Active
 @properties Christie's International Real Estate, Active
 0.33 ACRESBetter Homes and Garden Real Estate Star Homes, Active
 OPEN SAT, 11-1PMRedfin Corporation, Active
 Berkshire Hathaway-Chicago, Active
 See more homes for sale inGurnee


New Listings near 5791 Regency Ct
 OPEN SAT, 12-3PMFOR SALE BY OWNER0.27 ACRES
 0.31 ACRESColdwell Banker Realty, New
 0.26 ACRESRealty World Tiffany R.E., Active
 NEW - 2 DAYS AGO0.26 ACRESKeller Williams Thrive, New
 NEW - 1 DAY AGOFOR SALE BY OWNER0.27 ACRES
- 0.33 ACRESBetter Homes and Garden Real Estate Star Homes, Active
 0.31 ACRESHomeSmart Connect LLC, Active
- Engel & Voelkers Chicago North Shore, Active
- See more homes for sale inGurnee


Frequently asked questions about 5791 Regency Ct
- What is the estimated monthly payment for 5791 Regency Ct?Based on a $380,000 list price with 20% down at today's rates, the estimated monthly payment for 5791 Regency Ct in Gurnee, IL is approximately $2,970 (about $2,072 principal & interest, $823 property taxes, and $75 homeowner's insurance). This is an estimate. Actual payment depends on your loan terms.
- How does the list price for 5791 Regency Ct compare to homes in Gurnee?5791 Regency Ct in Gurnee, IL is listed at $380,000, about 4% above the $366K median sale price in Gurnee.
- What do residents say about Gurnee?Residents describe Gurnee, IL as dog-friendly, easy to park in, and pedestrian-friendly. See homes for sale in Gurnee, IL.
- What are the closest schools to 5791 Regency Ct?The closest schools to 5791 Regency Ct in Gurnee, IL are Warren Township High School (rated 9/10), Woodland Elementary School (rated 5/10), Woodland Intermediate School (Elementary, rated 5/10).
- Does 5791 Regency Ct have air conditioning?Yes, 5791 Regency Ct in Gurnee, IL has air conditioning.
- Does 5791 Regency Ct have a pool?Yes, 5791 Regency Ct in Gurnee, IL has a pool.
5791 Regency Ct, Gurnee, IL 60031 is a 3 bedroom, 2 bathroom, 1,994 sqft multi-family built in 1988. This property is currently available for sale and was listed by MRED as distributed by MLS GRID. The MLS # for this home is MLS# 12737351.