


$396,000
Last sold price
 4 Beds
 1 Bath
 1,743 sqft (on 1.23 acres)
579 South St E, Raynham, MA 02767
Currently Off Market - Sold Aug 18, 2023 for $396,000
Home Value
Learn more about this home's value by checking out the value of nearby homes and how much similar homes have sold for.
Comparable sales
These are recently sold homes that have a similar location or other similar features to this home, like bedrooms, bathrooms, and square footage. Get a sense of the expected prices in the area by viewing these homes.Address | Distance | Property Type | Sold Price | Sold Date | Bed | Bath | Sqft |
|---|---|---|---|---|---|---|---|
0.56 | Single-Family Home | $645,000 | 08/12/26 | 4 | 2 | 1,686 | |
0.53 | Single-Family Home | $590,000 | 08/25/26 | 3 | 1 | 2,388 | |
0.69 | Single-Family Home | $575,000 | 10/16/25 | 3 | 2 | 1,646 | |
0.69 | Single-Family Home | $800,000 | 03/20/26 | 4 | 2.5 | 2,024 | |
0.61 | Single-Family Home | $500,000 | 09/30/25 | 3 | 1.5 | 1,368 | |
0.68 | Single-Family Home | $587,000 | 07/10/26 | 3 | 1.5 | 1,685 | |
0.91 | Single-Family Home | $575,000 | 07/30/26 | 3 | 2 | 1,734 | |
0.58 | Single-Family Home | $1,200,000 | 04/10/26 | 3 | 2.5 | 3,000 | |
0.64 | Single-Family Home | $850,000 | 06/26/26 | 4 | 3.5 | 3,984 | |
0.89 | Single-Family Home | $500,000 | 09/18/25 | 2 | 1.5 | 1,258 |
Nearby home prices
Get a sense of expected prices in the area by checking the value of nearby homes.Address | Distance | Price | Bed | Bath | Sqft | Status |
|---|---|---|---|---|---|---|
0.05 | - | 3 | 1 | 1,781 | Off Market | |
0.30 | $549,000 | 2 | 1 | 1,500 | Off Market | |
0.39 | $522,500 | 3 | 1.5 | 1,317 | Off Market | |
0.49 | $714,300 | 4 | 2.5 | 2,252 | Off Market | |
0.50 | $657,200 | 4 | 2 | 2,106 | Off Market | |
0.53 | $590,000 | 3 | 1 | 2,388 | Recently Sold | |
0.55 | $569,000 | 3 | 2 | 2,664 | For Sale | |
0.58 | $1,200,000 | 3 | 2.5 | 3,000 | Recently Sold | |
0.56 | $645,000 | 4 | 2 | 1,686 | Recently Sold | |
0.59 | $888,400 | 4 | 2.5 | 2,800 | Off Market | |
0.59 | - | 2 | 1 | 855 | Off Market |
Local Information
- Map ViewExplore the area around 579 South St E.

- Schools3 Elementary Schools1 Middle School1 High School

- Shop & Eat

-- mins to
Home Highlights

Single-Family Home

Built in 1850

1.23 acre lot

1,743 sqft

Garage
About this House
Here's your opportunity to live in a real farmhouse. This home has been in the same family for 102 years. Once the home of Green Dairy Farm. Renovations done in the past have already provided the open floor plan desired by today's buyers. This spacious 1743 sf post and beam home offers 2 bedrooms and a full bath on the 1st level, and two bedrooms on the 2nd, with space for a possible 2nd bath. Large closets in each bedroom and 2 additional closets provide adequate storage. The home was converted to gas heat a few years ago, and also provides a gas soapstone stove in the living area. Combining the interior space and the 1.23 acres of partially wooded land, you have plenty of room for entertaining....even space for a pool! The yard has two barns, a chicken coop, an apple tree, grape arbor and a rhubarb garden. The home does need upgrades and is priced accordingly, selling AS-IS, AS-SEEN. In Business District. Quick access to routes, 44, 495 & 24. First showings at open house 6/25,1-3 pm
579 South St E, Raynham, MA 02767 is a 4 bedroom, 1 bathroom, 1,743 sqft single-family home built in 1850. It last sold for $396,000 on Aug 18, 2023 (3% above the $385,000 asking price). This property is not currently displayed as for sale or rent on Trulia.
Last check for updates: about 22 hours ago
Listed by Christine Ryan, (508) 369-5730
Conway - Lakeville, (508) 946-2290
Bought with: Luis Mateus, (401) 434-8399, Mateus Realty, (401) 434-8399
Source: MLS PIN, MLS#73128742
Home Details for 579 South St E

|
|---|
Interior Details Basement: Partial,Dirt FloorNumber of Rooms: 6Types of Rooms: Master Bedroom, Bedroom 2, Bedroom 3, Bedroom 4, Bathroom 1, Dining Room, Kitchen, Living Room |
Beds & Baths Number of Bedrooms: 4Number of Bathrooms: 1Number of Bathrooms (full): 1 |
Dimensions and Layout Living Area: 1743 Square Feet |
Appliances & Utilities Utilities: for Gas Range, for Gas Oven, for Electric Dryer, Washer HookupAppliances: Gas Water Heater, Water Heater, Range, Dishwasher, RefrigeratorDishwasherLaundry: First Floor,Electric Dryer Hookup,Washer HookupRefrigerator |
Heating & Cooling Heating: Baseboard,Natural Gas,OtherNo CoolingAir Conditioning: NoneHas HeatingHeating Fuel: Baseboard |
Fireplace & Spa No FireplaceNo Spa |
Gas & Electric Electric: 100 Amp Service |
Windows, Doors, Floors & Walls Flooring: Vinyl, Carpet |
Levels, Entrance, & Accessibility Accessibility: Accessible EntranceFloors: Vinyl, Carpet |

|
|---|
Exterior Home Features Roof: ShinglePatio / Porch: Deck - WoodOther Structures: Barn/StableExterior: Deck - Wood, Rain Gutters, Storage, Barn/Stable, Fruit Trees, GardenFoundation: StoneGarden |
Parking & Garage Number of Garage Spaces: 2Number of Covered Spaces: 2Open Parking Spaces: 10No CarportHas a GarageNo Attached GarageParking Spaces: 12Parking: Detached,Workshop in Garage,Off Street,Stone/Gravel |
Frontage Road Frontage: PublicRoad Surface Type: PavedNot on Waterfront |
Water & Sewer Sewer: Inspection Required for Sale, Private Sewer, Other |

|
|---|
Year Built Year Built: 1850 |
Property Type / Style Property Type: ResidentialProperty Subtype: Single Family ResidenceArchitecture: Cape |
Building Construction Materials: Post & BeamNot Attached PropertyDoes Not Include Home Warranty |
Property Information Not Included in Sale: Antique Hall Tree Bench And Hutch, Unless Buyer Would Like To Purchase, If They Do Not Get Picked UpParcel Number: M:15 B:178 L:0, 2935514 |

|
|---|
Price List Price: $385,000 |
Status Change & Dates Off Market Date: Wed Jul 12 2023 |

|
|---|
MLS Status: Sold |

|
|---|

|
|---|
Direction & Address City: Raynham |
School Information Elementary School: Laliberte 2-4Jr High / Middle School: Raynham MiddleHigh School: Bridgew.-Rayn. |

|
|---|
Building Area Building Area: 1743 Square Feet |

|
|---|
Community Features: Public Transportation, Shopping, Pool, Park, Walk/Jog Trails, Stable(s), Golf, Medical Facility, Laundromat, Bike Path, Highway Access, House of Worship, Public School, UniversityNot Senior Community |

|
|---|
No HOA |

|
|---|
Lot Area: 1.2303 Acres |

|
|---|
Contingencies: Pending P&S |

|
|---|
BasementMls Number: 73128742 |

|
|---|
Public TransportationShoppingPoolParkWalk/Jog TrailsStable(s)GolfMedical FacilityLaundromatBike PathHighway AccessHouse of WorshipPublic SchoolUniversity |
Price and Tax history
| Date | Event | Price |
|---|---|---|
Aug 18, 2023 Source: MLS PIN #73128742 | Sold | $396,000 |
Jun 29, 2023 Source: MLS PIN #73128742 | Contingent | $385,000 |
Jun 23, 2023 Source: MLS PIN #73128742 | Listed For Sale | $385,000 |
Market trends in Raynham
Last updated July 2026
Avg. sale price
—
Sale-to-List Price
—
Price per sq ft
—
Available listings
35
3MoM
Around this home
What Locals Say about Raynham
At least 61 Trulia users voted on each feature.

92 % Say car is needed

90 % Say parking is easy

85 % Say it's dog friendly

80 % Say there's holiday spirit

80 % Say yards are well-kept

77 % Say there's wildlife

70 % Say it's quiet

66 % Say people would walk alone at night

60 % Say there are sidewalks

59 % Say kids play outside

55 % Say neighbors are friendly

52 % Say they plan to stay for at least 5 years

36 % Say streets are well-lit

29 % Say there are community events

23 % Say it's walkable to restaurants

23 % Say it's walkable to grocery stores
Sourced by Trulia users. Learn more about our methodology.
LGBTQ Local Legal Protections
LGBTQ Local Legal Protections



The property listing data and information set forth herein were provided to MLS Property Information Network, Inc. from third party sources, including sellers, lessors and public records, and were compiled by MLS Property Information Network, Inc. The property listing data and information are for the personal, non commercial use of consumers having a good faith interest in purchasing or leasing listed properties of the type displayed to them and may not be used for any purpose other than to identify prospective properties which such consumers may have a good faith interest in purchasing or leasing. MLS Property Information Network, Inc. and its subscribers disclaim any and all representations and warranties as to the accuracy of the property listing data and information set forth herein.
The MLS listing information displayed is deemed reliable, but is not guaranteed accurate by the MLS.
The MLS listing information displayed is deemed reliable, but is not guaranteed accurate by the MLS.
Frequently asked questions about 579 South St E
- What is the price history for 579 South St E?579 South St E in Raynham, MA last sold for $396,000 in August 2023.
- Is Raynham a buyer's or seller's market?Raynham is currently a seller's market, based on recent for-sale activity.
- What do residents say about Raynham?Residents describe Raynham, MA as easy to park in, dog-friendly, and well-kept. Most residents say you need a car. See recently sold homes in Raynham, MA.
- What are the closest schools to 579 South St E?The closest schools to 579 South St E in Raynham, MA are Bridgewater-Raynham Regional (High, rated 6/10), Laliberte Elementary School (rated 6/10), Merrill Elementary School.
- Does 579 South St E have a pool?Yes, 579 South St E in Raynham, MA has a pool.
- Does 579 South St E have laundry facilities?Yes, 579 South St E in Raynham, MA has laundry facilities.
Explore by feature - Pet Friendly
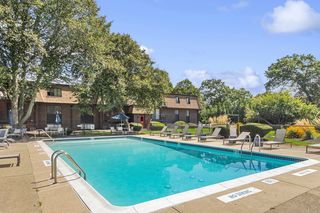
 SPECIAL OFFERPET FRIENDLYINCOME RESTRICTEDTotal price$2,195 - $2,695/mo1-2 bd1-2 baChestnut Farm Apartments | 100 Chestnut Farm Way,
Raynham, MA 02767 PET FRIENDLY
 APPLY INSTANTLYPET FRIENDLY
 PET FRIENDLY
 PET FRIENDLY
 PET FRIENDLY
Explore by feature - Air Conditioning
- SPECIAL OFFERPET FRIENDLYINCOME RESTRICTEDTotal price$2,195 - $2,695/mo1-2 bd1-2 baChestnut Farm Apartments | 100 Chestnut Farm Way,
Raynham, MA 02767 - PET FRIENDLY
- APPLY INSTANTLYPET FRIENDLY
 APPLY INSTANTLY
 APPLY INSTANTLY
- PET FRIENDLY
- PET FRIENDLY
Explore by feature - Washer/dryer
- SPECIAL OFFERPET FRIENDLYINCOME RESTRICTEDTotal price$2,195 - $2,695/mo1-2 bd1-2 baChestnut Farm Apartments | 100 Chestnut Farm Way,
Raynham, MA 02767 - PET FRIENDLY
- APPLY INSTANTLYPET FRIENDLY
- APPLY INSTANTLY
- APPLY INSTANTLY
- PET FRIENDLY
- PET FRIENDLY
Apartments for Rent
 PET FRIENDLYTotal price$1,849 - $2,679/moStudio-2 bd1-2 baReNew Taunton Apartment Collection | 120 Dean St,
Taunton, MA 02780 INCOME RESTRICTED
 PET FRIENDLY
- PET FRIENDLY
 APPLY INSTANTLY
 APPLY INSTANTLY
 NEW - 2 DAYS AGOAPPLY INSTANTLYPET FRIENDLYFURNISHED
- APPLY INSTANTLYPET FRIENDLY
 APPLY INSTANTLY
 APPLY INSTANTLYPET FRIENDLY
 APPLY INSTANTLYPET FRIENDLY
 APPLY INSTANTLY
- APPLY INSTANTLY
 APPLY INSTANTLY
 See more homes for rent inRaynham
Off Market Homes Near 579 South St E
 SOLDSEP 4, 2026Keren Bouvier, Keller Williams Elite
 SOLDSEP 4, 2026Amanda Pimentel, Keller Williams South Watuppa
 SOLDSEP 4, 2026Tom Dixon, Keller Williams Realty
 SOLDSEP 3, 2026Debra Johnson, Debra Johnson Realty Group
 SOLDSEP 3, 2026Debra Johnson, Debra Johnson Realty Group
 SOLDSEP 2, 2026Jordan Andrade, LPT Realty - Home & Key Group
 SOLDSEP 1, 2026Josue Rodriguez, RE/MAX Vantage
 SOLDSEP 1, 2026James Andrea, Lamacchia Realty, Inc.
 SOLDAUG 31, 2026Michele Monteiro, Keller Williams Elite
 See more homes for sale inRaynham

Homes for sale near 579 South St E
 OPEN WED, 4:30-6PM0.86 ACRESSusan Marshall, Lamacchia Realty, Inc.
 1.06 ACRESMilton Morris, Morris Real Estate
 0.35 ACRESDan Gouveia Team, Keller Williams Realty
 0.87 ACRESPaul White, Keller Williams Realty Signature Properties
 NEWOPEN FRI, 5-6:30PM0.32 ACRESSamuel Moor, Marble House Realty, Inc.
 0.42 ACRESJodi Donovan, Keller Williams South Watuppa
 0.85 ACRESTiffany Weigold, Keller Williams Elite
- See more homes for sale inRaynham


- Results are loading