


$171,000
 3 Beds
 2 Baths
 1,308 sqft (on 0.50 acres)
5785 E Sedgwick Ct, Jackson, MS 39211
Est. Refi. Payment $1,154/mo*
Refinance Your HomeHome Value
Trulia Estimate
$171KSince last month
Increased$400 (+0.2%)Since last year
Increased$2K (+1%)Since last sale
Increased$114K (+197.4%)Learn more about this home's value by checking out its Trulia Estimate, the value of nearby homes, and how much similar homes have sold for.
Trulia Estimate
The of this home's value increased by +93% in the last 10 years
| Month | Estimated value |
|---|---|
2026 | |
| September 2026 | $171K |
| September 2026 | $171K |
| August 2026 | $171K |
| July 2026 | $171K |
| June 2026 | $172K |
| May 2026 | $174K |
| March 2026 | $158K |
| February 2026 | $148K |
| January 2026 | $154K |
2025 | |
2024 | |
2023 | |
2022 | |
2021 | |
2020 | |
2019 | |
2018 | |
2017 | |
2016 | |
Comparable sales
These are recently sold homes that have a similar location or other similar features to this home, like bedrooms, bathrooms, and square footage. Get a sense of the expected prices in the area by viewing these homes.Address | Distance | Property Type | Sold Price | Sold Date | Bed | Bath | Sqft |
|---|---|---|---|---|---|---|---|
0.19 | Single-Family Home | - | 09/15/26 | 3 | 1.5 | 1,440 | |
0.18 | Single-Family Home | - | 07/29/26 | 3 | 2 | 1,416 | |
0.17 | Single-Family Home | - | 08/20/26 | 3 | 2 | 1,472 | |
0.11 | Single-Family Home | - | 01/28/26 | 4 | 2 | 1,700 | |
0.12 | Single-Family Home | - | 01/21/26 | 3 | 2 | 2,164 | |
0.25 | Single-Family Home | - | 04/15/26 | 3 | 2 | 1,930 | |
0.36 | Single-Family Home | - | 06/23/26 | 3 | 2 | 1,815 | |
0.33 | Single-Family Home | - | 11/25/25 | 3 | 2 | 1,716 | |
0.35 | Single-Family Home | - | 03/30/26 | 3 | 2 | 1,906 | |
0.50 | Single-Family Home | - | 06/19/26 | 3 | 2 | 1,256 |
Nearby home prices
Get a sense of expected prices in the area by checking the value of nearby homes.Address | Distance | Price | Bed | Bath | Sqft | Status |
|---|---|---|---|---|---|---|
0.03 | $159,600 | Studio | - | 2,144 | Off Market | |
0.03 | $179,900 | Studio | - | 2,250 | Off Market | |
0.03 | - | 4 | 2 | 2,093 | Recently Sold | |
0.03 | $161,800 | Studio | - | 1,993 | Off Market | |
0.03 | $157,900 | Studio | - | 1,917 | Off Market | |
0.04 | $164,400 | Studio | - | 2,116 | Off Market | |
0.04 | $156,500 | Studio | - | 1,916 | Off Market | |
0.04 | $154,800 | Studio | - | 1,960 | Off Market | |
0.05 | $148,600 | 3 | 2 | 1,595 | Off Market | |
0.05 | $163,400 | Studio | - | 1,990 | Off Market | |
0.05 | $171,100 | Studio | - | 2,446 | Off Market | |
0.05 | $138,300 | 3 | 2 | 1,522 | Off Market | |
0.05 | $170,700 | Studio | 2 | 2,350 | Off Market | |
0.06 | - | - | - | 1,400 | Off Market | |
0.06 | $188,900 | 3 | 2 | 2,412 | Off Market | |
0.06 | $143,700 | 4 | 2 | 1,580 | Off Market | |
0.06 | $171,600 | 4 | 2 | 2,130 | Off Market | |
0.07 | $159,100 | Studio | - | 2,138 | Off Market | |
0.07 | $189,100 | 4 | 2 | 2,000 | Off Market | |
0.07 | $126,400 | Studio | 2 | 1,541 | Off Market |
Local Information
- Map ViewExplore the area around 5785 E Sedgwick Ct.

- Schools1 Preschool School2 Elementary Schools2 Middle Schools1 High School

- Shop & Eat

-- mins to
Home Highlights

Single-Family Home

Built in 1971

0.5 acre lot

1,308 sqft

$131/sqft

Open Parking
About this House
What's unique:Patio areaOpen floor planFenced large backyardFrench glass double doorsDouble carportGranite counter top
Welcome Home!! Your new home is situated on a corner lot with plenty of outdoor living space. The front area is neatly landscaped with curb appeal attraction. It has a patio area in the back for fun, relaxing and great entertainmrent. Your new home has a fenced, large backyard for privacy with a shed for extra storage space. It has a double carport attached and covered. The security cameras and outdoor lighting remain with the home. The interior living area has three bedrooms with two full baths. The living area is designed with an open floor plan and the dining area has French glass double doors leading to the patio. The kitchen area has granite counter top with a stainless steel vent hood, lots of kitchen cabinet with glass mosaic tiles on the backsplash. This home has a lot to offer for the price. Make an appointment with your Realtor to view this home NOW!
5785 E Sedgwick Ct, Jackson, MS 39211 is a 3 bedroom, 2 bathroom, 1,308 sqft single-family home in Sugaloch, built in 1971. It was last sold on Aug 14, 2024. This property is not currently displayed as for sale or rent on Trulia. The Trulia Estimate is $171,000, with a rent estimate of $1,529/month.
Last check for updates: about 16 hours ago
Listed by Deborah H Bland, (601) 906-5977
Millennium Realty Inc
Bought with: Deborah H Bland, (601) 906-5977, Millennium Realty Inc
Source: MLS United, MLS#4078046
Home Details for 5785 E Sedgwick Ct

|
|---|
Beds & Baths Number of Bedrooms: 3Number of Bathrooms: 2Number of Bathrooms (full): 2 |
Dimensions and Layout Living Area: 1308 Square Feet |
Appliances & Utilities Utilities: Cable Connected, Electricity Connected, Natural Gas Connected, Phone Available, Sewer Available, Water ConnectedAppliances: Built-In Gas Oven, Cooktop, Dishwasher, Disposal, Dryer, Electric Cooktop, Vented Exhaust Fan, Washer/DryerDishwasherDisposalDryerLaundry: Gas Dryer Hookup,In Kitchen,Other |
Heating & Cooling Heating: Electric,Hot Water,Natural GasHas CoolingAir Conditioning: Ceiling Fan(s),Central Air,ElectricHas HeatingHeating Fuel: Electric |
Fireplace & Spa No Fireplace |
Gas & Electric Has Electric on Property |
Windows, Doors, Floors & Walls Window: Aluminum Frames, Blinds, Screens, ShuttersDoor: Dead Bolt Lock(s), French Doors, Storm Door(s)Flooring: Carpet, Ceramic Tile, Laminate |
Levels, Entrance, & Accessibility Stories: 1Levels: OneFloors: Carpet, Ceramic Tile, Laminate |
Security Security: Security Lights, Security System, Smoke Detector(s) |

|
|---|
Exterior Home Features Roof: AsphaltPatio / Porch: Front Porch, Patio, SlabFencing: Back Yard, Chain LinkOther Structures: Shed(s)Exterior: LightingFoundation: SlabNo Private Pool |
Parking & Garage Number of Carport Spaces: 2Number of Covered Spaces: 2Has a CarportNo GarageNo Attached GarageHas Open ParkingParking Spaces: 2Parking: Attached Carport,Covered,Driveway,Concrete |
Water & Sewer Sewer: Public Sewer |

|
|---|
Year Built Year Built: 1971 |
Property Type / Style Property Type: ResidentialProperty Subtype: Residential, Single Family ResidenceStructure Type: HouseArchitecture: Contemporary |
Building Construction Materials: Brick, Wood SidingNot a New Construction |
Property Information Parcel Number: 564978000 |

|
|---|
Price List Price: $158,000 |
Status Change & Dates Off Market Date: Mon Jul 01 2024 |

|
|---|
MLS Status: Closed |

|
|---|
Direction & Address City: JacksonCommunity: Canton Avenue Estates |
School Information Elementary School: McLeodJr High / Middle School: ChastainHigh School: Murrah |

|
|---|
Building Area Building Area: 1308 Square Feet |

|
|---|
Lot Area: 0.50 acres |

|
|---|
Mobile Home Park Mobile Home Units: Feet |

|
|---|
Mls Number: 4078046 |
Price and Tax history
| Date | Event | Price |
|---|---|---|
Aug 14, 2024 Source: MLS United #4078046 | Sold | -- |
Jul 2, 2024 Source: MLS United #4078046 | Pending | $158,000 |
Jun 4, 2024 Source: MLS United #4078046 | PendingToActive | $158,000 |
May 7, 2024 Source: MLS United #4078046 | Pending | $158,000 |
Apr 28, 2024 Source: MLS United #4078046 | Listed For Sale | $158,000 |
Aug 30, 2011 Source: Agent Provided | ListingRemoved | $89,900 |
Sep 15, 2010 Source: Agent Provided | Listed For Sale | $89,900 |
Mar 30, 1994 Source: N/A | Sold | -- |
| Year | Property tax | Tax assessment |
|---|---|---|
| 2025 | $1,279 | $81,240 |
Home facts updated by county records
Market trends in Jackson
Last updated August 2026
Avg. sale price
$142K
Sale-to-List Price
97.0%
0.1%MoM
Price per sq ft
$87
$2MoM
Available listings
753
11MoM
Around this home
Neighborhood Overview

Neighborhood stats provided by third party data sources.
What Locals Say about Sugaloch
At least 3 Trulia users voted on each feature.

89 % Say car is needed

89 % Say yards are well-kept

83 % Say parking is easy

67 % Say it's dog friendly

67 % Say there's holiday spirit

56 % Say people would walk alone at night

50 % Say they plan to stay for at least 5 years

43 % Say kids play outside

40 % Say it's quiet

32 % Say neighbors are friendly

29 % Say it's walkable to restaurants

25 % Say there's wildlife

17 % Say it's walkable to grocery stores

14 % Say there are community events

13 % Say streets are well-lit
Sourced by Trulia users. Learn more about our methodology.
LGBTQ Local Legal Protections
LGBTQ Local Legal Protections



Information is deemed to be reliable but not guaranteed. Copyright 2026 MLS United, LLC.
Frequently asked questions about 5785 E Sedgwick Ct
- What is 5785 E Sedgwick Ct estimated to be worth?Trulia's estimated value for 5785 E Sedgwick Ct in Jackson, MS is $171,000.
- What is the price history for 5785 E Sedgwick Ct?5785 E Sedgwick Ct in Jackson, MS last sold in August 2024.
- Is Jackson a buyer's or seller's market?Jackson is currently a buyer's market, based on recent for-sale activity.
- What's the median sale price in Jackson?The median sale price in Jackson is $142K. That is roughly unchanged from the prior month.
- Does 5785 E Sedgwick Ct have air conditioning?Yes, 5785 E Sedgwick Ct in Jackson, MS has air conditioning.
- Does 5785 E Sedgwick Ct have laundry facilities?Yes, 5785 E Sedgwick Ct in Jackson, MS has laundry facilities.
Explore by feature - Pet Friendly
 SPECIAL OFFERPET FRIENDLY
 SPECIAL OFFERPET FRIENDLY
 SPECIAL OFFERPET FRIENDLY
 NEW - 1 DAY AGOPET FRIENDLY
 PET FRIENDLY
 NEW - 1 DAY AGOPET FRIENDLY
 PET FRIENDLY
 NEW - 1 DAY AGOPET FRIENDLY
 PET FRIENDLYFURNISHED
 PET FRIENDLY
Explore by feature - Garage
- PET FRIENDLYFURNISHED
 PET FRIENDLYFURNISHED
 PET FRIENDLY
 APPLY INSTANTLY
 APPLY INSTANTLY
 PET FRIENDLY
 PET FRIENDLY
 PET FRIENDLYFURNISHED
 PET FRIENDLY
 PET FRIENDLY
Explore by feature - Air Conditioning
- PET FRIENDLY
- NEW - 1 DAY AGOPET FRIENDLY
- PET FRIENDLY
- NEW - 1 DAY AGOPET FRIENDLY
- PET FRIENDLYFURNISHED
- PET FRIENDLY
- PET FRIENDLYFURNISHED
 PET FRIENDLY
 PET FRIENDLY

Explore by feature - Pool
- NEW - 1 DAY AGOPET FRIENDLY
- PET FRIENDLY
- NEW - 1 DAY AGOPET FRIENDLY
- PET FRIENDLYFURNISHED
 NEW - 1 DAY AGOPET FRIENDLY
 NEW - 1 DAY AGOPET FRIENDLY
 PET FRIENDLY$1,402 - $1,628/mo1-2 bd1-2 baReserve of Jackson Apartment Homes | 2501 River Oaks Blvd,
Jackson, MS 39211 NEW - 1 DAY AGOPET FRIENDLY
 NEW - 1 DAY AGOSPECIAL OFFERPET FRIENDLY
- PET FRIENDLY
Explore by feature - Washer/dryer
- PET FRIENDLYFURNISHED
- PET FRIENDLY$1,402 - $1,628/mo1-2 bd1-2 baReserve of Jackson Apartment Homes | 2501 River Oaks Blvd,
Jackson, MS 39211 - NEW - 1 DAY AGOSPECIAL OFFERPET FRIENDLY
- PET FRIENDLY
- PET FRIENDLY
 PET FRIENDLY
 SPECIAL OFFERPET FRIENDLY
 APPLY INSTANTLYPET FRIENDLY
 APPLY INSTANTLYPET FRIENDLY
Explore by feature - Outdoor Space
 ROOM FOR RENT
 ROOM FOR RENT
- PET FRIENDLYFURNISHED
 PET FRIENDLY
 PET FRIENDLY
 NEW - 1 DAY AGOAPPLY INSTANTLYPET FRIENDLY
 NEW - 2 DAYS AGOAPPLY INSTANTLY
 NEW - 1 DAY AGOAPPLY INSTANTLYPET FRIENDLY
 APPLY INSTANTLYPET FRIENDLY

Apartments for Rent
 NEW - 1 DAY AGOPET FRIENDLY
 NEW - 1 DAY AGOPET FRIENDLY
 NEW - 1 DAY AGOPET FRIENDLY
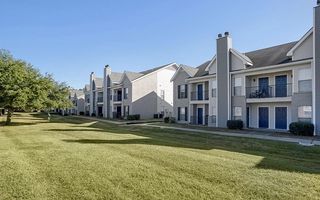 NEW - 19 HRS AGOPET FRIENDLY$1,229 - $1,619/mo1-3 bd1-2 baRidgeland Place Apartment Homes | 879 William Blvd,
Ridgeland, MS 39157- NEW - 1 DAY AGOPET FRIENDLY
 NEW - 1 DAY AGOPET FRIENDLY
- PET FRIENDLY
- PET FRIENDLY$1,402 - $1,628/mo1-2 bd1-2 baReserve of Jackson Apartment Homes | 2501 River Oaks Blvd,
Jackson, MS 39211  NEW - 1 DAY AGOPET FRIENDLY
- NEW - 1 DAY AGOPET FRIENDLY
 PET FRIENDLY
- PET FRIENDLY
- PET FRIENDLY
 PET FRIENDLY
- PET FRIENDLYFURNISHED
 See more homes for rent inJackson
Off Market Homes Near 5785 E Sedgwick Ct
 SOLDAUG 21, 2026Zakk Varughese, HomesRX, My State MLS
- SOLDJUL 1, 2026
 SOLDJUN 22, 2026
 SOLDAPR 6, 2026Zakk Varughese, HomesRX, My State MLS
 SOLDDEC 8, 2025
- OFF MARKET
 See more homes for sale inJackson
Homes for sale near 5785 E Sedgwick Ct
 0.27 ACRESNix-Tann & Associates, Inc.
 0.26 ACRESJimmie L. Sandifer Real Estate
 0.38 ACRESThe Agency Haus LLC DBA Agency
- See more homes for sale inJackson


- Results are loading