


$686,990
 5 Beds
 3 Baths
 2,566 sqft
5780 Trailblaze Drive, Fairfield, CA 94533
Est. Mortgage $4,592/mo*
Get Pre-QualifiedHome Highlights

Single-Family Home

$268/sqft

2 Car Garage

HOA $218/mo
Local Information
- Map ViewExplore the area around 5780 Trailblaze Drive.
- Schools1 Elementary School1 Middle School1 High School

- Shop & Eat

-- mins to
About this House
What's unique:Cozy loftPrivate primary suiteOpen-concept layoutLow-e windowsSeparate soaking tubSmart thermostat
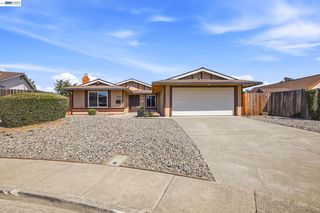
This Prairie-style home is currently under construction in the brand-new Aurora at One Lake community. The thoughtfully designed floor plan features 9-ft. ceilings and an open-concept layout with a spacious great room. A first-floor bedroom with a walk-in closet offers flexible space for guests or multigenerational living. The stylish kitchen showcases umber-stained cabinetry, quartz countertops, a central island with sink and casual dining space, a walk-in pantry, and a Whirlpool® stainless steel appliance package. Luxury vinyl plank flooring extends throughout the main living areas. Upstairs, a cozy loft provides additional living space, while a dedicated laundry room adds everyday convenience. The private primary suite features a spacious walk-in closet and an ensuite bath with a dual-sink vanity, separate soaking tub, and walk-in shower. Energy-efficient features include Low-E windows, a smart thermostat, an electric water heater, and a solar energy system available for purchase or lease. Residents of Aurora at One Lake enjoy 21 acres of lakefront recreation, parks, playgrounds, scenic trails, and a 3,200-sq.-ft. welcome center. Conveniently located near shopping, dining, and entertainment at Nut Tree Plaza and Vacaville Premium Outlets, with easy access to I-80 and the Amtrak Capitol Corridor. The community is served by the Travis Unified School District.
Contact this Building
Last check for updates: about 15 hours ago
Listing courtesy of Lisa Celestino DRE #01516500, (707) 720-6165
KB Home, (707) 389-7525
Originating MLS: Northern Solano
Source: BAREIS, MLS#326070484
Also Listed on BAREIS.
Home Details for 5780 Trailblaze Drive

|
|---|
Interior Details Basement: NoneNumber of Rooms: 6Types of Rooms: Master Bedroom, Bedroom, Bathroom, Dining Room, Family Room, Kitchen |
Beds & Baths Number of Bedrooms: 5Number of Bathrooms: 3Number of Bathrooms (full): 3 |
Dimensions and Layout Living Area: 2566 Square Feet |
Appliances & Utilities Utilities: PublicLaundry: Inside Room |
Heating & Cooling Heating: CentralHas CoolingAir Conditioning: Central AirHas HeatingHeating Fuel: Central |
Fireplace & Spa No Fireplace |
Levels, Entrance, & Accessibility Stories: 2Levels: Two |
View No View |

|
|---|
Parking & Garage Number of Garage Spaces: 2Number of Covered Spaces: 2No CarportHas a GarageHas an Attached GarageNo Open ParkingParking Spaces: 2Parking: Attached |
Water & Sewer Sewer: Public Sewer |

|
|---|
Days on Market: 36 |

|
|---|
Property Type / Style Property Type: ResidentialProperty Subtype: Single Family ResidenceStructure Type: DetachedArchitecture: Detached |
Building Not Attached Property |
Property Information Parcel Number: 0166594030 |

|
|---|
Price List Price: $686,990Price Per Sqft: $268 |
Status Change & Dates Possession Timing: Close Of Escrow |

|
|---|
MLS Status: Active |

|
|---|
Direction & Address City: Fairfield |

|
|---|
Listing Agent Listing ID: 326070484 |

|
|---|
Building Area Building Area: 2566 Square Feet |

|
|---|
Not Senior Community |

|
|---|
HOA Fee Includes: Common Areas, Maintenance Grounds, Management, Pool, Recreation FacilityHOA Name: One Lake Owners AssociationHOA Phone: 800-443-5746Association for this Listing: Northern SolanoHas an HOAHOA Fee: $218/Monthly |

|
|---|
Lot Area: 3449.952 sqft |

|
|---|
Disclaimer: All data, photos, visualizations, and information regarding a property, including the property's compliance with state and local legal requirements and all measurements and calculations of area, have been obtained from various sources, and may include such material that has been generated by use of artificial intelligence. Such information and material have not been and will not be verified for accuracy by the listing broker or the multiple listing service, and are not guaranteed as complete, accurate or reliable. Such information and material should be independently reviewed and verified for accuracy. This information and material are intended for the personal use of consumers and may not be used for any purpose other than to identify prospective properties consumers may be interested in purchasing. |

|
|---|
Special Conditions: Standard |

|
|---|
Mobile Home Park Mobile Home Units: Feet |

|
|---|
Mls Number: 326070484Listing Url |

|
|---|
HOA Amenities: Clubhouse,Greenbelt,Lake,Park,Pool,Recreation Facilities,Trail(s) |
Around this home
What Locals Say about Fairfield
At least 859 Trulia users voted on each feature.

92 % Say there are sidewalks

85 % Say it's dog friendly

84 % Say car is needed

77 % Say parking is easy

76 % Say yards are well-kept

72 % Say there's holiday spirit

64 % Say streets are well-lit

59 % Say kids play outside

58 % Say it's quiet

52 % Say people would walk alone at night

51 % Say it's walkable to grocery stores

51 % Say they plan to stay for at least 5 years

49 % Say neighbors are friendly

41 % Say it's walkable to restaurants

37 % Say there's wildlife

23 % Say there are community events
Sourced by Trulia users. Learn more about our methodology.
Market trends in Fairfield
Last updated August 2026
Avg. sale price
$584K
$1.17KMoM
Sale-to-List Price
100.0%
Price per sq ft
$340
$1MoM
Available listings
284
4MoM
Home Value
Trulia Estimate
$684KSince last month
Decreased$3K (-0.5%)Since last year
Decreased$3K (-0.5%)Learn more about this home's value by checking out its Trulia Estimate, the value of nearby homes, and how much similar homes have sold for.
Trulia Estimate
The of this home's value decreased by 0% in the last 10 years
| Month | Estimated value |
|---|---|
2026 | |
| September 2026 | $684K |
| August 2026 | $687K |
Comparable sales
These are recently sold homes that have a similar location or other similar features to this home, like bedrooms, bathrooms, and square footage. Get a sense of the expected prices in the area by viewing these homes.Address | Distance | Property Type | Sold Price | Sold Date | Bed | Bath | Sqft |
|---|---|---|---|---|---|---|---|
0.00 | Single-Family Home | $709,000 | 07/29/26 | 5 | 3 | 2,471 | |
0.00 | Single-Family Home | $635,000 | 11/14/25 | 4 | 2.5 | 1,917 | |
0.00 | Single-Family Home | $770,000 | 09/21/26 | 4 | 3 | 2,474 | |
0.00 | Single-Family Home | $765,000 | 04/24/26 | 4 | 3.5 | 2,556 | |
0.00 | Single-Family Home | $680,000 | 06/02/26 | 4 | 3 | 2,168 | |
0.16 | Single-Family Home | $632,000 | 11/12/25 | 4 | 3 | 2,051 | |
0.24 | Single-Family Home | $624,500 | 10/10/25 | 4 | 2.5 | 2,209 | |
0.19 | Single-Family Home | $620,000 | 06/25/26 | 4 | 3 | 1,967 | |
0.21 | Single-Family Home | $585,000 | 01/21/26 | 4 | 2.5 | 2,035 |
Nearby home prices
Get a sense of expected prices in the area by checking the value of nearby homes.Address | Distance | Price | Bed | Bath | Sqft | Status |
|---|---|---|---|---|---|---|
0.00 | $773,600 | 3 | 2 | 1,872 | Off Market | |
0.00 | $676,500 | 3 | 2 | 1,910 | Off Market | |
0.00 | $709,800 | 4 | 3 | 2,402 | Off Market | |
0.00 | $669,500 | 4 | 3 | 2,030 | Off Market | |
0.00 | $684,100 | 4 | 3 | 2,168 | Off Market | |
0.00 | $822,600 | 5 | 3.5 | 3,366 | Off Market | |
0.00 | $837,200 | 4 | 4.5 | 3,045 | Off Market | |
0.00 | $683,000 | 4 | 3 | 2,402 | Off Market | |
0.00 | $599,200 | 3 | 2 | 1,671 | Off Market | |
0.00 | $629,200 | 3 | 2 | 1,671 | Off Market | |
0.00 | $653,100 | 3 | 2 | 1,671 | Off Market | |
0.00 | $666,800 | 4 | 3 | 2,168 | Off Market |
Price and Tax history
| Date | Event | Price |
|---|---|---|
Aug 18, 2026 Source: BAREIS #326070484 | Listed For Sale | $686,990 |
LGBTQ Local Legal Protections
LGBTQ Local Legal Protections



All data, photos, visualizations, and information regarding a property, including the property's compliance with state and local legal requirements and all measurements and calculations of area, have been obtained from various sources, and may include such material that has been generated by use of artificial intelligence. Such information and material have not been and will not be verified for accuracy by the listing broker or the multiple listing service, and are not guaranteed as complete, accurate or reliable. Such information and material should be independently reviewed and verified for accuracy. This information and material are intended for the personal use of consumers and may not be used for any purpose other than to identify prospective properties consumers may be interested in purchasing.
Copyright 2026 Bay Area Real Estate Information Services, Inc. All Right Reserved.
Copyright 2026 Bay Area Real Estate Information Services, Inc. All Right Reserved.
Similar Homes You May Like
 NEW CONSTRUCTION
 NEW CONSTRUCTION
 NEWOPEN SAT, 1-4PMNew City Realty
 OPEN SUN, 2-4PM
 OPEN SAT, 1-3PMColdwell Banker Kappel Gateway

 NEW CONSTRUCTION
 AUCTION
 NEW CONSTRUCTION
 Ken Yan DRE #01720937, Prime Metropolis Prop., Inc.
 AUCTION
 NEW CONSTRUCTION
 NEW CONSTRUCTION
 NEWOPEN SAT, 12:30-3:30PM
 See more homes for sale inFairfield


New Listings near 5780 Trailblaze Drive
 NEW - 2 DAYS AGOAUCTION0.26 ACRESRapisarda Real Estate
- NEWOPEN SAT, 12:30-3:30PM


 NEW - 2 DAYS AGO
 OPEN SAT, 12-3PM
 OPEN SAT, 1-4PMColdwell Banker Kappel Gateway
- NEWOPEN SAT, 1-4PMNew City Realty
 NEWOPEN SAT, 1-2PM0.33 ACRESRealty One Group FOX
- See more homes for sale inFairfield


Frequently asked questions about 5780 Trailblaze Drive
- What is the estimated monthly payment for 5780 Trailblaze Drive?Based on a $686,990 list price with 20% down at today's rates, the estimated monthly payment for 5780 Trailblaze Drive in Fairfield, CA is approximately $4,516 (about $3,765 principal & interest, $676 property taxes, and $75 homeowner's insurance). This is an estimate. Actual payment depends on your loan terms.
- How does the list price for 5780 Trailblaze Drive compare to homes in Fairfield?5780 Trailblaze Drive in Fairfield, CA is listed at $686,990, about 18% above the $584K median sale price in Fairfield.
- What do residents say about Fairfield?Residents describe Fairfield, CA as pedestrian-friendly, dog-friendly, and easy to park in. See homes for sale in Fairfield, CA.
- What are the closest schools to 5780 Trailblaze Drive?The closest schools to 5780 Trailblaze Drive in Fairfield, CA are Fairfield High School (rated 3/10), Grange Middle School (rated 3/10), Laurel Creek Elementary School (rated 5/10).
- Does 5780 Trailblaze Drive have air conditioning?Yes, 5780 Trailblaze Drive in Fairfield, CA has air conditioning.
- Does 5780 Trailblaze Drive have a pool?Yes, 5780 Trailblaze Drive in Fairfield, CA has a pool.
5780 Trailblaze Drive, Fairfield, CA 94533 is a 5 bedroom, 3 bathroom, 2,566 sqft single-family home. This property is currently available for sale and was listed by BAREIS on Aug 18, 2026. The MLS # for this home is MLS# 326070484.