


Home Highlights

Single-Family Home

Built in 1984

4 acre lot

$111/sqft

Garage
Local Information
- Map ViewExplore the area around 5780 Rodgers Rd E.

- Schools1 Elementary School1 Middle School1 High School

- Shop & Eat

-- mins to
About this House
What's unique:Spacious layoutBeautiful wood panelingWarm inviting atmosphere
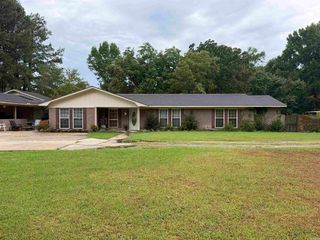
Country living with character and space in the Woodlawn Community! This approximately 2,700 sq. ft. home offers a warm, inviting atmosphere with beautiful wood paneling and plenty of room for comfortable living. The spacious layout provides endless possibilities for entertaining, relaxing, and making the home your own. Outside, enjoy the peaceful country setting on around 4 acres and the added convenience of a shop building—perfect for hobbies, storage, or projects. If you're looking for a home with charm, character, and room to spread out, this one is worth a look!
Last check for updates: about 8 hours ago
Listing courtesy of Marty S Reed, (870) 692-4595
Re/Max Platinum, (870) 534-2823
Source: CARMLS, MLS#26036207
Also Listed on CARMLS.
Home Details for 5780 Rodgers Rd E

|
|---|
Interior Details Number of Rooms: 1Types of Rooms: Dining Room |
Beds & Baths Number of Bedrooms: 3Number of Bathrooms: 3Number of Bathrooms (full): 2Number of Bathrooms (half): 1 |
Dimensions and Layout Living Area: 2700 Square Feet |
Appliances & Utilities Appliances: Built-In Range, Surface Range |
Heating & Cooling Heating: ElectricHas CoolingAir Conditioning: Electric,Window Unit(s)Has HeatingHeating Fuel: Electric |
Fireplace & Spa Fireplace: Woodburning-Site-BuiltHas a Fireplace |
Gas & Electric Electric: Electric-Co-op |
Windows, Doors, Floors & Walls Flooring: Carpet |
Levels, Entrance, & Accessibility Stories: 2Levels: TwoFloors: Carpet |

|
|---|
Exterior Home Features Roof: ShingleFoundation: Slab |
Parking & Garage Has a GarageParking Spaces: 2Parking: Garage,Two Car |
Frontage Road Surface Type: Paved |
Water & Sewer Sewer: Septic Tank |

|
|---|
Days on Market: 21 |

|
|---|
Year Built Year Built: 1984 |
Property Type / Style Property Type: ResidentialProperty Subtype: Single Family ResidenceArchitecture: Craftsman |
Building Not a New Construction |

|
|---|
Price List Price: $299,000Price Per Sqft: $111 |
Status Change & Dates Possession Timing: Close Of Escrow |

|
|---|
MLS Status: Active |

|
|---|
Direction & Address City: RisonCommunity: Metes & Bounds |

|
|---|
Listing Agent Listing ID: 26036207 |

|
|---|
Building Area Building Area: 2700 Square Feet |

|
|---|
No HOAHOA Fee: No HOA Fee |

|
|---|
Lot Area: 4 Acres |

|
|---|
Mls Number: 26036207Days In Mls: 7 |
Around this home
The GreatSchools Rating compares schools on a variety of school quality indicators including test scores, college readiness, equity and more. Learn more.

What Locals Say about Rison
At least 1 Trulia users voted on each feature.

100 % Say it's walkable to restaurants

100 % Say kids play outside

100 % Say they plan to stay for at least 5 years

100 % Say car is needed

75 % Say people would walk alone at night

67 % Say yards are well-kept

60 % Say it's dog friendly

57 % Say it's walkable to grocery stores

50 % Say there's wildlife

50 % Say parking is easy

50 % Say there's holiday spirit

40 % Say there are sidewalks

33 % Say streets are well-lit

29 % Say neighbors are friendly

25 % Say it's quiet

20 % Say there are community events
Sourced by Trulia users. Learn more about our methodology.
Market trends in Rison
Last updated August 2026
Avg. sale price
—
Sale-to-List Price
—
Price per sq ft
—
Available listings
20
2MoM
Home Value
Trulia Estimate
$288KSince last month
Increased$74K (+34.8%)Since last year
Increased$56K (+24%)Learn more about this home's value by checking out its Trulia Estimate, the value of nearby homes, and how much similar homes have sold for.
Trulia Estimate
The of this home's value increased by +56% in the last 10 years
| Month | Estimated value |
|---|---|
2026 | |
| September 2026 | $288K |
| August 2026 | $213K |
| July 2026 | $222K |
| June 2026 | $226K |
| May 2026 | $228K |
| April 2026 | $233K |
| March 2026 | $228K |
| February 2026 | $226K |
| January 2026 | $232K |
2025 | |
2024 | |
2023 | |
2022 | |
2021 | |
2020 | |
2019 | |
2018 | |
2017 | |
2016 | |
Comparable sales
These are recently sold homes that have a similar location or other similar features to this home, like bedrooms, bathrooms, and square footage. Get a sense of the expected prices in the area by viewing these homes.Address | Distance | Property Type | Sold Price | Sold Date | Bed | Bath | Sqft |
|---|---|---|---|---|---|---|---|
1.60 | Single-Family Home | $155,000 | 02/23/26 | 4 | 4.5 | 2,539 | |
1.43 | Single-Family Home | $200,000 | 04/29/26 | 2 | 1 | 1,312 | |
2.01 | Single-Family Home | $188,000 | 05/08/26 | 3 | 2 | 2,536 | |
1.97 | Single-Family Home | $189,000 | 08/24/26 | 3 | 2 | 1,921 | |
2.11 | Single-Family Home | $189,900 | 08/06/26 | 3 | 2 | 1,515 | |
2.52 | Single-Family Home | $155,000 | 06/10/26 | 4 | 3 | 2,080 | |
2.23 | Single-Family Home | $144,000 | 06/05/26 | 3 | 2 | 1,616 | |
2.41 | Single-Family Home | $270,000 | 12/30/25 | 3 | 2 | 1,508 | |
1.93 | Single-Family Home | $150,000 | 12/11/25 | 2 | 1 | 1,260 | |
2.37 | Single-Family Home | $156,750 | 09/09/26 | 4 | 2 | 1,824 |
Nearby home prices
Get a sense of expected prices in the area by checking the value of nearby homes.Address | Distance | Price | Bed | Bath | Sqft | Status |
|---|---|---|---|---|---|---|
0.10 | $287,500 | - | - | - | Recently Sold | |
0.81 | - | 5 | 3.5 | 3,938 | Off Market | |
0.81 | $170,700 | 2 | 1.5 | 1,287 | Off Market | |
0.84 | - | - | - | - | Off Market | |
1.42 | $136,200 | 3 | 2 | 1,216 | Recently Sold | |
1.42 | $209,400 | 3 | 2 | 1,875 | Off Market | |
1.43 | $200,000 | 2 | 1 | 1,312 | Recently Sold |
Price and Tax history
| Date | Event | Price |
|---|---|---|
Sep 4, 2026 Source: CARMLS #26036207 | Listed For Sale | $299,000 |
| Year | Property tax | Tax assessment |
|---|---|---|
| 2025 | $341 | $174,000 |
Home facts updated by county records
LGBTQ Local Legal Protections
LGBTQ Local Legal Protections



Marty S Reed, Re/Max Platinum, (870) 534-2823
Agent Phone: (870) 692-4595
IDX information is provided exclusively for personal, non-commercial use, and may not be used for any purpose other than to identify prospective properties consumers may be interested in purchasing.
Similar Homes You May Like
 7.65 ACRESMelody Brown, Re/Max Platinum
 1.5 ACRESLisa Attwood, Lisa Attwood Realty
 0.96 ACRESSonya Rhea, IRealty Arkansas - Sherwood
 0.73 ACRESCynthia Cooper Trammel, Resource Realty
 0.3 ACRESMarty S Reed, Re/Max Platinum
 1.8 ACRESJenny S Wynn, Re/Max Platinum
 Jeffrey F Neal, Jeffrey Neal Realty
 2.33 ACRESAaron K Brown, Lunsford & Associates Realty Co.
 2.57 ACRESKelly B Howard, Premier Real Estate Services
 14 ACRESSherry Bottoms, Bottoms Farm & Home Realty
 3 ACRESSherry Bottoms, Bottoms Farm & Home Realty
 1.49 ACRESAmber L Wood, Mid South Realty
 11.42 ACRESLisa Attwood, Lisa Attwood Realty
 2.07 ACRESLynda I Jaggers, Re/Max Platinum
 3.82 ACRESLisa Attwood, Lisa Attwood Realty
 0.32 ACRESLisa Attwood, Lisa Attwood Realty
 0.25 ACRESLisa Attwood, Lisa Attwood Realty
 Tamekka S Williams, Start To Finish Realty
 NEW - 2 DAYS AGO2.18 ACRESBrittney L Davis, Century 21 Parker & Scroggins Realty - Sheridan
 13.84 ACRESAndrea Duncan, Southern Homes Realty
 0.35 ACRESTheresa L George, Lunsford & Associates Realty Co.
 0.25 ACRESLisa Attwood, Lisa Attwood Realty
 0.49 ACRESAmy Allen, Century 21 Parker & Scroggins Realty - Sheridan
 0.31 ACRESKristi D Copeland, KD & Co Realty Group
 0.42 ACRESShanel Harris, Keller Williams Realty
 13.5 ACRESLisa Attwood, Lisa Attwood Realty
 3 ACRESTheresa L George, Lunsford & Associates Realty Co.
 0.47 ACRESTamara Works, Lunsford & Associates Realty Co.
 1.14 ACRESLynda I Jaggers, Re/Max Platinum
 0.49 ACRESVerna Puckett, Lunsford & Associates Realty Co.
 6.61 ACRESLisa Attwood, Lisa Attwood Realty
 2 ACRESJeffrey F Neal, Jeffrey Neal Realty
 0.34 ACRESWes Brown, Re/Max Platinum
 0.5 ACRESMerri Thompson, Southern Homes Realty
 1.82 ACRESTeresa Lambert, Blue Ink Real Estate
 OPEN SUN, 3-5PM0.43 ACRESMorgan Monk, Blue Ink Real Estate
 0.34 ACRESLasheia Foots-Madden, Re/Max Platinum
 1 ACRESheila Parnell, Innovative Realty
 See more homes for sale inRison


New Listings near 5780 Rodgers Rd E
 29.83 ACRESHayley E Harper Wreyford, Lunsford & Associates Realty Co.
 AUCTION7.97 ACRES
- See more homes for sale inRison

Frequently asked questions about 5780 Rodgers Rd E
- What is the estimated monthly payment for 5780 Rodgers Rd E?Based on a $299,000 list price with 20% down at today's rates, the estimated monthly payment for 5780 Rodgers Rd E in Rison, AR is approximately $1,891 (about $1,671 principal & interest, $145 property taxes, and $75 homeowner's insurance). This is an estimate. Actual payment depends on your loan terms.
- What are the closest schools to 5780 Rodgers Rd E?The closest schools to 5780 Rodgers Rd E in Rison, AR are Woodlawn Elementary School (rated 5/10), Woodlawn High School (Middle, rated 6/10).
- What is 5780 Rodgers Rd E estimated to be worth?Trulia's estimated value for 5780 Rodgers Rd E in Rison, AR is $287,500.
- Does 5780 Rodgers Rd E have air conditioning?Yes, 5780 Rodgers Rd E in Rison, AR has air conditioning.
- How big is the lot at 5780 Rodgers Rd E?The lot at 5780 Rodgers Rd E in Rison, AR is about 4 acres.
- Does 5780 Rodgers Rd E have a garage?Yes, 5780 Rodgers Rd E in Rison, AR has a garage.
5780 Rodgers Rd E, Rison, AR 71665 is a 3 bedroom, 3 bathroom, 2,700 sqft single-family home built in 1984. This property is currently available for sale and was listed by CARMLS on Sep 4, 2026. The MLS # for this home is MLS# 26036207.