


$495,400
 3 Beds
 2 Baths
 1,728 sqft (on 12.28 acres)
57743 Timber Rd, Vernonia, OR 97064
Est. Refi. Payment $2,890/mo*
Refinance Your HomeCurrently Off Market - Sold Jun 26, 2025 for $465,000
Home Value
Trulia Estimate
$495KSince last month
Decreased$1K (-0.3%)Since last year
Increased$63K (+14.7%)Since last sale
Increased$29K (+6.2%)Learn more about this home's value by checking out its Trulia Estimate, the value of nearby homes, and how much similar homes have sold for.
Trulia Estimate
The of this home's value increased by +59% in the last 10 years
| Month | Estimated value |
|---|---|
2026 | |
| August 2026 | $494K |
| July 2026 | $495K |
| June 2026 | $492K |
| May 2026 | $492K |
| April 2026 | $485K |
| March 2026 | $484K |
| February 2026 | $473K |
| January 2026 | $472K |
2025 | |
2024 | |
2023 | |
2022 | |
2021 | |
2020 | |
2019 | |
2018 | |
2017 | |
2016 | |
Comparable sales
These are recently sold homes that have a similar location or other similar features to this home, like bedrooms, bathrooms, and square footage. Get a sense of the expected prices in the area by viewing these homes.Address | Distance | Property Type | Sold Price | Sold Date | Bed | Bath | Sqft |
|---|---|---|---|---|---|---|---|
3.07 | Mobile / Manufactured | $299,900 | 03/26/26 | 2 | 2 | 1,196 | |
3.13 | Mobile / Manufactured | $140,000 | 09/25/25 | 3 | 3 | 1,032 | |
3.51 | Mobile / Manufactured | $190,000 | 09/19/25 | 2 | 1 | 798 | |
4.41 | Mobile / Manufactured | $415,000 | 04/29/26 | 4 | 2 | 1,782 | |
4.59 | Mobile / Manufactured | $370,000 | 08/28/25 | 3 | 2 | 1,296 |
Nearby home prices
Get a sense of expected prices in the area by checking the value of nearby homes.Address | Distance | Price | Bed | Bath | Sqft | Status |
|---|---|---|---|---|---|---|
0.20 | $649,000 | 3 | 2 | 1,924 | Recently Sold | |
0.31 | $597,100 | 2 | 2 | 1,232 | Off Market | |
0.31 | - | - | - | - | Off Market | |
0.32 | - | - | - | - | Off Market | |
0.55 | $739,100 | 4 | 3 | 2,500 | Off Market | |
0.64 | $1,706,700 | 5 | 3 | 2,998 | Off Market | |
0.74 | - | - | - | - | Off Market | |
0.75 | - | - | - | - | Off Market | |
0.96 | - | - | - | - | Off Market | |
1.09 | - | - | - | - | Off Market | |
1.11 | $777,300 | 3 | 2 | 2,681 | Off Market |
Local Information
- Map ViewExplore the area around 57743 Timber Rd.

- Schools1 Elementary School1 Middle School1 High School

- Shop & Eat

-- mins to
Home Highlights

Property Type
Mobile/Manufactured

Year Built
2007

Lot Size
12.28 acres
Living Area
1,728 sqft

Price/Sqft
$287

Parking
Open Parking
About this House
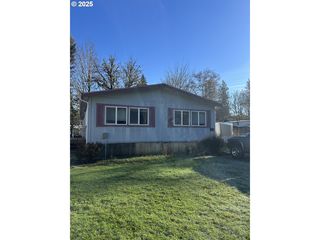
BACK ON THE MARKET! Here is the opportunity to own acreage! This three bedroom, two bath MF home on 12+ acres needs some clean up and care to make shine but the possibilities are abundant. In the home that is elevated well out of the flood plain, a spacious floor plan awaits. Enter into the open living room, dining room and kitchen area with wood floors, vaulted ceilings and lots of natural light from the many windows throughout. Kitchen features tile floors, eat area, basic electric appliances included. Large living room has cozy woodstove. To the left of the living room, the primary ensuite with walk-in closet, double walk in shower and wood floors, two equal size bedrooms in the middle and a separate media room with wet bar for entertaining or enjoying away from the living room. The laundry room has washer, dryer and extra refrigerator as well as plenty of storage, closet and exterior entrance. Outside several outbuildings that can be used for farm animals, tool/ equipment storage and/ or automobiles. Grab the weedwhacker, mower and motivation to discover the possibilities of the 12+ acres and Nehalem River frontage. Approximately 3 miles to the downtown Vernonia with all the amenities of a small town including grocery store, post office, local eateries, antique stores, library, hardware store and more. Banks Vernonia Linear trail, city parks and Vernonia Lake as well to enjoy and explore. Make your move to the country and enjoy small town living today!
57743 Timber Rd, Vernonia, OR 97064 is a 3 bedroom, 2 bathroom, 1,728 sqft mobile/manufactured built in 2007. It last sold for $465,000 on Jun 26, 2025 (2% above the $455,000 asking price). This property is not currently displayed as for sale or rent on Trulia. The Trulia Estimate is $495,400, with a rent estimate of $2,117/month.
Last check for updates: about 4 hours ago
Listed by Andrea Jones, (503) 844-9800
John L. Scott Market Center
Bought with: Susan Jurgensen, (503) 679-9406, Welcome Home Realty
Source: RMLS (OR), MLS#24227778
Home Details for 57743 Timber Rd

|
|---|
MLS Status: Sold |

|
|---|
Interior Details Basement: Crawl SpaceNumber of Rooms: 7Types of Rooms: Master Bedroom, Bedroom 2, Bedroom 3, Dining Room, Family Room, Kitchen, Living RoomWet Bar |
Beds & Baths Number of Bedrooms: 3Number of Bathrooms: 2Number of Bathrooms (full): 2Number of Bathrooms (main level): 2 |
Dimensions and Layout Living Area: 1728 Square Feet |
Appliances & Utilities Appliances: Dishwasher, Free-Standing Range, Free-Standing Refrigerator, Microwave, Range Hood, Electric Water Heater, Tank Water HeaterDishwasherMicrowave |
Heating & Cooling Heating: Forced AirNo CoolingHas HeatingHeating Fuel: Forced Air |
Fireplace & Spa Number of Fireplaces: 1Fireplace: Wood Burning, Wood Burning StoveHas a Fireplace |
Windows, Doors, Floors & Walls Window: Vinyl FramesFlooring: Vinyl, Wood, Tile |
Levels, Entrance, & Accessibility Stories: 1Floors: Vinyl, Wood, Tile |
View Has a ViewView: River, Territorial, Trees/Woods |

|
|---|
Exterior Home Features Roof: CompositionOther Structures: OutbuildingExterior: Yard, Exterior EntryFoundation: Block |
Parking & Garage No CarportNo GarageNo Attached GarageHas Open ParkingParking: Driveway |
Frontage WaterfrontWaterfront: River FrontRoad Surface Type: PavedOn Waterfront |
Water & Sewer Sewer: Septic TankWater Body: Nehalem River |

|
|---|
Cumulative Days on Market: 252 |

|
|---|
Year Built Year Built: 2007 |
Property Type / Style Property Type: ResidentialProperty Subtype: Residential, Manufactured HomeStructure Type: Manufactured HouseArchitecture: Manufactured House |
Building Construction Materials: Cement SidingNot a New ConstructionNot Attached Property |
Property Information Condition: ResaleParcel Number: 24329Additional Parcels Description: 24330 |

|
|---|
Price List Price: $455,000 |
Status Change & Dates Off Market Date: Thu May 29 2025 |

|
|---|
Direction & Address City: Vernonia |
School Information Elementary School: VernoniaJr High / Middle School: VernoniaHigh School: Vernonia |

|
|---|
Building Area Building Area: 1728 Square Feet |

|
|---|
Not Senior Community |

|
|---|
No HOA |

|
|---|
Lot Area: 12.28 Acres |

|
|---|
Listing Terms: Cash, Conventional |

|
|---|
Mobile Home Park Mobile Home Type: Double Wide |

|
|---|
Mls Number: 24227778Water ViewWater View: RiverAttribution Contact: 503-844-9800 |
Price and Tax history
| Date | Event | Price |
|---|---|---|
Jun 26, 2025 Source: RMLS (OR) #24227778 | Sold | $465,000 |
May 30, 2025 Source: RMLS (OR) #24227778 | Pending | $455,000 |
Mar 25, 2025 Source: RMLS (OR) #24227778 | PendingToActive | $455,000 |
Jan 1, 2025 Source: RMLS (OR) #24227778 | Pending | $455,000 |
Nov 25, 2024 Source: RMLS (OR) #24227778 | PendingToActive | $455,000 |
Sep 25, 2024 Source: RMLS (OR) #24227778 | Pending | $455,000 |
Sep 19, 2024 Source: RMLS (OR) #24227778 | Listed For Sale | $455,000 |
Apr 13, 2000 Source: N/A | Sold | $195,000 |
| Year | Property tax | Tax assessment |
|---|---|---|
| 2024 | $2,002 | $292,250 |
Home facts updated by county records
Market trends in Vernonia
Last updated July 2026
Avg. sale price
—
Sale-to-List Price
—
Price per sq ft
—
Available listings
29
4MoM
Around this home
What Locals Say about Vernonia
At least 5 Trulia users voted on each feature.

100 % Say yards are well-kept

100 % Say it's dog friendly

100 % Say parking is easy

91 % Say people would walk alone at night

89 % Say it's walkable to grocery stores

89 % Say there's wildlife

88 % Say kids play outside

81 % Say neighbors are friendly

80 % Say it's walkable to restaurants

80 % Say car is needed

78 % Say it's quiet

63 % Say there's holiday spirit

54 % Say there are community events

50 % Say streets are well-lit

50 % Say they plan to stay for at least 5 years

33 % Say there are sidewalks
Sourced by Trulia users. Learn more about our methodology.
LGBTQ Local Legal Protections
LGBTQ Local Legal Protections



The content relating to real estate for sale on this web site comes in part from the IDX program of the RMLS™ of Portland, Oregon. Real estate listings held by brokerage firms other than Zillow, Inc. are marked with the RMLS™ logo, and detailed information about these properties includes the names of the listing brokers. Listing content is copyright © 2026 RMLS™, Portland, Oregon.
This content last updated on 2026-08-25 12:19:03 PDT. Some properties which appear for sale on this web site may subsequently have sold or may no longer be available.
All information provided is deemed reliable but is not guaranteed and should be independently verified.
Frequently asked questions about 57743 Timber Rd
- What is 57743 Timber Rd estimated to be worth?Trulia's estimated value for 57743 Timber Rd in Vernonia, OR is $495,400.
- What is the price history for 57743 Timber Rd?57743 Timber Rd in Vernonia, OR last sold for $465,000 in June 2025.
- Is Vernonia a buyer's or seller's market?Vernonia is currently a balanced market, based on recent for-sale activity.
- What do residents say about Vernonia?Residents describe Vernonia, OR as well-kept, dog-friendly, and easy to park in. Most residents say you need a car. See recently sold homes in Vernonia, OR.
- How big is the lot at 57743 Timber Rd?The lot at 57743 Timber Rd in Vernonia, OR is about 12.3 acres.
- Does 57743 Timber Rd have parking?Yes, 57743 Timber Rd in Vernonia, OR has on-site parking.
Apartments for Rent

- Results are loading
Off Market Homes Near 57743 Timber Rd
 SOLDAUG 20, 2026Krieger Real Estate, Sold
 SOLDAUG 4, 2026
 SOLDJUL 31, 2026Partain Properties, LLC, Sold
 SOLDJUN 17, 2026Krieger Real Estate, Sold
 SOLDJUN 10, 2026
 SOLDJUN 9, 2026Portland's Alternative Inc., Realtors, Sold
 SOLDMAY 26, 2026Century 21 North Homes Realty, Sold
 See more homes for sale inVernonia


Homes for sale near 57743 Timber Rd
 Weichert, Realtors on Main Street, Active
- See more homes for sale inVernonia


- Results are loading