


$522,400
 3 Beds
 3 Baths
 2,873 sqft
5760 Twilight Ave, Firestone, CO 80504
Currently Off Market - Sold Aug 8, 2023 for $525,000
Home Value
Trulia Estimate
$522KSince last month
Decreased$3K (-0.6%)Since last year
Decreased$11K (-2%)Since last sale
Decreased$3K (-0.5%)Learn more about this home's value by checking out its Trulia Estimate, the value of nearby homes, and how much similar homes have sold for.
Trulia Estimate
The of this home's value increased by +43% in the last 10 years
| Month | Estimated value |
|---|---|
2026 | |
| September 2026 | $522K |
| August 2026 | $525K |
| July 2026 | $530K |
| June 2026 | $537K |
| May 2026 | $538K |
| April 2026 | $535K |
| March 2026 | $534K |
| February 2026 | $528K |
| January 2026 | $522K |
2025 | |
2024 | |
2023 | |
2022 | |
2021 | |
2020 | |
2019 | |
2018 | |
2017 | |
2016 | |
Comparable sales
These are recently sold homes that have a similar location or other similar features to this home, like bedrooms, bathrooms, and square footage. Get a sense of the expected prices in the area by viewing these homes.Address | Distance | Property Type | Sold Price | Sold Date | Bed | Bath | Sqft |
|---|---|---|---|---|---|---|---|
0.20 | Single-Family Home | $530,000 | 03/27/26 | 3 | 3 | 2,656 | |
0.13 | Single-Family Home | $595,000 | 08/14/26 | 4 | 3 | 2,736 | |
0.16 | Single-Family Home | $529,900 | 05/27/26 | 4 | 2.5 | 3,204 | |
0.32 | Single-Family Home | $530,000 | 02/09/26 | 3 | 2.5 | 2,888 | |
0.27 | Single-Family Home | $565,000 | 05/29/26 | 3 | 2.5 | 2,507 | |
0.40 | Single-Family Home | $530,000 | 04/24/26 | 3 | 2.5 | 2,750 | |
0.10 | Single-Family Home | $342,665 | 12/04/25 | 4 | 3 | 3,508 | |
0.35 | Single-Family Home | $500,000 | 02/06/26 | 3 | 3 | 3,006 | |
0.18 | Single-Family Home | $659,900 | 06/10/26 | 5 | 3 | 3,183 | |
0.32 | Single-Family Home | $510,000 | 06/24/26 | 4 | 2.5 | 2,196 |
Nearby home prices
Get a sense of expected prices in the area by checking the value of nearby homes.Address | Distance | Price | Bed | Bath | Sqft | Status |
|---|---|---|---|---|---|---|
0.04 | $555,600 | 3 | 2 | 3,330 | Off Market | |
0.07 | $610,500 | 4 | 3.5 | 3,587 | Off Market | |
0.11 | $630,300 | 5 | 3.5 | 3,744 | Off Market | |
0.05 | $619,900 | 4 | 4.5 | 3,572 | For Sale | |
0.07 | $683,500 | 6 | 3.5 | 4,097 | Off Market | |
0.09 | $553,700 | 4 | 2.5 | 3,204 | Off Market | |
0.14 | $527,000 | 3 | 2 | 3,494 | Off Market | |
0.13 | $515,600 | 3 | 2 | 2,970 | Off Market | |
0.16 | $560,000 | 3 | 2 | 2,946 | For Sale | |
0.12 | $725,000 | 4 | 3 | 4,216 | Recently Sold | |
0.12 | $591,900 | 5 | 2.5 | 3,204 | Off Market | |
0.15 | $611,000 | 5 | 3 | 3,190 | Off Market |
Local Information
- Map ViewExplore the area around 5760 Twilight Ave.

- Schools1 Preschool School1 Elementary School1 Middle School1 High School

- Shop & Eat

-- mins to
Home Highlights

Single-Family Home

Built in 2013

2,873 sqft

$182/sqft

Garage
About this House
Awesome 3 bedroom home in The Shores! Built in 2013 - close to schools and shopping! Don't miss out, call today to schedule an appointment to see this home!
5760 Twilight Ave, Firestone, CO 80504 is a 3 bedroom, 3 bathroom, 2,873 sqft single-family home built in 2013. It last sold for $525,000 on Aug 8, 2023. This property is not currently displayed as for sale or rent on Trulia. The Trulia Estimate is $522,400, with a rent estimate of $2,888/month.
Home Details for 5760 Twilight Ave

|
|---|
Interior Details BasementTypes of Rooms: Master Bath |
Heating & Cooling Heating: Forced Air, GasAir ConditioningCooling System: CentralHeating Fuel: Forced Air |
Levels, Entrance, & Accessibility Stories: 2Floors: Carpet, Laminate |
Appliances & Utilities DishwasherDisposalMicrowaveRefrigerator |

|
|---|
Exterior Home Features Roof: Composition, Shake ShingleExterior: Wood ProductsLawn |
Parking & Garage GarageParking: Garage Attached |

|
|---|
Year Built Year Built: 2013 |
Property Type / Style Property Type: Single Family HomeArchitecture: Contemporary |

|
|---|
Units in Building: 1 |

|
|---|
Lot Area: 7165 sqft |
Price and Tax history
| Date | Event | Price |
|---|---|---|
Aug 8, 2023 Source: N/A | Sold | $525,000 |
Jun 13, 2016 Source: IRES as distributed by MLS GRID #787430 | Sold | $355,500 |
Jun 3, 2016 Source: Agent Provided | PendingToActive | $359,000 |
Apr 23, 2016 Source: Agent Provided | Pending | $359,000 |
Apr 15, 2016 Source: Agent Provided | PriceChange | $359,000 Price decreased by 2% |
Apr 6, 2016 Source: Agent Provided | Listed For Sale | $365,000 |
Apr 28, 2014 Source: N/A | Sold | $280,000 |
| Year | Property tax | Tax assessment |
|---|---|---|
| 2026 | $3,682 | $525,009 |
Home facts updated by county records
Market trends in Firestone
Last updated August 2026
Avg. sale price
—
Sale-to-List Price
—
Price per sq ft
—
Available listings
60
4MoM
Around this home
What Locals Say about Firestone
At least 70 Trulia users voted on each feature.

98 % Say it's dog friendly

93 % Say parking is easy

92 % Say there are sidewalks

90 % Say yards are well-kept

88 % Say car is needed

87 % Say people would walk alone at night

85 % Say kids play outside

81 % Say there's holiday spirit

80 % Say streets are well-lit

78 % Say it's walkable to grocery stores

76 % Say it's quiet

61 % Say neighbors are friendly

59 % Say they plan to stay for at least 5 years

51 % Say there's wildlife

46 % Say there are community events

44 % Say it's walkable to restaurants
Sourced by Trulia users. Learn more about our methodology.
LGBTQ Local Legal Protections
LGBTQ Local Legal Protections



Frequently asked questions about 5760 Twilight Ave
- What is 5760 Twilight Ave estimated to be worth?Trulia's estimated value for 5760 Twilight Ave in Firestone, CO is $522,400.
- What is the price history for 5760 Twilight Ave?5760 Twilight Ave in Firestone, CO last sold for $525,000 in August 2023.
- Is Firestone a buyer's or seller's market?Firestone is currently a seller's market, based on recent for-sale activity.
- What do residents say about Firestone?Residents describe Firestone, CO as dog-friendly, easy to park in, and pedestrian-friendly. See recently sold homes in Firestone, CO.
- Does 5760 Twilight Ave have air conditioning?Yes, 5760 Twilight Ave in Firestone, CO has air conditioning.
- How big is the lot at 5760 Twilight Ave?The lot at 5760 Twilight Ave in Firestone, CO is about 0.16 acres (7,165 sq ft).
Explore by feature - Pet Friendly
 SPECIAL OFFERPET FRIENDLYTotal price$1,720 - $2,610/mo1-3 bd1-2 baFirestone Junction | 10670 Jake Jabs Blvd,
Longmont, CO 80504 PET FRIENDLYFURNISHED
 SPECIAL OFFERPET FRIENDLY
 PET FRIENDLY
 NEW - 1 DAY AGOPET FRIENDLY$1,450 - $2,000/mo1-3 bd1-2 baFirestone Meadows Apartments | 6245 Oak Meadows Blvd,
Longmont, CO 80504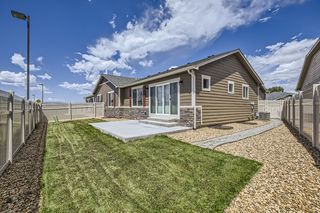 NEW - 13 HRS AGOAPPLY INSTANTLYPET FRIENDLY
 PET FRIENDLY
 PET FRIENDLY
 PET FRIENDLY
 APPLY INSTANTLYPET FRIENDLY
Explore by feature - Garage
- PET FRIENDLYFURNISHED
- SPECIAL OFFERPET FRIENDLY
- PET FRIENDLY
- NEW - 1 DAY AGOPET FRIENDLY$1,450 - $2,000/mo1-3 bd1-2 baFirestone Meadows Apartments | 6245 Oak Meadows Blvd,
Longmont, CO 80504 - NEW - 13 HRS AGOAPPLY INSTANTLYPET FRIENDLY
 APPLY INSTANTLYPET FRIENDLY
- PET FRIENDLY
- PET FRIENDLY
 PET FRIENDLY
 PET FRIENDLY
Explore by feature - Air Conditioning
- SPECIAL OFFERPET FRIENDLYTotal price$1,720 - $2,610/mo1-3 bd1-2 baFirestone Junction | 10670 Jake Jabs Blvd,
Longmont, CO 80504 - PET FRIENDLYFURNISHED
- SPECIAL OFFERPET FRIENDLY
- PET FRIENDLY
- NEW - 1 DAY AGOPET FRIENDLY$1,450 - $2,000/mo1-3 bd1-2 baFirestone Meadows Apartments | 6245 Oak Meadows Blvd,
Longmont, CO 80504 - NEW - 13 HRS AGOAPPLY INSTANTLYPET FRIENDLY
- APPLY INSTANTLYPET FRIENDLY
- PET FRIENDLY
- PET FRIENDLY
- PET FRIENDLY
Explore by feature - Pool
- SPECIAL OFFERPET FRIENDLYTotal price$1,720 - $2,610/mo1-3 bd1-2 baFirestone Junction | 10670 Jake Jabs Blvd,
Longmont, CO 80504 - PET FRIENDLY
- NEW - 1 DAY AGOPET FRIENDLY$1,450 - $2,000/mo1-3 bd1-2 baFirestone Meadows Apartments | 6245 Oak Meadows Blvd,
Longmont, CO 80504 - PET FRIENDLY
 FURNISHED
- APPLY INSTANTLYPET FRIENDLY
 PET FRIENDLY
 PET FRIENDLY
 PET FRIENDLY
- PET FRIENDLY
Explore by feature - Washer/dryer
- SPECIAL OFFERPET FRIENDLYTotal price$1,720 - $2,610/mo1-3 bd1-2 baFirestone Junction | 10670 Jake Jabs Blvd,
Longmont, CO 80504 - SPECIAL OFFERPET FRIENDLY
- PET FRIENDLY
- NEW - 1 DAY AGOPET FRIENDLY$1,450 - $2,000/mo1-3 bd1-2 baFirestone Meadows Apartments | 6245 Oak Meadows Blvd,
Longmont, CO 80504 - NEW - 13 HRS AGOAPPLY INSTANTLYPET FRIENDLY
- APPLY INSTANTLYPET FRIENDLY
- PET FRIENDLY
- PET FRIENDLY
- PET FRIENDLY
- PET FRIENDLY
Explore by feature - Outdoor Space
- APPLY INSTANTLYPET FRIENDLY
- PET FRIENDLY
- PET FRIENDLY
- PET FRIENDLY
- PET FRIENDLY
Apartments for Rent
- PET FRIENDLYTotal price$1,720 - $2,610/mo1-3 bd1-2 baFirestone Junction | 10670 Jake Jabs Blvd,
Longmont, CO 80504 - NEW - 1 DAY AGOPET FRIENDLY$1,450 - $2,000/mo1-3 bd1-2 baFirestone Meadows Apartments | 6245 Oak Meadows Blvd,
Longmont, CO 80504 - PET FRIENDLY
 PET FRIENDLY
- PET FRIENDLY
- PET FRIENDLYFURNISHED
 See more homes for rent inFirestone
Off Market Homes Near 5760 Twilight Ave
 SOLDSEP 18, 2026LPT Realty, MLS#9893832
 SOLDSEP 18, 2026Landmark Residential Brokerage, MLS#6345185
 SOLDSEP 18, 2026RE/MAX Accord, MLS#4733547
 SOLDSEP 17, 2026Tatum Roper, Better Blueprint Realty
 SOLDSEP 14, 2026JPAR Modern Real Estate, MLS#2096362
 SOLDSEP 14, 2026Josh Roberson, Ideal Team Homes
 SOLDSEP 14, 2026First Summit Realty, MLS#2179593
 SOLDSEP 11, 2026RE/MAX of Cherry Creek, MLS#5171829
 SOLDSEP 11, 2026Tyler Robbins, eXp Realty - Hub
 See more homes for sale inFirestone

Homes for sale near 5760 Twilight Ave
 NEW - 18 HRS AGOAscent Property Brokers, Inc., MLS#3344254
 Keller Williams Realty Downtown LLC, MLS#5870606
 Tavri Gipson, Kentwood RE Cherry Creek
 Jennifer Hart, 1st Realty Associates Inc
 OPEN SUN, 11-1PMElizabeth Grosul, Coldwell Banker Realty- Fort Collins
- See more homes for sale inFirestone


- Results are loading