


$520,800
 4 Beds
 2.5 Baths
 1,548 sqft
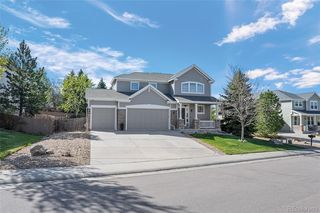
5760 E Caley Lane, Castle Rock, CO 80104
Est. Refi. Payment $3,124/mo*
Refinance Your HomeCurrently Off Market - Sold Feb 27, 2026 for $525,000 (3% below list price)
Home Value
Trulia Estimate
$521KSince last month
Decreased$11K (-2.2%)Since last year
Increased$56K (+12.4%)Since last sale
Decreased$15K (-2.8%)Learn more about this home's value by checking out its Trulia Estimate, the value of nearby homes, and how much similar homes have sold for.
Trulia Estimate
The of this home's value increased by +17% in the last 10 years
| Month | Estimated value |
|---|---|
2026 | |
| September 2026 | $511K |
| August 2026 | $522K |
| July 2026 | $522K |
| June 2026 | $524K |
| May 2026 | $526K |
| April 2026 | $525K |
| March 2026 | $526K |
| February 2026 | $536K |
| January 2026 | $534K |
2025 | |
Comparable sales
These are recently sold homes that have a similar location or other similar features to this home, like bedrooms, bathrooms, and square footage. Get a sense of the expected prices in the area by viewing these homes.Address | Distance | Property Type | Sold Price | Sold Date | Bed | Bath | Sqft |
|---|---|---|---|---|---|---|---|
0.09 | Single-Family Home | $525,000 | 02/02/26 | 4 | 3 | 1,548 | |
0.05 | Single-Family Home | $480,000 | 10/09/25 | 4 | 3 | 1,548 | |
0.11 | Single-Family Home | $472,000 | 01/29/26 | 4 | 3 | 1,548 | |
0.09 | Single-Family Home | $475,000 | 06/15/26 | 3 | 2 | 1,520 | |
0.06 | Single-Family Home | $450,000 | 10/30/25 | 3 | 2 | 1,419 | |
0.29 | Single-Family Home | $499,000 | 06/15/26 | 3 | 2.5 | 1,452 | |
0.30 | Single-Family Home | $467,000 | 03/27/26 | 4 | 2 | 1,456 | |
0.33 | Single-Family Home | $497,000 | 02/25/26 | 4 | 2.5 | 1,320 |
Nearby home prices
Get a sense of expected prices in the area by checking the value of nearby homes.Address | Distance | Price | Bed | Bath | Sqft | Status |
|---|---|---|---|---|---|---|
0.03 | $470,800 | 3 | 2 | 1,655 | Off Market | |
0.02 | $452,200 | 2 | 2 | 1,419 | Off Market | |
0.05 | $495,100 | 3 | 1.5 | 1,341 | Off Market | |
0.02 | $414,300 | 2 | 1 | 778 | Off Market | |
0.04 | $453,200 | 3 | 1.5 | 1,339 | Off Market | |
0.05 | $478,300 | 4 | 3 | 1,548 | Off Market | |
0.06 | $448,700 | 3 | 2 | 1,419 | Off Market | |
0.07 | $480,000 | 3 | 3 | 1,655 | For Sale | |
0.07 | $504,900 | 4 | 3 | 1,548 | Off Market | |
0.09 | $525,000 | 4 | 3 | 1,548 | Recently Sold | |
0.04 | $315,000 | 3 | 3 | 1,655 | Recently Sold |
Local Information
- Map ViewExplore the area around 5760 E Caley Lane.

- Schools1 Preschool School1 Elementary School1 Middle School1 High School

- Shop & Eat

-- mins to
Home Highlights

Single-Family Home

Built in 1993

1,548 sqft

$339/sqft

2 Car Garage

HOA $25/mo
About this House
What's unique:Modern tileStylish finishesClean timeless designStainless steel appliancesCompletely remodeled kitchenBeautifully remodeled ensuite bathroom
Beautifully Updated Home — Move-In Ready With All the Big-Ticket Upgrades Done!
If you’ve been waiting for a home that feels like new without the “new-construction” prices, this one is going to make your heart skip a beat. Every inch of this 4-bedroom, 2.5-bath home has been thoughtfully updated so you can simply move in and enjoy.
Step inside and you’ll immediately notice how bright and welcoming it feels. The main level has fresh laminate flooring, stylish finishes, and a completely remodeled kitchen with newer cabinetry and stainless steel appliances.
All of the bathrooms have been fully updated, too, with modern tile and clean, timeless design. Upstairs, the primary suite is a true retreat with its own beautifully remodeled ensuite bathroom.
The big stuff? Already taken care of.
* New roof (2021)
* New hot water heater (2020)
* New furnace and AC (2023)
* Exterior paint (2023)
Outside, the fully fenced yard gives you privacy and space to relax, and the new, no-maintenance deck is ready for summer dinners, morning coffee, and Colorado sunsets. The oversized, attached two car garage provides plenty of room for vehicles and storage.
Even better, the location is surrounded by open space and trails, giving you the perfect mix of neighborhood living and
nature right outside your door. Schools are just moments away, making everyday life simple and convenient.
This is the kind of home where you can feel good the moment you walk in—and stay confident knowing everything has already been done for you.
If you’ve been waiting for a home that feels like new without the “new-construction” prices, this one is going to make your heart skip a beat. Every inch of this 4-bedroom, 2.5-bath home has been thoughtfully updated so you can simply move in and enjoy.
Step inside and you’ll immediately notice how bright and welcoming it feels. The main level has fresh laminate flooring, stylish finishes, and a completely remodeled kitchen with newer cabinetry and stainless steel appliances.
All of the bathrooms have been fully updated, too, with modern tile and clean, timeless design. Upstairs, the primary suite is a true retreat with its own beautifully remodeled ensuite bathroom.
The big stuff? Already taken care of.
* New roof (2021)
* New hot water heater (2020)
* New furnace and AC (2023)
* Exterior paint (2023)
Outside, the fully fenced yard gives you privacy and space to relax, and the new, no-maintenance deck is ready for summer dinners, morning coffee, and Colorado sunsets. The oversized, attached two car garage provides plenty of room for vehicles and storage.
Even better, the location is surrounded by open space and trails, giving you the perfect mix of neighborhood living and
nature right outside your door. Schools are just moments away, making everyday life simple and convenient.
This is the kind of home where you can feel good the moment you walk in—and stay confident knowing everything has already been done for you.
5760 E Caley Lane, Castle Rock, CO 80104 is a 4 bedroom, 3 bathroom, 1,548 sqft single-family home built in 1993. It last sold for $525,000 on Feb 27, 2026 (3% below the $540,000 asking price). This property is not currently displayed as for sale or rent on Trulia. The Trulia Estimate is $520,800, with a rent estimate of $2,885/month.
Last check for updates: about 12 hours ago
Listed by Josie Apodaca, (303) 880-1167
LoKation
Bought with: Maura Mitchell, (303) 808-8580, Realty One Group Premier
Source: REcolorado as distributed by MLS GRID, MLS#5997436
Home Details for 5760 E Caley Lane

|
|---|
Interior Details Number of Rooms: 12Types of Rooms: Bedroom, Bathroom, Dining Room, Family Room, Kitchen, Laundry |
Beds & Baths Number of Bedrooms: 4Number of Bathrooms: 3Number of Bathrooms (full): 2Number of Bathrooms (half): 1 |
Dimensions and Layout Living Area: 1548 Square Feet |
Appliances & Utilities Appliances: Dishwasher, Disposal, Gas Water Heater, Microwave, Range, RefrigeratorDishwasherDisposalLaundry: In UnitMicrowaveRefrigerator |
Heating & Cooling Heating: Forced AirHas CoolingAir Conditioning: Central AirHas HeatingHeating Fuel: Forced Air |
Fireplace & Spa Number of Fireplaces: 1Fireplace: BasementHas a Fireplace |
Windows, Doors, Floors & Walls Flooring: Carpet, Laminate, Tile |
Levels, Entrance, & Accessibility Floors: Carpet, Laminate, Tile |
View No View |

|
|---|
Exterior Home Features Roof: CompositionPatio / Porch: DeckFencing: FullExterior: Private Yard |
Parking & Garage Number of Garage Spaces: 2Number of Covered Spaces: 2No CarportHas a GarageHas an Attached GarageParking Spaces: 2Parking: Concrete,Dry Walled,Oversized,Storage |
Frontage Not on Waterfront |
Water & Sewer Sewer: Public Sewer |
Finished Area Finished Area (above surface): 1548 Square Feet |

|
|---|
Year Built Year Built: 1993 |
Property Type / Style Property Type: ResidentialProperty Subtype: Single Family ResidenceStructure Type: HouseArchitecture: Traditional |
Building Construction Materials: Wood SidingNot Attached Property |
Property Information Condition: Updated/RemodeledNot Included in Sale: NoneParcel Number: R0341867 |

|
|---|
Price List Price: $540,000Price Per Sqft: $339/sqft |
Status Change & Dates Off Market Date: Fri Jan 30 2026Possession Timing: Close Of Escrow, Immediate |

|
|---|
MLS Status: Closed |

|
|---|

|
|---|
Direction & Address City: Castle RockCommunity: Founders Village |
School Information Elementary School: FlagstoneElementary School District: Douglas RE-1Jr High / Middle School: MesaJr High / Middle School District: Douglas RE-1High School: Douglas CountyHigh School District: Douglas RE-1 |

|
|---|
Building Area Building Area: 1548 Square Feet |

|
|---|
Not Senior Community |

|
|---|
HOA Fee Includes: Recycling, Snow Removal, TrashHOA Name: Founders VillageHOA Phone: 303-224-0004Has an HOAHOA Fee: $152/Semi-Annually |

|
|---|
Lot Area: 4791.6 sqft |

|
|---|
Special Conditions: Standard |

|
|---|
Contingencies: None KnownListing Terms: Cash, Conventional, FHA, VA Loan |

|
|---|
Mobile Home Park Mobile Home Units: Feet |

|
|---|
Business Information Ownership: Individual |

|
|---|
Mls Number: 5997436Attribution Contact: 303-880-1167Above Grade Unfinished Area: 1548Showing Service Name: Showing Time |

|
|---|
HOA Amenities: Pool |
Price and Tax history
| Date | Event | Price |
|---|---|---|
Feb 27, 2026 Source: REcolorado as distributed by MLS GRID #5997436 | Sold | $525,000 |
Jan 30, 2026 Source: REcolorado as distributed by MLS GRID #5997436 | Pending | $540,000 |
Jan 12, 2026 Source: REcolorado as distributed by MLS GRID #5997436 | PriceChange | $540,000 Price decreased by 1% |
Nov 19, 2025 Source: REcolorado as distributed by MLS GRID #5997436 | Listed For Sale | $545,000 |
Market trends in Castle Rock
Last updated August 2026
Avg. sale price
$668K
$833MoM
Sale-to-List Price
99.9%
Price per sq ft
$228
$2MoM
Available listings
658
37MoM
Around this home
What Locals Say about Castle Rock
At least 504 Trulia users voted on each feature.

96 % Say it's dog friendly

94 % Say car is needed

92 % Say there are sidewalks

85 % Say there's holiday spirit

85 % Say yards are well-kept

84 % Say parking is easy

80 % Say there's wildlife

79 % Say people would walk alone at night

79 % Say kids play outside

76 % Say it's quiet

69 % Say streets are well-lit

61 % Say neighbors are friendly

55 % Say they plan to stay for at least 5 years

47 % Say there are community events

28 % Say it's walkable to grocery stores

25 % Say it's walkable to restaurants
Sourced by Trulia users. Learn more about our methodology.
LGBTQ Local Legal Protections
LGBTQ Local Legal Protections



© 2026 REcolorado® All rights reserved. Certain information contained herein is derived from information which is the licensed property of, and copyrighted by, REcolorado®. Some IDX listings have been excluded from this website. Click here for more information
Frequently asked questions about 5760 E Caley Lane
- What is 5760 E Caley Lane estimated to be worth?Trulia's estimated value for 5760 E Caley Lane in Castle Rock, CO is $520,800.
- What is the price history for 5760 E Caley Lane?5760 E Caley Lane in Castle Rock, CO last sold for $525,000 in February 2026.
- Is Castle Rock a buyer's or seller's market?Castle Rock is currently a balanced market, based on recent for-sale activity.
- What's the median sale price in Castle Rock?The median sale price in Castle Rock is $668K. That is up $833 from the prior month.
- Does 5760 E Caley Lane have air conditioning?Yes, 5760 E Caley Lane in Castle Rock, CO has air conditioning.
- Does 5760 E Caley Lane have a pool?Yes, 5760 E Caley Lane in Castle Rock, CO has a pool.
Explore by feature - Pet Friendly
 SPECIAL OFFERPET FRIENDLYTotal price$1,399 - $2,650/mo1-3 bd1-2 baThe Bluffs at Castle Rock | 483 Scott Blvd,
Castle Rock, CO 80104 SPECIAL OFFERPET FRIENDLYTotal price$1,333 - $2,348/moStudio-3 bd1-2 baRidge at Castle Rock Apartments | 3715 Bilberry St,
Castle Rock, CO 80109 SPECIAL OFFERPET FRIENDLY$1,790 - $2,505/mo1-3 bd2 baThe Prospector Modern Apartments | 3360 Esker Cir,
Castle Rock, CO 80108 PET FRIENDLY
 PET FRIENDLYTotal price$1,562 - $2,559/mo1-3 bd1-2 baThe Links at Plum Creek | 1100 E Plum Creek Pkwy,
Castle Rock, CO 80104 NEW - 1 DAY AGOSPECIAL OFFERPET FRIENDLY
 PET FRIENDLYTotal price$2,471 - $2,671/mo3 bd2 baHighlands at Red Hawk | 1465 Red Hawk Dr,
Castle Rock, CO 80109 SPECIAL OFFERPET FRIENDLY
 NEW - 1 DAY AGOSPECIAL OFFERPET FRIENDLYTotal price$1,682 - $2,472/mo1-3 bd1-2 baVenue at the Promenade | 6200 Castlegate Dr W,
Castle Rock, CO 80108 SPECIAL OFFERPET FRIENDLY
Explore by feature - Garage
- SPECIAL OFFERPET FRIENDLYTotal price$1,399 - $2,650/mo1-3 bd1-2 baThe Bluffs at Castle Rock | 483 Scott Blvd,
Castle Rock, CO 80104 - SPECIAL OFFERPET FRIENDLYTotal price$1,333 - $2,348/moStudio-3 bd1-2 baRidge at Castle Rock Apartments | 3715 Bilberry St,
Castle Rock, CO 80109 - NEW - 1 DAY AGOSPECIAL OFFERPET FRIENDLY
- PET FRIENDLYTotal price$2,471 - $2,671/mo3 bd2 baHighlands at Red Hawk | 1465 Red Hawk Dr,
Castle Rock, CO 80109 - SPECIAL OFFERPET FRIENDLY
- NEW - 1 DAY AGOSPECIAL OFFERPET FRIENDLYTotal price$1,682 - $2,472/mo1-3 bd1-2 baVenue at the Promenade | 6200 Castlegate Dr W,
Castle Rock, CO 80108  SPECIAL OFFERPET FRIENDLYTotal price$1,756 - $2,949/mo2-3 bd2-3 baBlack Feather Apartment Homes | 410 Black Feather Loop,
Castle Rock, CO 80104 SPECIAL OFFERPET FRIENDLY
 SPECIAL OFFERPET FRIENDLY
 PET FRIENDLY
Explore by feature - Air Conditioning
- SPECIAL OFFERPET FRIENDLYTotal price$1,399 - $2,650/mo1-3 bd1-2 baThe Bluffs at Castle Rock | 483 Scott Blvd,
Castle Rock, CO 80104 - SPECIAL OFFERPET FRIENDLY$1,790 - $2,505/mo1-3 bd2 baThe Prospector Modern Apartments | 3360 Esker Cir,
Castle Rock, CO 80108 - PET FRIENDLY
- NEW - 1 DAY AGOSPECIAL OFFERPET FRIENDLY
- PET FRIENDLYTotal price$2,471 - $2,671/mo3 bd2 baHighlands at Red Hawk | 1465 Red Hawk Dr,
Castle Rock, CO 80109 - SPECIAL OFFERPET FRIENDLY
- NEW - 1 DAY AGOSPECIAL OFFERPET FRIENDLYTotal price$1,682 - $2,472/mo1-3 bd1-2 baVenue at the Promenade | 6200 Castlegate Dr W,
Castle Rock, CO 80108 - SPECIAL OFFERPET FRIENDLYTotal price$1,756 - $2,949/mo2-3 bd2-3 baBlack Feather Apartment Homes | 410 Black Feather Loop,
Castle Rock, CO 80104 - SPECIAL OFFERPET FRIENDLY
- SPECIAL OFFERPET FRIENDLY
Explore by feature - Pool
- SPECIAL OFFERPET FRIENDLYTotal price$1,399 - $2,650/mo1-3 bd1-2 baThe Bluffs at Castle Rock | 483 Scott Blvd,
Castle Rock, CO 80104 - SPECIAL OFFERPET FRIENDLYTotal price$1,333 - $2,348/moStudio-3 bd1-2 baRidge at Castle Rock Apartments | 3715 Bilberry St,
Castle Rock, CO 80109 - SPECIAL OFFERPET FRIENDLY$1,790 - $2,505/mo1-3 bd2 baThe Prospector Modern Apartments | 3360 Esker Cir,
Castle Rock, CO 80108 - PET FRIENDLY
- PET FRIENDLYTotal price$1,562 - $2,559/mo1-3 bd1-2 baThe Links at Plum Creek | 1100 E Plum Creek Pkwy,
Castle Rock, CO 80104 - NEW - 1 DAY AGOSPECIAL OFFERPET FRIENDLY
- PET FRIENDLYTotal price$2,471 - $2,671/mo3 bd2 baHighlands at Red Hawk | 1465 Red Hawk Dr,
Castle Rock, CO 80109 - NEW - 1 DAY AGOSPECIAL OFFERPET FRIENDLYTotal price$1,682 - $2,472/mo1-3 bd1-2 baVenue at the Promenade | 6200 Castlegate Dr W,
Castle Rock, CO 80108 - SPECIAL OFFERPET FRIENDLY
- SPECIAL OFFERPET FRIENDLYTotal price$1,756 - $2,949/mo2-3 bd2-3 baBlack Feather Apartment Homes | 410 Black Feather Loop,
Castle Rock, CO 80104
Explore by feature - Washer/dryer
- SPECIAL OFFERPET FRIENDLYTotal price$1,399 - $2,650/mo1-3 bd1-2 baThe Bluffs at Castle Rock | 483 Scott Blvd,
Castle Rock, CO 80104 - SPECIAL OFFERPET FRIENDLYTotal price$1,333 - $2,348/moStudio-3 bd1-2 baRidge at Castle Rock Apartments | 3715 Bilberry St,
Castle Rock, CO 80109 - SPECIAL OFFERPET FRIENDLY$1,790 - $2,505/mo1-3 bd2 baThe Prospector Modern Apartments | 3360 Esker Cir,
Castle Rock, CO 80108 - PET FRIENDLY
- NEW - 1 DAY AGOSPECIAL OFFERPET FRIENDLY
- PET FRIENDLYTotal price$2,471 - $2,671/mo3 bd2 baHighlands at Red Hawk | 1465 Red Hawk Dr,
Castle Rock, CO 80109 - SPECIAL OFFERPET FRIENDLY
 NEW - 1 DAY AGOSPECIAL OFFERSENIOR HOUSINGFURNISHEDINCOME RESTRICTED$1,549 - $2,173/mo1-2 bd1 baThe Meadowmark 55+ Active Adult Affordable Living | 3223 Timber Mill Pkwy,
Castle Rock, CO 80109- NEW - 1 DAY AGOSPECIAL OFFERPET FRIENDLYTotal price$1,682 - $2,472/mo1-3 bd1-2 baVenue at the Promenade | 6200 Castlegate Dr W,
Castle Rock, CO 80108 - SPECIAL OFFERPET FRIENDLY
Explore by feature - Outdoor Space
 APPLY INSTANTLYPET FRIENDLY
 APPLY INSTANTLYPET FRIENDLY
 PET FRIENDLY
 PET FRIENDLY
 PET FRIENDLY
 PET FRIENDLY
 PET FRIENDLYFURNISHED
 PET FRIENDLY
 PET FRIENDLY
Apartments for Rent
- PET FRIENDLYTotal price$1,562 - $2,559/mo1-3 bd1-2 baThe Links at Plum Creek | 1100 E Plum Creek Pkwy,
Castle Rock, CO 80104 - PET FRIENDLY$1,790 - $2,505/mo1-3 bd2 baThe Prospector Modern Apartments | 3360 Esker Cir,
Castle Rock, CO 80108  PET FRIENDLY
 APPLY INSTANTLYPET FRIENDLY
 APPLY INSTANTLYPET FRIENDLY
 NEW - 12 HRS AGOPET FRIENDLY
 PET FRIENDLY
 See more homes for rent inCastle Rock
Off Market Homes Near 5760 E Caley Lane
 SOLDSEP 18, 2026RE/MAX Professionals, MLS#5997729
 SOLDSEP 18, 2026Compass - Denver, MLS#3037167
 SOLDSEP 18, 2026Compass - Denver, MLS#3027443
 SOLDSEP 17, 2026Manes & Associates, MLS#5949862
 SOLDSEP 17, 2026HomeSmart Realty, MLS#3991162
 SOLDSEP 16, 2026eXp Realty, LLC, MLS#7259273
 SOLDSEP 15, 2026eXp Realty, LLC, MLS#5876906
 SOLDSEP 15, 2026Coldwell Banker Realty 24, MLS#1996677
 SOLDSEP 14, 2026eXp Realty, LLC, MLS#1639219
 See more homes for sale inCastle Rock

Homes for sale near 5760 E Caley Lane
 Integrity Real Estate Group, MLS#5093059
 Your Castle Real Estate Inc, MLS#7961530
 NEWOPEN SUN, 1-3PMCOMING SOON 9/24LIV Sotheby's International Realty, MLS#7166482
 HomeSmart Realty, MLS#5663838
 LoKation Real Estate, MLS#1732818
 Your Castle Real Estate Inc, MLS#2244245
 Berkshire Hathaway HomeServices Colorado Real Estate, LLC, MLS#6458860
 Keller Williams Advantage Realty LLC, MLS#5535162
- See more homes for sale inCastle Rock


- Results are loading