


5756 94th Ave N
Loretto, MN 55357
 4 Beds
 4 Baths
 3,983 sqft (on 7.65 acres)
4 Beds
4 Baths
3,983 sqft
(on 7.65 acres)
Local Information
- Map ViewExplore the area around 5756 94th Ave N.

- Schools1 Elementary School1 Middle School1 High School

- Shop & Eat

-- mins to
Home Highlights

Property Type
Single-Family Home

Year Built
1996

Lot Size
7.65 acres
Living Area
3,983 sqft

Price/Sqft
$225

Parking
Garage
About this House
Proudly presented by the O'Brien Group - Call us today for a private showing!
MAIN LEVEL
Foyer
A light and spacious area with hardwood floors and a large closet with space for all your outerwear.
Dining Room
A great space with tons of natural light and large bay windows. Its just the right size for holiday gatherings or casual dining.
Informal Dining Room
Open concept to the kitchen with maple hardwood floors and high end light fixtures. This room boasts tons of natural light and bay windows. Walk out the glass door to the private deck area.
Deck
Enjoy the stunning country views on the 19 x 12 deck. This deck is large in size and provides stairs down to the back yard.
Kitchen
This open kitchen has an abundance of custom maple cabinetry, hard wood floors, desk area, and a center island providing extra seating and storage.
Formal Living Room
Light and bright open space with bay windows, carpet, and neutral decor. Glass pocket doors leading to the family room
Family Room
This great space has cozy carpet, oak wood work, and copiousness amounts of windows producing tons and natural light and long country views. The gas fireplace with a beautiful stone surround makes this a great space for relaxing, reading a book or taking in the gorgeous long country views.
Laundry Room / Mud Room
Located on the main level off the garage and kitchen is the mudroom all tiled, and bath.
Laundry room is located off the mudroom. The washer and dryer are included in the sale and this room has plenty of cabinetry for storage and countertop space.
UPPER LEVEL
Master Bedroom
The master bedroom is very spacious with a private master bath. Tray ceilings, overhead fan, plush carpet, oak mill work, and neutral decor. Enjoy the stunning views through the large bay windows.
Convenient 9 x 7 nursery or sitting area off the master bedroom.
The tiled master bathroom has double sinks and vanity areas, separate shower, and a hydro massage garden tub. This space also has a substantial walk-in closet.
Bedroom 2, 3 and 4
These bedrooms are located on the upper level and are good sized with large closets. Great views from every room!
Bathroom
A conveniently located full tiled bath with double sinks to accommodate all bedrooms.
LOWER LEVEL
Family Room
This family room has an open feel with a large glass door leading to a stunning patio. This is a great space for entertaining guests, playing games, watching TV or just kicking back relaxing. Enjoy the custom built-in entertainment center and the gas fireplace with a striking stone surround.
There is a wet bar with a built-in fridge and sink, great area for reminiscing with your guests!
Wine Cellar
Stunning 6 x 5 wine and liquor storage room top to bottom with pine wood. Custom built wine racks and shelving. Conveniently located near the wet bar.
Amusement Room
This room could be used as a billiard room or whatever meets your buyers needs. It is light and bright and adjacent to the family room.
Office
Lower level office space is private from the rest of the house and is the perfect getaway for an office.
Bathroom
A conveniently located tiled bath is on the lower level.
Additional Features:
One Owner Home
Solid 6 Panel Doors
Reverse Osmosis Drinking System
Tons of Storage Space
Attached 3 Car Garage
Pole Building Providing 2 Garage Space
Numerous Patios
Central Vacuum System
Furnace Humidifier
Water Softener Owned
Award Winning School District
MAIN LEVEL
Foyer
A light and spacious area with hardwood floors and a large closet with space for all your outerwear.
Dining Room
A great space with tons of natural light and large bay windows. Its just the right size for holiday gatherings or casual dining.
Informal Dining Room
Open concept to the kitchen with maple hardwood floors and high end light fixtures. This room boasts tons of natural light and bay windows. Walk out the glass door to the private deck area.
Deck
Enjoy the stunning country views on the 19 x 12 deck. This deck is large in size and provides stairs down to the back yard.
Kitchen
This open kitchen has an abundance of custom maple cabinetry, hard wood floors, desk area, and a center island providing extra seating and storage.
Formal Living Room
Light and bright open space with bay windows, carpet, and neutral decor. Glass pocket doors leading to the family room
Family Room
This great space has cozy carpet, oak wood work, and copiousness amounts of windows producing tons and natural light and long country views. The gas fireplace with a beautiful stone surround makes this a great space for relaxing, reading a book or taking in the gorgeous long country views.
Laundry Room / Mud Room
Located on the main level off the garage and kitchen is the mudroom all tiled, and bath.
Laundry room is located off the mudroom. The washer and dryer are included in the sale and this room has plenty of cabinetry for storage and countertop space.
UPPER LEVEL
Master Bedroom
The master bedroom is very spacious with a private master bath. Tray ceilings, overhead fan, plush carpet, oak mill work, and neutral decor. Enjoy the stunning views through the large bay windows.
Convenient 9 x 7 nursery or sitting area off the master bedroom.
The tiled master bathroom has double sinks and vanity areas, separate shower, and a hydro massage garden tub. This space also has a substantial walk-in closet.
Bedroom 2, 3 and 4
These bedrooms are located on the upper level and are good sized with large closets. Great views from every room!
Bathroom
A conveniently located full tiled bath with double sinks to accommodate all bedrooms.
LOWER LEVEL
Family Room
This family room has an open feel with a large glass door leading to a stunning patio. This is a great space for entertaining guests, playing games, watching TV or just kicking back relaxing. Enjoy the custom built-in entertainment center and the gas fireplace with a striking stone surround.
There is a wet bar with a built-in fridge and sink, great area for reminiscing with your guests!
Wine Cellar
Stunning 6 x 5 wine and liquor storage room top to bottom with pine wood. Custom built wine racks and shelving. Conveniently located near the wet bar.
Amusement Room
This room could be used as a billiard room or whatever meets your buyers needs. It is light and bright and adjacent to the family room.
Office
Lower level office space is private from the rest of the house and is the perfect getaway for an office.
Bathroom
A conveniently located tiled bath is on the lower level.
Additional Features:
One Owner Home
Solid 6 Panel Doors
Reverse Osmosis Drinking System
Tons of Storage Space
Attached 3 Car Garage
Pole Building Providing 2 Garage Space
Numerous Patios
Central Vacuum System
Furnace Humidifier
Water Softener Owned
Award Winning School District
5756 94th Ave N, Loretto, MN 55357 is a 4 bedroom, 4 bathroom, 3,983 sqft single-family home built in 1996. It last sold for $515,000 on Jul 13, 2016. It is currently off market. The Trulia Estimate is $897,500, with a rent estimate of $4,460/month.
Home Details for 5756 94th Ave N

|
|---|
Interior Details BasementNumber of Rooms: 9Types of Rooms: Walk In Closet, Dining Room |
Heating & Cooling Heating: Forced AirAir ConditioningCooling System: OtherHeating Fuel: Forced Air |
Levels, Entrance, & Accessibility Stories: 2Floors: Tile, Hardwood |
Appliances & Utilities DishwasherDryerMicrowaveRefrigeratorWasher |
Fireplace & Spa Fireplace |

|
|---|
Exterior Home Features Roof: AsphaltDeckExterior: Metal |
Parking & Garage GarageParking Spaces: 3Parking: Garage Attached, Garage Detached |

|
|---|
Year Built Year Built: 1996Year Updated: 1996 |
Property Type / Style Property Type: Single Family HomeArchitecture: Other |

|
|---|
Units in Building: 1 |

|
|---|
Lot Area: 7.65 acres |
Price History for 5756 94th Ave N
| Date | Price | Event | Source |
|---|---|---|---|
| 07/13/2016 | $515,000 | Sold | NorthstarMLS as distributed by MLS GRID #4701396 |
| 06/16/2016 | $499,900 | Pending | Agent Provided |
| 06/10/2016 | $499,900 | PriceChange | Agent Provided |
| 04/13/2016 | $550,000 | Listed For Sale | Agent Provided |
Market trends in Greenfield
Last updated June 2026
Avg. sale price
—
Sale-to-List Price
—
Price per sq ft
—
Available listings
14
1MoM

- Results are loading
Property Tax and Assessment
| Year | 2025 |
|---|---|
| Tax | $10,353 |
| Assessment | $772,400 |
Home facts updated by county records
Comparable Sales for 5756 94th Ave N
Address | Distance | Property Type | Sold Price | Sold Date | Bed | Bath | Sqft |
|---|---|---|---|---|---|---|---|
0.20 | Single-Family Home | $2,237,769 | 10/10/25 | 6 | 6.5 | 8,164 | |
0.89 | Single-Family Home | $899,900 | 01/29/26 | 4 | 3.5 | 4,112 | |
1.09 | Single-Family Home | $1,072,115 | 11/20/25 | 4 | 3 | 3,195 | |
1.13 | Single-Family Home | $425,000 | 02/11/26 | 3 | 3 | 2,058 | |
1.44 | Single-Family Home | $465,000 | 11/26/25 | 3 | 4 | 2,740 | |
1.53 | Single-Family Home | $476,598 | 03/30/26 | 4 | 5 | 3,794 | |
1.43 | Single-Family Home | $715,000 | 10/16/25 | 5 | 3.5 | 3,752 | |
1.29 | Single-Family Home | $1,400,000 | 09/04/25 | 5 | 4.5 | 5,030 | |
1.44 | Single-Family Home | $930,000 | 11/20/25 | 5 | 3.5 | 5,161 | |
1.49 | Single-Family Home | $855,000 | 11/12/25 | 5 | 3.5 | 4,376 |
Nearby homes
Get a sense of prices in the area by checking nearby homes. SOLDOCT 10, 2025Keller Williams Premier Realty Lake Minnetonka
 OFF MARKETKeller Williams Premier Realty Lake Minnetonka
 FOR SALE
 3D VIEW10.26 ACRESExit Realty Nexus
 SOLDJAN 29, 2026Keller Williams Classic Rlty NW
 SOLDJUL 20, 2026Engel & Volkers Lake Minnetonka
 SOLDNOV 20, 2025Keller Williams Classic Realty


Assigned Schools
These are the assigned schools for 5756 94th Ave N.
- Buffalo Community Middle School
- 6-8
- Public
- 1160 Students
7/10GreatSchools RatingParent Rating AverageI believe this is actually a really great school. The enriched programs are challenging as meant to be. So overall a really good schoolOther Review13y ago - Buffalo Senior High School
- 9-12
- Public
- 1681 Students
8/10GreatSchools RatingParent Rating AverageBuffalo High School offers more dual enrollment - College Credit courses than any other High School in Minnesota. These are classes that students can take while attending High School and earn college credit. Students can complete all of their college general education requirements at Buffalo High School. My two daughters entered college with 51 and 37 College credits out of High School.Parent Review2mo ago - Hanover Elementary School
- K-5
- Public
- 368 Students
9/10GreatSchools RatingParent Rating AverageHomework in 1st and 2nd grade consists of 1 page of math (10 minutes), the writing of 10 spelling words and they encourage 20 minutes of reading per night maximum (some teachers give less). This is ensures that parents are involved in the progress of math and develop the habit of reading daily. Math development is key in first and second grade (addition, subtraction, multiplying and dividing) so it is imperative that parents are dialed into this process. There are holiday parties at Hanover (Halloween, Christmas, Valentines Day, 100 Day) that take up two hours of classroom time per party. It is one of the many things that make Hanover a great place to be. You will not find a school that has more community and teacher involvement than Hanover. Their overall scores and scores relating to closing the gap are unmatched in the district and some of the highest in the state. Parents are volunteers in the classroom and certainly not teaching core curriculum. There is not enough good things I can say about this school, its staff and the community that supports it.Parent Review9y ago  Check out schools near 5756 94th Ave N.
What Locals Say about Greenfield
At least 8 Trulia users voted on each feature.

100 % Say parking is easy

83 % Say car is needed

80 % Say it's dog friendly

75 % Say it's quiet

69 % Say kids play outside

67 % Say people would walk alone at night

67 % Say yards are well-kept

65 % Say neighbors are friendly

64 % Say there's holiday spirit

50 % Say they plan to stay for at least 5 years

50 % Say there's wildlife

25 % Say streets are well-lit

20 % Say there are community events

20 % Say there are sidewalks

11 % Say it's walkable to restaurants

10 % Say it's walkable to grocery stores
Sourced by Trulia users. Learn more about our methodology.
LGBTQ Local Legal Protections
LGBTQ Local Legal Protections



Apartments for Rent
- Results are loading
Homes for sale near 5756 94th Ave N
 6.8 ACRESKeller Williams Classic Rlty NW
 0.29 ACRESKeller Williams Classic Rlty NW
 OPEN SAT, 10:30-12PM0.43 ACRESeXp Realty
 NEW - 2 DAYS AGO0.39 ACRESRize Realty
 1.47 ACRESMinnesota Home Venture, Inc.
 See more homes for sale inLoretto


Off Market Homes Near 5756 94th Ave N
 SOLDJUL 17, 2026Keller Williams Classic Rlty NW
 SOLDJUL 16, 2026Keller Williams Classic Rlty NW
 SOLDJUL 16, 2026Keller Williams Classic Rlty NW
 SOLDJUL 15, 2026Re/Max Dynamic Agents
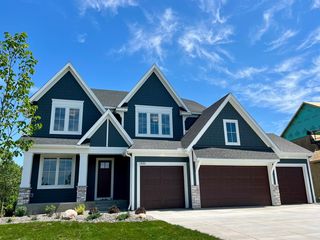 SOLDJUL 13, 2026Hanson Builders Inc
- See more homes for sale inLoretto


