


$549,999
 4 Beds
 3.5 Baths
 2,296 sqft
5752 Bascom Ln, Tallahassee, FL 32309
Est. Mortgage $3,928/mo*
Get Pre-QualifiedHome Highlights

Single-Family Home

Built in 2025

$240/sqft

Garage

HOA $113/mo
Local Information
- Map ViewExplore the area around 5752 Bascom Ln.

- Schools1 Preschool School1 Elementary School1 Middle School1 High School

- Shop & Eat

-- mins to
About this House
What's unique:Gas fireplaceOutdoor fireplaceGranite countertopsFlexible living spacesSpa-worthy bathTimeless modern architecture
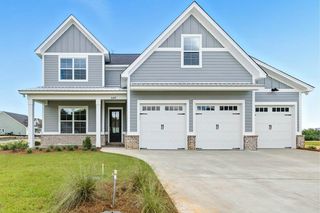
Positioned within of a quiet cul-de-sac in one of Tallahassee’s most refined new communities, The Jillian, a two-story residence by Boulos Development, delivers a striking harmony of timeless modern architecture and elevated Southern design. With four bedrooms, three and a half baths, and an effortless indoor-outdoor flow, this home redefines what it means to live beautifully. The main living space is a study in scale and sophistication. Coffered ceilings crown the expansive living room, where a gas fireplace adds warmth and double doors open to a generous covered porch, complete with its own outdoor fireplace, creating a year-round extension of the home. The kitchen, equally impressive, features custom soft-close cabinetry, granite countertops, and top-tier appliances, making it a showpiece for both entertaining and everyday living. The primary suite is tucked away for privacy, offering a spa-worthy bath with a freestanding soaking tub, walk-in shower, private water closet, and a walk-in closet that could rival a boutique showroom. Upstairs, additional bedrooms and flexible living spaces offer room to grow, gather, or retreat. Throughout the home, eight-foot doors, engineered hardwood floors, and energy-conscious features speak to the level of craftsmanship and thought that defines Boulos Development. But what truly sets The Jillian apart is the lifestyle it offers. Located in the exclusive Oxford Gates community, you’re minutes from Tallahassee’s vibrant Market District and Bannerman Crossing, home to beloved restaurants like The Blu Halo, Sage, Mom & Dad’s, and boutique destinations including Hearth & Soul, Neat, and Loli & the Bean. Surrounded by the lush parks and greenways of Killearn Estates, this is a residence that blends the rhythm of nature with the conveniences of modern life. Move-in ready and masterfully designed, The Jillian at Oxford Gates is more than a home, it’s an invitation to live with purpose, style, and connection.
Last check for updates: about 5 hours ago
Listing courtesy of Bruce Foster, (850) 294-8640
Keller Williams Town & Country
Source: TBR, MLS#386880
Also Listed on TBR.
Home Details for 5752 Bascom Ln

|
|---|
Interior Details Number of Rooms: 8Types of Rooms: Master Bedroom, Bedroom 2, Bedroom 3, Bedroom 4, Dining Room, Family Room, Kitchen, Living Room |
Beds & Baths Number of Bedrooms: 4Number of Bathrooms: 4Number of Bathrooms (full): 3Number of Bathrooms (half): 1 |
Dimensions and Layout Living Area: 2296 Square Feet |
Appliances & Utilities Appliances: Disposal, Ice Maker, Microwave, Oven, Range, RefrigeratorDisposalMicrowaveRefrigerator |
Heating & Cooling Heating: Central,Electric,Fireplace(s)Has CoolingAir Conditioning: Central Air,Ceiling Fan(s),ElectricHas HeatingHeating Fuel: Central |
Fireplace & Spa Fireplace: GasHas a Fireplace |
Windows, Doors, Floors & Walls Flooring: Carpet, Engineered Hardwood, Tile |
Levels, Entrance, & Accessibility Floors: Carpet, Engineered Hardwood, Tile |
View No ViewView: None |

|
|---|
Exterior Home Features Patio / Porch: Covered, PorchFoundation: SlabNo Private Pool |
Parking & Garage Number of Garage Spaces: 2Number of Covered Spaces: 2Has a GarageNo Attached GarageParking Spaces: 2Parking: Garage,Two Car Garage |
Frontage Responsible for Road Maintenance: Public Maintained RoadRoad Surface Type: PavedNot on Waterfront |
Water & Sewer Sewer: Public Sewer |

|
|---|
Cumulative Days on Market: 442Days on Market: 180+ |

|
|---|
Year Built Year Built: 2025 |
Property Type / Style Property Type: ResidentialProperty Subtype: Single Family ResidenceArchitecture: Craftsman,Contemporary/Modern,Two Story |
Building Construction Materials: Fiber CementIs a New ConstructionNot Attached PropertyIncludes Home Warranty |
Property Information Condition: New ConstructionParcel Number: 1207314272900A0090 |

|
|---|
Price List Price: $549,999Price Per Sqft: $240 |

|
|---|
MLS Status: Active |

|
|---|

|
|---|
Direction & Address City: TallahasseeCommunity: Oxford Gates |
School Information Elementary School: DESOTO TRAILJr High / Middle School: William J. Montford Middle SchoolHigh School: CHILES |

|
|---|
Listing Agent Listing ID: 386880 |

|
|---|
Building Area Building Area: 2296 Square Feet |

|
|---|
Community Features: Curbs, Gutter(s), Street Lights, Sidewalks |

|
|---|
HOA Fee Includes: Common Areas, Maintenance GroundsHOA Fee Frequency (second): AnnuallyHas an HOAHOA Fee: $1,350/Annual |

|
|---|
Lot Area: 6098.4 sqft |

|
|---|
Special Conditions: Standard |

|
|---|
Listing Terms: Conventional, FHA, VA Loan |

|
|---|
Mls Number: 386880Living Area Range Units: Square FeetAbove Grade Unfinished Area Units: Square FeetBelow Grade Unfinished Area Units: Square FeetUniversal Property Id: US-12073-N-1207314272900A0090-R-N |

|
|---|
CurbsGutter(s)Street LightsSidewalksDays On Market Replication: 442 |
Around this home
What Locals Say about Tallahassee
At least 1938 Trulia users voted on each feature.

87 % Say car is needed

83 % Say it's dog friendly

80 % Say parking is easy

70 % Say yards are well-kept

68 % Say there's holiday spirit

63 % Say it's quiet

57 % Say kids play outside

55 % Say there are sidewalks

54 % Say people would walk alone at night

52 % Say streets are well-lit

51 % Say neighbors are friendly

48 % Say there's wildlife

43 % Say they plan to stay for at least 5 years

37 % Say it's walkable to restaurants

35 % Say it's walkable to grocery stores

25 % Say there are community events
Sourced by Trulia users. Learn more about our methodology.
Market trends in Tallahassee
Last updated August 2026
Avg. sale price
$305K
$2KMoM
Sale-to-List Price
99.0%
0.1%MoM
Price per sq ft
$197
$2MoM
Available listings
1182
25MoM
Home Value
Trulia Estimate
$546KSince last month
Decreased$2K (-0.3%)Since last year
Decreased$11K (-2%)Since last sale
Increased$466K (+597.9%)Learn more about this home's value by checking out its Trulia Estimate, the value of nearby homes, and how much similar homes have sold for.
Trulia Estimate
The of this home's value decreased by -2% in the last 10 years
| Month | Estimated value |
|---|---|
2026 | |
| September 2026 | $544K |
| August 2026 | $546K |
| July 2026 | $557K |
| June 2026 | $557K |
| May 2026 | $558K |
| January 2026 | $554K |
2025 | |
Comparable sales
These are recently sold homes that have a similar location or other similar features to this home, like bedrooms, bathrooms, and square footage. Get a sense of the expected prices in the area by viewing these homes.Address | Distance | Property Type | Sold Price | Sold Date | Bed | Bath | Sqft |
|---|---|---|---|---|---|---|---|
0.09 | Single-Family Home | $530,000 | 03/31/26 | 4 | 2.5 | 2,524 | |
0.05 | Single-Family Home | $470,000 | 02/27/26 | 3 | 2.5 | 1,597 | |
0.13 | Single-Family Home | $385,000 | 08/14/26 | 3 | 2 | 1,803 | |
0.17 | Single-Family Home | $385,000 | 09/17/26 | 3 | 2 | 1,611 | |
0.40 | Single-Family Home | $360,000 | 05/27/26 | 3 | 2.5 | 1,644 | |
0.50 | Single-Family Home | $345,000 | 10/30/25 | 3 | 2.5 | 1,685 | |
0.55 | Single-Family Home | $565,000 | 05/27/26 | 4 | 3 | 2,375 | |
0.42 | Single-Family Home | $310,000 | 10/30/25 | 3 | 2 | 1,524 | |
0.47 | Single-Family Home | $389,000 | 08/25/26 | 3 | 2 | 2,031 | |
0.55 | Single-Family Home | $610,000 | 05/13/26 | 4 | 2.5 | 2,431 |
Nearby home prices
Get a sense of expected prices in the area by checking the value of nearby homes.Address | Distance | Price | Bed | Bath | Sqft | Status |
|---|---|---|---|---|---|---|
0.02 | $495,000 | 3 | 2 | 1,926 | For Sale | |
0.03 | $498,900 | 3 | 2.5 | 2,132 | Off Market | |
0.05 | $470,000 | 3 | 2.5 | 1,597 | Recently Sold | |
0.05 | $546,300 | 3 | 3.5 | 2,381 | Off Market | |
0.06 | $115,000 | - | - | - | Recently Sold | |
0.07 | $485,200 | 3 | 2 | 1,935 | Off Market | |
0.07 | $455,000 | 3 | 2.5 | 1,691 | For Sale | |
0.08 | $544,300 | 3 | 3.5 | 2,381 | Off Market | |
0.08 | $460,700 | 3 | 2.5 | 1,597 | Off Market | |
0.09 | $530,000 | 4 | 2.5 | 2,524 | Recently Sold | |
0.09 | $382,300 | 3 | 2 | 1,611 | Off Market |
Price and Tax history
| Date | Event | Price |
|---|---|---|
Jul 31, 2026 Source: TBR #386880 | PriceChange | $549,999 Price decreased by 2% |
Jun 5, 2025 Source: TBR #386880 | Listed For Sale | $559,900 |
Feb 12, 2025 Source: N/A | Sold | $78,000 |
Aug 9, 2023 Source: TBR #355065 | ListingRemoved | |
Feb 2, 2023 Source: TBR #355065 | Listed For Sale | $509,000 |
May 3, 2022 Source: N/A | Sold | $53,000 |
| Year | Property tax | Tax assessment |
|---|---|---|
| 2025 | $1,185 | $75,000 |
Home facts updated by county records
LGBTQ Local Legal Protections
LGBTQ Local Legal Protections



Bruce Foster, Keller Williams Town & Country
Agent Phone: (850) 294-8640
IDX information is provided exclusively for personal, non-commercial use, and may not be used for any purpose other than to identify prospective properties consumers may be interested in purchasing.
Information is deemed reliable but not guaranteed.
Similar Homes You May Like
 NEW CONSTRUCTIONKeller Williams Town & Country
 NEW CONSTRUCTIONKeller Williams Town & Country
 NEW CONSTRUCTIONCapital Property Consultants
 NEW CONSTRUCTIONCapital Property Consultants
 OPEN SUN, 1-3PMKeller Williams Town & Country
 NEW CONSTRUCTION
 Keller Williams Town & Country
 NEW CONSTRUCTIONKeller Williams Town & Country
 NEW CONSTRUCTIONCapital Property Consultants
 NEW CONSTRUCTIONCapital Property Consultants
 NEW CONSTRUCTIONCapital Property Consultants
 NEW CONSTRUCTIONThe Naumann Group Real Estate
 NEW CONSTRUCTIONCapital Property Consultants
 NEW CONSTRUCTION0.31 ACRESCapital Property Consultants
 OPEN SUN, 1-3PMNEW CONSTRUCTION1st Choice Real Estate Service
- NEW CONSTRUCTIONCapital Property Consultants
 NEW CONSTRUCTIONThe Naumann Group Real Estate
 NEW CONSTRUCTIONThe Naumann Group Real Estate
 NEW CONSTRUCTIONCapital Property Consultants
 NEW CONSTRUCTIONTallahassee Homes Realty LLC
 OPEN SAT, 2-4PMKeller Williams Town & Country
 Keller Williams Town & Country
 NEW CONSTRUCTIONCapital Property Consultants
 OPEN SUN, 2-4PM0.5 ACRESKeller Williams Town & Country
 NEW CONSTRUCTIONCapital Property Consultants
 NEW CONSTRUCTION0.34 ACRESColdwell Banker Hartung
 OPEN THU, 12-5PMNEW CONSTRUCTIONTallahassee Homes Realty LLC
- NEW CONSTRUCTIONTallahassee Homes Realty LLC
- NEW CONSTRUCTIONTallahassee Homes Realty LLC
 NEW CONSTRUCTIONTallahassee Homes Realty LLC
 Frog Real Estate Company, LLC
 NEW CONSTRUCTIONCapital Property Consultants
 See more homes for sale inTallahassee


New Listings near 5752 Bascom Ln
 NEW - 9 HRS AGO1.14 ACRESThomas Lynne Realty Group, LLC
 NEWOPEN SAT, 2-4PM0.25 ACRESKeller Williams Town & Country
 NEW - 5 HRS AGOCotton & Company Real Estate,
 NEW - 2 DAYS AGOFOR SALE BY OWNER0.84 ACRES
 NEW - 2 DAYS AGOFOR SALE BY OWNER0.7 ACRES
 OPEN SUN, 2-4PM0.47 ACRESKeller Williams Town & Country
 0.49 ACRESHill Spooner & Elliott Inc
 0.44 ACRESHill Spooner & Elliott Inc
 NEWOPEN SUN, 2-4PMKeller Williams Town & Country
 0.65 ACRESHill Spooner & Elliott Inc
 0.38 ACRESColdwell Banker Hartung
- See more homes for sale inTallahassee


Frequently asked questions about 5752 Bascom Ln
- What is the estimated monthly payment for 5752 Bascom Ln?Based on a $549,999 list price with 20% down at today's rates, the estimated monthly payment for 5752 Bascom Ln in Tallahassee, FL is approximately $3,908 (about $3,017 principal & interest, $816 property taxes, and $75 homeowner's insurance). This is an estimate. Actual payment depends on your loan terms.
- How does the list price for 5752 Bascom Ln compare to homes in Tallahassee?5752 Bascom Ln in Tallahassee, FL is listed at $549,999, about 80% above the $305K median sale price in Tallahassee.
- What do residents say about Tallahassee?Residents describe Tallahassee, FL as dog-friendly, easy to park in, and well-kept. Most residents say you need a car. See homes for sale in Tallahassee, FL.
- What are the closest schools to 5752 Bascom Ln?The closest schools to 5752 Bascom Ln in Tallahassee, FL are Desoto Trail Elementary School (Pre-K, rated 6/10), Lawton Chiles High School (rated 7/10), William J Montford III Middle School (rated 9/10).
- Does 5752 Bascom Ln have air conditioning?Yes, 5752 Bascom Ln in Tallahassee, FL has air conditioning.
- How big is the lot at 5752 Bascom Ln?The lot at 5752 Bascom Ln in Tallahassee, FL is about 0.14 acres (6,098 sq ft).
5752 Bascom Ln, Tallahassee, FL 32309 is a 4 bedroom, 4 bathroom, 2,296 sqft single-family home built in 2025. This property is currently available for sale and was listed by TBR on Jun 5, 2025. The MLS # for this home is MLS# 386880.