

573 Falstaff Rd
Rochester, NY 14609
 3 Beds
 2 Baths
 1,483 sqft
3 Beds
2 Baths
1,483 sqft
Local Information
- Map ViewExplore the area around 573 Falstaff Rd.

- Schools1 Preschool School2 Elementary Schools1 Middle School1 High School

- Shop & Eat

-- mins to
Home Highlights

Property Type
Single-Family Home

Year Built
1948
Living Area
1,483 sqft

Price/Sqft
$166

Parking
1 Car Garage
About this House
CHARMING CAPE COD!
Welcome to this beautifully maintained 3 bedroom, 2 bath Cape Cod nestled in a quiet neighborhood, just minutes to schools, parks and local amenities. This home seamlessly blends classic character with modern updates, making it truly move-in ready. Step inside to discover a bright, airy interior filled with natural light. Both bathrooms have been renovated with stylish finishes.Th spacious living areas and comfortable bedrooms offer flexibility for families, guests, or a home office.
Major upgrades include a new roof, HVAC, hot water tank, gutters- all providing comfort and efficiency. Outside the fenced backyard is perfect for relaxing, entertaining, or giving pets and kids a secure space to play.
Welcome to this beautifully maintained 3 bedroom, 2 bath Cape Cod nestled in a quiet neighborhood, just minutes to schools, parks and local amenities. This home seamlessly blends classic character with modern updates, making it truly move-in ready. Step inside to discover a bright, airy interior filled with natural light. Both bathrooms have been renovated with stylish finishes.Th spacious living areas and comfortable bedrooms offer flexibility for families, guests, or a home office.
Major upgrades include a new roof, HVAC, hot water tank, gutters- all providing comfort and efficiency. Outside the fenced backyard is perfect for relaxing, entertaining, or giving pets and kids a secure space to play.
573 Falstaff Rd, Rochester, NY 14609 is a 3 bedroom, 2 bathroom, 1,483 sqft single-family home built in 1948. It last sold for $230,000 on Jul 2, 2025 (2% below the $234,900 asking price). It is currently off market. The Trulia Estimate is $246,400, with a rent estimate of $2,381/month.
Home Details for 573 Falstaff Rd

|
|---|
MLS Status: Closed |

|
|---|
Interior Details Basement: FullNumber of Rooms: 5 |
Beds & Baths Number of Bedrooms: 3Main Level Bedrooms: 1Number of Bathrooms: 2Number of Bathrooms (full): 2Number of Bathrooms (main level): 1 |
Dimensions and Layout Living Area: 1483 Square Feet |
Appliances & Utilities Utilities: Electricity Connected, Sewer Connected, Water ConnectedAppliances: Dishwasher, Electric Oven, Electric Range, Gas Water Heater, Microwave, RefrigeratorDishwasherLaundry: In BasementMicrowaveRefrigerator |
Heating & Cooling Heating: Gas,Forced AirHas CoolingAir Conditioning: Central AirHas HeatingHeating Fuel: Gas |
Fireplace & Spa No Fireplace |
Windows, Doors, Floors & Walls Flooring: Hardwood, Tile, Varies |
Levels, Entrance, & Accessibility Number of Stories: 1Floors: Hardwood, Tile, Varies |

|
|---|
Exterior Home Features Roof: AsphaltFencing: FullOther Structures: Shed(s), StorageExterior: Blacktop Driveway, Fully FencedFoundation: Block |
Parking & Garage Number of Garage Spaces: 1Number of Covered Spaces: 1Has a GarageHas an Attached GarageParking Spaces: 1Parking: Attached,Garage |
Frontage Road Frontage: City Street, Main ThoroughfareNot on Waterfront |
Water & Sewer Sewer: Connected |

|
|---|
Cumulative Days on Market: 14 |

|
|---|
Year Built Year Built: 1948 |
Property Type / Style Property Type: ResidentialProperty Subtype: Single Family ResidenceArchitecture: Cape Cod |
Building Construction Materials: Vinyl Siding |
Property Information Condition: ResaleParcel Number: 2634001071200003008000 |

|
|---|
Price List Price: $234,900 |
Status Change & Dates Off Market Date: Thu May 01 2025Possession Timing: Closing |

|
|---|
Direction & Address City: IrondequoitCommunity: Laurelton Sec B |
School Information Elementary School District: East IrondequoitJr High / Middle School District: East IrondequoitHigh School District: East Irondequoit |

|
|---|
Building Area Building Area: 1483 Square Feet |

|
|---|
Not Senior Community |

|
|---|
Association for this Listing: Rochester |

|
|---|
Lot Area: 5662.8 sqft |

|
|---|
Special Conditions: Standard |

|
|---|
Listing Terms: Cash, Conventional, FHA, VA Loan |

|
|---|
BasementMls Number: R1599901Living Area Range Units: Square FeetAttribution Contact: 315-396-2992Universal Property Id: US-36055-N-2634001071200003008000-R-N |
Last check for updates: about 3 hours ago
Listed by Arlene Renay Reese, (315) 396-2992
Howard Hanna
Bought with: Amanda J Sciacca, (585) 857-3316, Keller Williams Realty Greater Rochester
Originating MLS: Rochester
Source: NYSAMLSs, MLS#R1599901
Price History for 573 Falstaff Rd
| Date | Price | Event | Source |
|---|---|---|---|
| 07/02/2025 | $230,000 | Sold | NYSAMLSs #R1599901 |
| 05/01/2025 | $234,900 | Pending | NYSAMLSs #R1599901 |
| 04/17/2025 | $234,900 | Listed For Sale | NYSAMLSs #R1599901 |
| 10/01/2020 | $160,000 | Sold | NYSAMLSs #R1283588 |
| 08/21/2020 | $134,900 | Pending | Agent Provided |
| 08/03/2020 | $134,900 | Listed For Sale | Agent Provided |
| 09/22/2016 | $108,750 | Sold | N/A |
| 02/19/2016 | $116,750 | Sold | N/A |
| 07/22/2014 | $112,900 | ListingRemoved | Agent Provided |
| 06/20/2014 | $112,900 | PriceChange | Agent Provided |
| 06/07/2014 | $114,900 | PriceChange | Agent Provided |
| 05/24/2014 | $119,900 | PriceChange | Agent Provided |
| 05/10/2014 | $121,900 | Listed For Sale | Agent Provided |
| 07/17/2013 | $78,000 | Sold | N/A |
Market trends in Rochester
Last updated June 2026
Avg. sale price
$248K
$15.5KMoM
Sale-to-List Price
116.5%
4.6%MoM
Price per sq ft
$176
$11MoM
Available listings
781
93MoM

- Results are loading
Property Tax and Assessment
| Year | 2025 |
|---|---|
| Tax | |
| Assessment | $219,000 |
Home facts updated by county records
Comparable Sales for 573 Falstaff Rd
Address | Distance | Property Type | Sold Price | Sold Date | Bed | Bath | Sqft |
|---|---|---|---|---|---|---|---|
0.11 | Single-Family Home | $242,000 | 10/09/25 | 3 | 2.5 | 1,599 | |
0.19 | Single-Family Home | $282,252 | 03/12/26 | 3 | 1.5 | 1,460 | |
0.03 | Single-Family Home | $243,000 | 08/14/25 | 3 | 1 | 1,288 | |
0.14 | Single-Family Home | $279,117 | 04/10/26 | 4 | 2 | 1,586 | |
0.14 | Single-Family Home | $370,000 | 05/11/26 | 3 | 2 | 1,794 | |
0.21 | Single-Family Home | $219,000 | 09/19/25 | 4 | 2 | 1,480 | |
0.08 | Single-Family Home | $315,000 | 05/28/26 | 3 | 1.5 | 1,401 | |
0.22 | Single-Family Home | $175,000 | 12/11/25 | 3 | 1.5 | 1,334 | |
0.35 | Single-Family Home | $215,000 | 11/17/25 | 3 | 1.5 | 1,304 |
Nearby homes
Get a sense of prices in the area by checking nearby homes. SOLDMAY 28, 2026Keller Williams Realty Greater Rochester
 OFF MARKETKeller Williams Realty Greater Rochester
 OFF MARKETHunt Real Estate ERA/Columbus


Assigned Schools
These are the assigned schools for 573 Falstaff Rd.
- Eastridge Senior High School
- 9-12
- Public
- 888 Students
5/10GreatSchools RatingParent Rating AverageGreat school when I went there. Hoping it’s still a good district to send my kids tooParent Review7y ago - Laurelton Pardee Intermediate School
- 3-5
- Public
- 262 Students
5/10GreatSchools RatingParent Rating AverageMy son has attended 3rd through 5th at Laurelton Pardee, requiring support from the school due to issues with speech. The teachers and faculty have been fantastic. The classes are diverse and they encourage a positive atmosphere throughout. No fights have occurred and bullying is taken seriously. His grades have been fair and the teachers are willing to challenge him in the areas that he has shown strengths.Parent Review3y ago - Helendale Road Primary School
- PK-2
- Public
- 311 Students
NAGreatSchools RatingParent Rating AverageWe have loved our time here. My son had a great start to his school career thanks to a fantastic teacher and great environment at Helendale.Parent Review5y ago - East Irondequoit Middle School
- 6-8
- Public
- 636 Students
6/10GreatSchools RatingParent Rating AverageVery poor administrators who do not support students. Teachers are great though.Parent Review3y ago  Check out schools near 573 Falstaff Rd.
What Locals Say about Rochester
At least 3092 Trulia users voted on each feature.

85 % Say it's dog friendly

84 % Say there are sidewalks

80 % Say car is needed

80 % Say yards are well-kept

77 % Say parking is easy

70 % Say there's holiday spirit

65 % Say kids play outside

64 % Say streets are well-lit

59 % Say it's walkable to restaurants

58 % Say people would walk alone at night

54 % Say it's quiet

53 % Say they plan to stay for at least 5 years

53 % Say it's walkable to grocery stores

53 % Say neighbors are friendly

52 % Say there's wildlife

30 % Say there are community events
Sourced by Trulia users. Learn more about our methodology.
LGBTQ Local Legal Protections
LGBTQ Local Legal Protections



Apartments for Rent
 PET FRIENDLYMorgan Properties
 PET FRIENDLYEagle Rock Management
 PET FRIENDLYMorgan Properties
 PET FRIENDLY$1,260 - $1,660/mo1-2 bd1-2 baKings Court Manor Apartment Homes | 2 Kings Court Way,
Rochester, NY 14617Morgan Properties PET FRIENDLYMorgan Properties
 NEW - 1 DAY AGOPET FRIENDLYINCOME RESTRICTED$1,040 - $1,505/moStudio-3 bd1-2 baParkway Manor Apartment Homes | 32 Portland Pkwy,
Rochester, NY 14621Morgan Properties PET FRIENDLYMorgan Properties
 PET FRIENDLYCabotGroup
 NEW - 1 DAY AGOPET FRIENDLYMorgan Properties
 PET FRIENDLY
 PET FRIENDLY
 PET FRIENDLY$1,624 - $2,060/mo1-2 bd1-3 ba200 East Avenue Apartments and Townhomes | 200 East Ave,
Rochester, NY 14607 See more homes for rent inRochester

Explore by feature - Pet Friendly
 PET FRIENDLYCabotGroup
 SPECIAL OFFERPET FRIENDLYCabotGroup
- SPECIAL OFFERPET FRIENDLY
 PET FRIENDLY$1,655 - $2,230/mo1-3 bd1-2 baGateway Landing on the Canal Apartment Homes | 155 Canal Landing Blvd,
Rochester, NY 14626Morgan Properties PET FRIENDLYCabotGroup
 PET FRIENDLYCabotGroup
 APPLY INSTANTLYPET FRIENDLYEmerald Point Landing
- PET FRIENDLYEagle Rock Management
 SPECIAL OFFERPET FRIENDLYCabotGroup
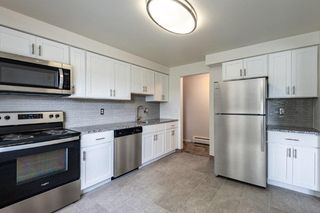 PET FRIENDLY$1,170 - $1,530/moStudio-2 bd1 baGlenbrook Manor Apartment Homes | 40 Hazelhurst Dr,
Rochester, NY 14606Morgan Properties
Explore by feature - Garage
- SPECIAL OFFERPET FRIENDLYCabotGroup
- PET FRIENDLY$1,655 - $2,230/mo1-3 bd1-2 baGateway Landing on the Canal Apartment Homes | 155 Canal Landing Blvd,
Rochester, NY 14626Morgan Properties - APPLY INSTANTLYPET FRIENDLYEmerald Point Landing
 SPECIAL OFFERPET FRIENDLYWinn Residential
 PET FRIENDLY$1,445 - $1,725/mo1-2 bd1-2 baWestview Commons Apartment Homes | 350 Westview Commons Blvd,
Rochester, NY 14624Morgan Properties PET FRIENDLY$1,325 - $2,095/mo1-3 bd1-2 baWestbrooke Commons Apartments and Townhomes | 6 Loden Ln,
Rochester, NY 14623CabotGroup


Explore by feature - Air Conditioning
 Total price$1,250 - $1,565/moStudio-2 bd1 baClintwood Apartments | 56 Clintwood Ct,
Rochester, NY 14620- SPECIAL OFFERPET FRIENDLY
- PET FRIENDLY$1,655 - $2,230/mo1-3 bd1-2 baGateway Landing on the Canal Apartment Homes | 155 Canal Landing Blvd,
Rochester, NY 14626Morgan Properties - PET FRIENDLYEagle Rock Management
- SPECIAL OFFERPET FRIENDLYCabotGroup
- PET FRIENDLY$1,170 - $1,530/moStudio-2 bd1 baGlenbrook Manor Apartment Homes | 40 Hazelhurst Dr,
Rochester, NY 14606Morgan Properties  PET FRIENDLY
 PET FRIENDLY
 SPECIAL OFFERPET FRIENDLY
Explore by feature - Pool
- Total price$1,250 - $1,565/moStudio-2 bd1 baClintwood Apartments | 56 Clintwood Ct,
Rochester, NY 14620 - PET FRIENDLY$1,655 - $2,230/mo1-3 bd1-2 baGateway Landing on the Canal Apartment Homes | 155 Canal Landing Blvd,
Rochester, NY 14626Morgan Properties - PET FRIENDLYEagle Rock Management
- PET FRIENDLY$1,170 - $1,530/moStudio-2 bd1 baGlenbrook Manor Apartment Homes | 40 Hazelhurst Dr,
Rochester, NY 14606Morgan Properties  PET FRIENDLYTri City Rentals
- PET FRIENDLY$1,445 - $1,725/mo1-2 bd1-2 baWestview Commons Apartment Homes | 350 Westview Commons Blvd,
Rochester, NY 14624Morgan Properties - PET FRIENDLY$1,325 - $2,095/mo1-3 bd1-2 baWestbrooke Commons Apartments and Townhomes | 6 Loden Ln,
Rochester, NY 14623CabotGroup  PET FRIENDLY
 SPECIAL OFFERPET FRIENDLYCarlton Management LLC
Explore by feature - Washer/dryer
- Total price$1,250 - $1,565/moStudio-2 bd1 baClintwood Apartments | 56 Clintwood Ct,
Rochester, NY 14620 - SPECIAL OFFERPET FRIENDLY
- PET FRIENDLY$1,655 - $2,230/mo1-3 bd1-2 baGateway Landing on the Canal Apartment Homes | 155 Canal Landing Blvd,
Rochester, NY 14626Morgan Properties - PET FRIENDLYCabotGroup
- PET FRIENDLY$1,170 - $1,530/moStudio-2 bd1 baGlenbrook Manor Apartment Homes | 40 Hazelhurst Dr,
Rochester, NY 14606Morgan Properties - PET FRIENDLY
- SPECIAL OFFERPET FRIENDLY
- PET FRIENDLY$1,445 - $1,725/mo1-2 bd1-2 baWestview Commons Apartment Homes | 350 Westview Commons Blvd,
Rochester, NY 14624Morgan Properties - PET FRIENDLY$1,325 - $2,095/mo1-3 bd1-2 baWestbrooke Commons Apartments and Townhomes | 6 Loden Ln,
Rochester, NY 14623CabotGroup
Explore by feature - Outdoor Space
 APPLY INSTANTLY
 APPLY INSTANTLY
 NEW - 2 DAYS AGOAPPLY INSTANTLYPET FRIENDLY
 APPLY INSTANTLY
 APPLY INSTANTLYPET FRIENDLY
 APPLY INSTANTLY
 APPLY INSTANTLY
 APPLY INSTANTLYPET FRIENDLYFURNISHED


Homes for sale near 573 Falstaff Rd
 Listing by: Coldwell Banker Prime Prop,Inc
 NEW - 10 HRS AGOListing by: RE/MAX Plus
 See more homes for sale inRochester


Off Market Homes Near 573 Falstaff Rd
 SOLDAUG 3, 2026Tru Agent Real Estate
 SOLDJUL 31, 2026Keller Williams Realty Greater Rochester
 SOLDJUL 31, 2026Hunt Real Estate ERA/Columbus
 SOLDJUL 31, 2026Elysian Homes by Mark Siwiec and Associates
 SOLDJUL 31, 2026Keller Williams Realty Greater Rochester
- See more homes for sale inRochester


The data relating to real estate on this web site comes in part from the Internet Data Exchange (IDX) Program
of the CNYIS, UNYREIS and WNYREIS. Real estate listings held by firms other than Zillow, Inc. are marked with
the IDX logo and include the Listing Broker’s Firm Name. Listing Data last updated at 2026-08-03 16:47:54 PDT.
Disclaimer: All information deemed reliable but not guaranteed and should be independently verified. All properties
are subject to prior sale, change or withdrawal. Neither the listing broker(s) nor Zillow, Inc. shall be responsible for any typographical errors, misinformation, misprints, and shall be held totally harmless.
© 2026 CNYIS, UNYREIS, WNYREIS. All rights reserved.