

$726,500
 4 Beds
 3 Baths
 2,820 sqft (on 0.30 acres)
5726 Shelldrake Ct, Stockton, CA 95207
Est. Refi. Payment $4,698/mo*
Refinance Your HomeCurrently Off Market - Sold Jun 24, 2026 for $735,000 (2% below list price)
Home Value
Trulia Estimate
$727KSince last month
Increased$3K (+0.4%)Since last year
Increased$13K (+1.9%)Since last sale
Decreased$9K (-1.2%)Learn more about this home's value by checking out its Trulia Estimate, the value of nearby homes, and how much similar homes have sold for.
Trulia Estimate
The of this home's value increased by +36% in the last 10 years
| Month | Estimated value |
|---|---|
2026 | |
| September 2026 | $726K |
| August 2026 | $723K |
| July 2026 | $735K |
| June 2026 | $735K |
| May 2026 | $734K |
| April 2026 | $715K |
| March 2026 | $709K |
| February 2026 | $701K |
| January 2026 | $692K |
2025 | |
2024 | |
2023 | |
2022 | |
2021 | |
2020 | |
2019 | |
2018 | |
2017 | |
2016 | |
Comparable sales
These are recently sold homes that have a similar location or other similar features to this home, like bedrooms, bathrooms, and square footage. Get a sense of the expected prices in the area by viewing these homes.Address | Distance | Property Type | Sold Price | Sold Date | Bed | Bath | Sqft |
|---|---|---|---|---|---|---|---|
0.23 | Single-Family Home | $645,000 | 11/26/25 | 4 | 3 | 2,103 | |
0.15 | Single-Family Home | $535,000 | 12/23/25 | 3 | 2 | 2,040 | |
0.10 | Single-Family Home | $520,000 | 10/17/25 | 3 | 2.5 | 1,764 | |
0.28 | Single-Family Home | $640,000 | 12/16/25 | 3 | 3 | 2,017 | |
0.23 | Single-Family Home | $525,000 | 12/09/25 | 3 | 2 | 2,122 | |
0.44 | Single-Family Home | $630,000 | 06/05/26 | 3 | 2 | 2,257 | |
0.17 | Single-Family Home | $510,000 | 10/14/25 | 3 | 2 | 1,675 | |
0.30 | Single-Family Home | $480,000 | 03/31/26 | 3 | 2 | 1,653 | |
0.63 | Single-Family Home | $610,000 | 12/23/25 | 4 | 3 | 2,619 |
Nearby home prices
Get a sense of expected prices in the area by checking the value of nearby homes.Address | Distance | Price | Bed | Bath | Sqft | Status |
|---|---|---|---|---|---|---|
0.02 | $678,500 | 4 | 3 | 3,173 | Off Market | |
0.09 | $656,900 | 3 | 2 | 3,015 | Off Market | |
0.10 | $573,900 | 3 | 2 | 1,660 | Off Market | |
0.11 | $490,800 | 3 | 2 | 1,802 | Off Market | |
0.08 | $678,200 | 4 | 3 | 2,980 | Off Market | |
0.12 | $497,400 | 3 | 2 | 1,660 | Off Market | |
0.10 | $505,600 | 3 | 2.5 | 1,764 | Off Market | |
0.08 | $846,100 | 5 | 3.5 | 3,321 | Off Market | |
0.10 | $569,700 | 2 | 2 | 1,629 | Off Market | |
0.13 | $940,600 | 4 | 4 | 4,345 | Off Market | |
0.13 | $544,300 | 4 | 3 | 2,548 | Off Market |
Local Information
- Map ViewExplore the area around 5726 Shelldrake Ct.

- Schools2 Elementary Schools2 Middle Schools1 High School

- Shop & Eat

-- mins to
Home Highlights

Single-Family Home

Built in 1983

0.3 acre lot

2,820 sqft

$261/sqft

3 Car Garage

HOA $239/mo
About this House
What's unique:Single-story lakefront retreatQuiet private courtRecently painted exteriorLarge wraparound deckRefreshed deckExpansive living spaces
At the end of a quiet, private court, where life slows down and serenity takes over, you'll discover a rare single-story lakefront retreat with sweeping 180-degree water views that feel almost endless. This is more than a home, it's a daily escape. From the moment you arrive, lush gardens and well-designed landscaping set the tone, inviting you into a space filled with warmth, light, and calm. Inside, vaulted ceilings and expansive living spaces create an airy, open feel, while walls of windows frame shimmering lake views that follow you from room to room. This charming 4 bedroom residence was designed to be lived in and loved - where mornings begin with sunlight dancing on the water and evenings end with breathtaking sunsets from your large, wraparound deck. The backyard becomes your private sanctuary, the perfect place to unwind, entertain, or take in the beauty that surrounds you. Set on one of Meadow Lake's most coveted vantage points, this home offers a rare sense of peace and privacy, with only a small number of homes tucked into this private court. Thoughtful upgrades over the years include a newer roof in 2003, a refreshed deck, an updated trellis, and a recently painted exterior. This lifestyle is additionally special because residents can enjoy access to a lakeside pool, a welcoming clubhouse for celebrations, and tennis courts - all moments away from schools, shopping, and freeway access. Experience the joy of lakeside living, where every view inspires and every day feels like a vacation.
5726 Shelldrake Ct, Stockton, CA 95207 is a 4 bedroom, 3 bathroom, 2,820 sqft single-family home in Quail Lakes - Venetian Bridges, built in 1983. It last sold for $735,000 on Jun 24, 2026 (2% below the $749,000 asking price). This property is not currently displayed as for sale or rent on Trulia. The Trulia Estimate is $726,500, with a rent estimate of $5,287/month.
Last check for updates: about 9 hours ago
Listed by Beth Meredith DRE #01067020, (209) 969-2502
PMZ Real Estate
Bought with: Phillip Hampton Realty
Originating MLS: MetroList Services, Inc.
Source: MetroList Services of CA, MLS#226055778
Home Details for 5726 Shelldrake Ct

|
|---|
Interior Details Number of Rooms: 4Types of Rooms: Master Bedroom, Master Bathroom, Dining Room, Kitchen |
Beds & Baths Number of Bedrooms: 4Number of Bathrooms: 3Number of Bathrooms (full): 3 |
Dimensions and Layout Living Area: 2820 Square Feet |
Appliances & Utilities Utilities: PublicAppliances: Built-In Electric Oven, Gas Cooktop, Range Hood, Ice Maker, Dishwasher, Disposal, Microwave, Plumbed For Ice Maker, Wine Refrigerator, Dryer, WasherDishwasherDisposalDryerLaundry: Cabinets,Sink,Hookups Only,Inside,Inside RoomMicrowaveWasher |
Heating & Cooling Heating: CentralHas CoolingAir Conditioning: Ceiling Fan(s),Central AirHas HeatingHeating Fuel: Central |
Fireplace & Spa Number of Fireplaces: 1Fireplace: Family Room, Gas LogHas a Fireplace |
Gas & Electric Electric: 220 Volts |
Windows, Doors, Floors & Walls Flooring: Carpet, Tile, Wood |
Levels, Entrance, & Accessibility Floors: Carpet, Tile, Wood |

|
|---|
Exterior Home Features Roof: MetalOther Structures: PergolaExterior: DockFoundation: Raised |
Parking & Garage Number of Garage Spaces: 3Number of Covered Spaces: 3No CarportHas a GarageHas an Attached GarageParking Spaces: 3Parking: Attached,Garage Faces Front |
Frontage Waterfront: Lake Access |
Water & Sewer Sewer: Public Sewer |

|
|---|
Year Built Year Built: 1983 |
Property Type / Style Property Type: ResidentialProperty Subtype: Single Family Residence |
Building Construction Materials: Vinyl Siding, Frame |

|
|---|
Price List Price: $749,000Price Per Sqft: $261/sqftPrice Range: $735,000 - $749,000 |

|
|---|
MLS Status: Closed |

|
|---|

|
|---|
Direction & Address City: StocktonCommunity: Quail Lakes |

|
|---|
HOA Fee Includes: Common Areas, Pool, Recreation Facility, ManagementAssociation for this Listing: MetroList Services, Inc.Has an HOAHOA Fee: $2,872/Annually |

|
|---|
Lot Area: 0.30 acres |

|
|---|
Special Conditions: Standard |

|
|---|
Mobile Home Park Mobile Home Units: Feet |

|
|---|
Mls Number: 226055778 |

|
|---|
HOA Amenities: Pool,Clubhouse,Tennis Court(s),Lake |
Price and Tax history
| Date | Event | Price |
|---|---|---|
Jun 24, 2026 Source: MetroList Services of CA #226055778 | Sold | $735,000 |
May 31, 2026 Source: MetroList Services of CA #226055778 | Pending | $749,000 |
May 3, 2026 Source: MetroList Services of CA #226055778 | Listed For Sale | $749,000 |
| Year | Property tax | Tax assessment |
|---|---|---|
| 2026 | Unavailable | $598,936 |
Home facts updated by county records
Market trends in Stockton
Last updated August 2026
Avg. sale price
$418K
$3.33KMoM
Sale-to-List Price
100.0%
Price per sq ft
$270
$1MoM
Available listings
674
2MoM
Around this home
Neighborhood Overview

Neighborhood stats provided by third party data sources.
What Locals Say about Quail Lakes - Venetian Bridges
At least 55 Trulia users voted on each feature.

94 % Say there are sidewalks

88 % Say car is needed

84 % Say it's dog friendly

72 % Say it's walkable to restaurants

68 % Say parking is easy

67 % Say it's walkable to grocery stores

64 % Say it's quiet

64 % Say yards are well-kept

60 % Say streets are well-lit

56 % Say there's holiday spirit

50 % Say they plan to stay for at least 5 years

47 % Say people would walk alone at night

42 % Say kids play outside

41 % Say neighbors are friendly

23 % Say there's wildlife

21 % Say there are community events
Sourced by Trulia users. Learn more about our methodology.
LGBTQ Local Legal Protections
LGBTQ Local Legal Protections



Frequently asked questions about 5726 Shelldrake Ct
- What is 5726 Shelldrake Ct estimated to be worth?Trulia's estimated value for 5726 Shelldrake Ct in Stockton, CA is $726,500.
- What is the price history for 5726 Shelldrake Ct?5726 Shelldrake Ct in Stockton, CA last sold for $735,000 in June 2026.
- Is Stockton a buyer's or seller's market?Stockton is currently a seller's market, based on recent for-sale activity.
- What's the median sale price in Stockton?The median sale price in Stockton is $418K. That is up $3.33K from the prior month.
- Does 5726 Shelldrake Ct have air conditioning?Yes, 5726 Shelldrake Ct in Stockton, CA has air conditioning.
- Does 5726 Shelldrake Ct have a pool?Yes, 5726 Shelldrake Ct in Stockton, CA has a pool.
Explore by feature - Pet Friendly
 SPECIAL OFFERPET FRIENDLY
 SPECIAL OFFERPET FRIENDLY
 PET FRIENDLY$1,850 - $2,445/mo1-2 bd1-2 baStratford Villas Apartments | 1223 W Stratford Cir,
Stockton, CA 95207 PET FRIENDLY
 PET FRIENDLY
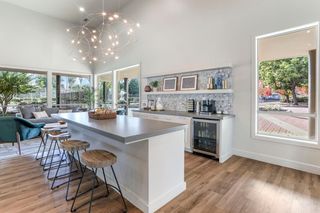 PET FRIENDLY
 SPECIAL OFFERPET FRIENDLYFURNISHED
 SPECIAL OFFERPET FRIENDLY
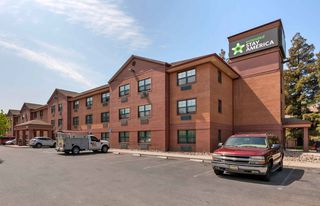 PET FRIENDLYFURNISHED
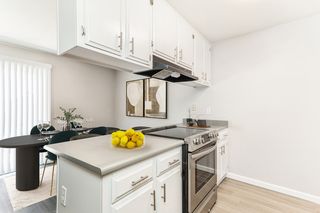 SPECIAL OFFERPET FRIENDLY
Explore by feature - Garage
- PET FRIENDLY
- PET FRIENDLY
- PET FRIENDLYFURNISHED
- SPECIAL OFFERPET FRIENDLY
 SPECIAL OFFERPET FRIENDLY
 PET FRIENDLY
 APPLY INSTANTLYPET FRIENDLY
 PET FRIENDLY
 APPLY INSTANTLYPET FRIENDLY
 PET FRIENDLY
Explore by feature - Air Conditioning
- SPECIAL OFFERPET FRIENDLY
- PET FRIENDLY$1,850 - $2,445/mo1-2 bd1-2 baStratford Villas Apartments | 1223 W Stratford Cir,
Stockton, CA 95207 - PET FRIENDLY
- PET FRIENDLY
- PET FRIENDLY
- SPECIAL OFFERPET FRIENDLYFURNISHED
- SPECIAL OFFERPET FRIENDLY
- PET FRIENDLYFURNISHED
- SPECIAL OFFERPET FRIENDLY

Explore by feature - Pool
- SPECIAL OFFERPET FRIENDLY
- SPECIAL OFFERPET FRIENDLY
- PET FRIENDLY$1,850 - $2,445/mo1-2 bd1-2 baStratford Villas Apartments | 1223 W Stratford Cir,
Stockton, CA 95207 - PET FRIENDLY
- PET FRIENDLY
- SPECIAL OFFERPET FRIENDLYFURNISHED
- SPECIAL OFFERPET FRIENDLY

- SPECIAL OFFERPET FRIENDLY
 PET FRIENDLY
Explore by feature - Washer/dryer
- SPECIAL OFFERPET FRIENDLY
- PET FRIENDLY
- PET FRIENDLY
- SPECIAL OFFERPET FRIENDLYFURNISHED
- SPECIAL OFFERPET FRIENDLY
- SPECIAL OFFERPET FRIENDLY
- SPECIAL OFFERPET FRIENDLY
- PET FRIENDLY
- PET FRIENDLY
 NEW - 1 DAY AGOPET FRIENDLY
Explore by feature - Outdoor Space
- PET FRIENDLY
- PET FRIENDLY
 PET FRIENDLY
 PET FRIENDLY
 APPLY INSTANTLY
 APPLY INSTANTLYPET FRIENDLY
 APPLY INSTANTLYPET FRIENDLY
 APPLY INSTANTLYPET FRIENDLY
 APPLY INSTANTLY
 APPLY INSTANTLYFURNISHED
Apartments for Rent
- PET FRIENDLY
- PET FRIENDLY
- PET FRIENDLY$1,850 - $2,445/mo1-2 bd1-2 baStratford Villas Apartments | 1223 W Stratford Cir,
Stockton, CA 95207 - PET FRIENDLY
- PET FRIENDLY
- PET FRIENDLYFURNISHED
- PET FRIENDLY
- PET FRIENDLY
 NEW - 7 HRS AGOPET FRIENDLY$1,420 - $1,625/mo1-2 bd1 baLa Madera Apartments at 935 W. Swain Road | 935 W Swain Rd,
Stockton, CA 95207 PET FRIENDLY
- PET FRIENDLY
- PET FRIENDLYFURNISHED
 NEW - 12 HRS AGO
 See more homes for rent inStockton
Off Market Homes Near 5726 Shelldrake Ct
 SOLDSEP 24, 2026
 SOLDSEP 24, 2026
 SOLDSEP 23, 2026
 SOLDSEP 23, 2026
 SOLDSEP 22, 2026
 SOLDSEP 22, 2026
 SOLDSEP 22, 2026
 SOLDSEP 22, 2026
 See more homes for sale inStockton


Homes for sale near 5726 Shelldrake Ct
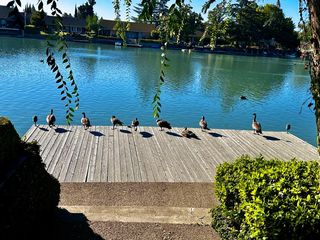 OPEN SUN, 1-3PM0.28 ACRES
 0.32 ACRES

 FORECLOSURE
 OPEN FRI, 4-6PM
 NEW - 23 HRS AGO
- See more homes for sale inStockton

- Results are loading