


$1,080,000
Original price: $1,090,000
 5 Beds
 4.5 Baths
 4,400 sqft (on 1.20 acres)
5726 Eagle Pass Dr, Youngsville, LA 70592
Est. Mortgage $6,409/mo*
Get Pre-QualifiedHome Highlights

Single-Family Home

Built in 2002

1.2 acre lot

$245/sqft

Garage
Local Information
- Map ViewExplore the area around 5726 Eagle Pass Dr.

- Schools1 Preschool School1 Elementary School1 Middle School1 High School

- Shop & Eat

-- mins to
About this House
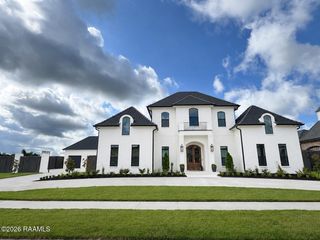
I am honored to introduce 5726 Eagle Pass Drive, a distinctive riverfront residence blending traditional architecture with a fresh, modern style. Centrally located in Vermilion Parish, this exceptional property offers over 6,200 square feet under roof, 5 bedrooms, and more than 230 feet of river frontage at the peak of the Attakapas Ridge.Designed to embrace the river and its natural surroundings, the home features multiple porches, refreshing river breezes, and expansive views of nature, birds, ducks, and passing boats. A beautiful wraparound front porch welcomes you with gas lanterns and operational doors at each end.Inside, timeless architectural details are found throughout, including a 14-foot foyer ceiling, vintage French doors, and a dramatic great room with cathedral beam ceiling, soaring brick fireplace, and center serving bar. Repurposed lumber, historic four-panel wood doors, and salvaged fluted wrought-iron columns from a French Quarter gallery add warmth, history, and distinctive character.Upstairs, a spacious bonus room with its own porch offers flexible space for a theater, office, game room, or additional living area.The expansive grounds feature mature trees, beautiful sunset views, and ample space for boats, recreational vehicles, parking, outdoor entertaining, or future additions.Conveniently located in central Vermilion Parish, the property is approximately 15 minutes from Lafayette and offers proximity to Vermilion Charter Academy. The location also provides convenient access to Youngsville, Abbeville, and Maurice.With its unique character, exceptional river frontage, architectural details, and abundant space, 5726 Eagle Pass Drive is a rare opportunity to experience distinctive riverfront living in a convenient Acadiana location.A remarkable property where architectural character, natural beauty, and riverfront living come together.
Last check for updates: about 9 hours ago
Listing courtesy of Lynne Gautreaux, (337) 315-6265
Compass, (337) 233-9700
Roz Kenny, (337) 303-5302
Compass, (337) 233-9700
Source: RAA, MLS#2600001858
Also Listed on RAA.
Home Details for 5726 Eagle Pass Dr

|
|---|
Interior Details Wet Bar |
Beds & Baths Number of Bedrooms: 5Number of Bathrooms: 5Number of Bathrooms (full): 4Number of Bathrooms (half): 1 |
Dimensions and Layout Living Area: 4400 Square Feet |
Appliances & Utilities Appliances: Dishwasher, Disposal, Gas Cooktop, Electric Stove ConDishwasherDisposalLaundry: Washer Hookup |
Heating & Cooling Heating: CentralHas CoolingAir Conditioning: Multi Units,Central AirHas HeatingHeating Fuel: Central |
Fireplace & Spa Number of Fireplaces: 1Fireplace: 1 FireplaceHas a Fireplace |
Gas & Electric Electric: Elec: SLEMCOHas Electric on Property |
Windows, Doors, Floors & Walls Window: Window Treatments, Double Pane Windows, Tinted WindowsFlooring: Marble, Other, Slate |
Levels, Entrance, & Accessibility Stories: 2Floors: Marble, Other, Slate |

|
|---|
Exterior Home Features Roof: CompositionPatio / Porch: CoveredOther Structures: WorkshopFoundation: Post TensionNo Private Pool |
Parking & Garage Number of Garage Spaces: 3Number of Covered Spaces: 3No CarportHas a GarageHas Open ParkingParking Spaces: 3Parking: Garage |
Frontage Waterfront: Bayou/RiverRoad Frontage: Dead End |
Water & Sewer Sewer: Septic Tank |
Farm & Range Not Allowed to Raise Horses |

|
|---|
Days on Market: 180+ |

|
|---|
Year Built Year Built: 2002 |
Property Type / Style Property Type: ResidentialProperty Subtype: Single Family ResidenceArchitecture: Contemporary |
Building Construction Materials: Brick Veneer, HardiPlank Type, FrameDoes Not Include Home Warranty |
Property Information Condition: ResaleParcel Number: 12869 |

|
|---|
Price List Price: $1,080,000Price Per Sqft: $245 |

|
|---|
MLS Status: Active |

|
|---|
Direction & Address City: YoungsvilleCommunity: Attakapas Ridge |
School Information Elementary School: Leblanc ElementaryJr High / Middle School: ErathHigh School: Erath |

|
|---|
Listing Agent Listing ID: 2600001858 |

|
|---|
Building Area Building Area: 6100 Square Feet |

|
|---|
Lot Area: 1.2 Acres |

|
|---|
Mls Number: 2600001858Showing Attended |
Around this home
What Locals Say about Youngsville
At least 96 Trulia users voted on each feature.

91 % Say parking is easy

91 % Say yards are well-kept

90 % Say it's dog friendly

89 % Say car is needed

83 % Say there's holiday spirit

83 % Say kids play outside

80 % Say it's quiet

69 % Say people would walk alone at night

67 % Say streets are well-lit

62 % Say neighbors are friendly

59 % Say there are sidewalks

55 % Say they plan to stay for at least 5 years

36 % Say there are community events

29 % Say it's walkable to grocery stores

24 % Say it's walkable to restaurants

20 % Say there's wildlife
Sourced by Trulia users. Learn more about our methodology.
Market trends in Youngsville
Last updated August 2026
Avg. sale price
$264K
$983MoM
Sale-to-List Price
99.0%
0.5%MoM
Price per sq ft
$161
$1MoM
Available listings
187
6MoM
Home Value
Trulia Estimate
$1.03MSince last month
Increased$22K (+2.2%)Since last year
Increased$512K (+98.2%)Learn more about this home's value by checking out its Trulia Estimate, the value of nearby homes, and how much similar homes have sold for.
Trulia Estimate
The of this home's value increased by +169% in the last 10 years
| Month | Estimated value |
|---|---|
2026 | |
| September 2026 | $1.03M |
| August 2026 | $1.01M |
| July 2026 | $1.02M |
| June 2026 | $1.05M |
| May 2026 | $1.06M |
| April 2026 | $1.06M |
| March 2026 | $1.05M |
| February 2026 | $504K |
| January 2026 | $497K |
2025 | |
2024 | |
2023 | |
2022 | |
2021 | |
2020 | |
2019 | |
2018 | |
2017 | |
2016 | |
Comparable sales
These are recently sold homes that have a similar location or other similar features to this home, like bedrooms, bathrooms, and square footage. Get a sense of the expected prices in the area by viewing these homes.Address | Distance | Property Type | Sold Price | Sold Date | Bed | Bath | Sqft |
|---|---|---|---|---|---|---|---|
0.18 | Single-Family Home | - | 03/09/26 | 3 | 3.5 | 2,533 | |
0.46 | Single-Family Home | - | 08/14/26 | 4 | 2 | 2,412 | |
0.52 | Single-Family Home | - | 02/27/26 | 4 | 3 | 2,698 | |
1.31 | Single-Family Home | - | 06/18/26 | 5 | 4.5 | 4,673 | |
0.63 | Single-Family Home | - | 04/30/26 | 4 | 2 | 1,800 | |
1.34 | Single-Family Home | - | 06/30/26 | 3 | 3.5 | 3,607 | |
1.56 | Single-Family Home | - | 05/29/26 | 3 | 2.5 | 2,048 | |
0.67 | Single-Family Home | - | 05/08/26 | 3 | 2 | 1,549 | |
1.42 | Single-Family Home | - | 10/31/25 | 3 | 1 | 1,154 | |
2.15 | Single-Family Home | - | 11/25/25 | 4 | 3.5 | 2,514 |
Nearby home prices
Get a sense of expected prices in the area by checking the value of nearby homes.Address | Distance | Price | Bed | Bath | Sqft | Status |
|---|---|---|---|---|---|---|
0.11 | $457,500 | 3 | 3 | 2,282 | Off Market | |
0.17 | - | - | - | - | Off Market | |
0.18 | - | 3 | 3.5 | 2,533 | Recently Sold | |
0.23 | $900,000 | 3 | 4 | 3,080 | For Sale | |
0.42 | $561,900 | 4 | 2.5 | 2,600 | Off Market | |
0.46 | - | 4 | 2 | 2,412 | Recently Sold | |
0.51 | $395,000 | - | - | - | For Sale | |
0.51 | - | - | - | - | Off Market | |
0.52 | - | 4 | 3 | 2,698 | Recently Sold | |
0.56 | - | - | - | - | Off Market | |
0.58 | $380,000 | - | - | - | For Sale |
Price and Tax history
| Date | Event | Price |
|---|---|---|
Jul 31, 2026 Source: RAA #2600001858 | PriceChange | $1,080,000 Price decreased by 1% |
Jul 1, 2026 Source: RAA #2600001858 | PriceChange | $1,090,000 Price decreased by 1% |
Mar 9, 2026 Source: RAA #2600001858 | Listed For Sale | $1,100,000 |
Nov 1, 2013 Source: Agent Provided | ListingRemoved | $699,000 |
Apr 5, 2013 Source: Agent Provided | PriceChange | $699,000 Price decreased by 6% |
Oct 5, 2012 Source: Agent Provided | PendingToActive | $740,000 |
Oct 4, 2012 Source: Agent Provided | Pending | $740,000 |
Aug 1, 2012 Source: N/A | PriceChange | $740,000 Price increased by 6% |
Apr 5, 2012 Source: N/A | PriceChange | $699,000 Price decreased by 13% |
Mar 9, 2012 Source: N/A | PriceChange | $799,000 Price decreased by 5% |
Sep 29, 2011 Source: N/A | Listed For Sale | $844,000 |
| Year | Property tax | Tax assessment |
|---|---|---|
| 2025 | $3,209 | $420,576 |
Home facts updated by county records
LGBTQ Local Legal Protections
LGBTQ Local Legal Protections



Lynne Gautreaux, Compass, (337) 233-9700
Agent Phone: (337) 315-6265
The data relating to real estate for sale on this web site comes in part from the IDX Program of the REALTOR® Association of Acadiana’ MLS. IDX information is provided exclusively for consumers' personal, non-commercial use and may not be used for any purpose other than to identify prospective properties consumers may be interested in purchasing. Information deemed reliable, but not guaranteed accurate. Data last updated 2026-09-21 15:27:28 PDT
Similar Homes You May Like
 0.43 ACRESKeller Williams Realty Acadiana
 0.3 ACRESLulu David Real Estate Co LLC
 0.5 ACRESLulu David Real Estate Co LLC
 0.58 ACRESDwight Andrus Real Estate Agency, LLC
 0.25 ACRESDwight Andrus Real Estate Agency, LLC
 NEW CONSTRUCTIONDwight Andrus Real Estate Agency, LLC
 0.33 ACRESWeiser Realty & Property Managment, LLC
 0.27 ACRESDwight Andrus Real Estate Agency, LLC
 NEW CONSTRUCTION0.43 ACRESCompass
 See more homes for sale inYoungsville


New Listings near 5726 Eagle Pass Dr
 NEW - 2 DAYS AGOFOR SALE BY OWNER
 COMING SOON0.51 ACRESReal Broker, LLC
 FOR SALE BY OWNER0.41 ACRES
 NEW CONSTRUCTION
 NEW CONSTRUCTION
 NEW CONSTRUCTION
 NEW CONSTRUCTION
 8.18 ACRESKeller Williams Realty Acadiana
 0.4 ACRES
- NEW CONSTRUCTIONDwight Andrus Real Estate Agency, LLC
- See more homes for sale inYoungsville


Frequently asked questions about 5726 Eagle Pass Dr
- What is the estimated monthly payment for 5726 Eagle Pass Dr?Based on a $1,080,000 list price with 20% down at today's rates, the estimated monthly payment for 5726 Eagle Pass Dr in Youngsville, LA is approximately $6,478 (about $5,881 principal & interest, $522 property taxes, and $75 homeowner's insurance). This is an estimate. Actual payment depends on your loan terms.
- How does the list price for 5726 Eagle Pass Dr compare to homes in Youngsville?5726 Eagle Pass Dr in Youngsville, LA is listed at $1,080,000, about 309% above the $264K median sale price in Youngsville.
- What do residents say about Youngsville?Residents describe Youngsville, LA as easy to park in, well-kept, and dog-friendly. Most residents say you need a car. See homes for sale in Youngsville, LA.
- What are the closest schools to 5726 Eagle Pass Dr?The closest schools to 5726 Eagle Pass Dr in Youngsville, LA are Erath High School (rated 8/10), Erath Middle School (rated 9/10), Leblanc Elementary School (Pre-K, rated 6/10).
- Does 5726 Eagle Pass Dr have air conditioning?Yes, 5726 Eagle Pass Dr in Youngsville, LA has air conditioning.
- Does 5726 Eagle Pass Dr have laundry facilities?Yes, 5726 Eagle Pass Dr in Youngsville, LA has laundry facilities.
5726 Eagle Pass Dr, Youngsville, LA 70592 is a 5 bedroom, 5 bathroom, 4,400 sqft single-family home built in 2002. This property is currently available for sale and was listed by RAA on Mar 9, 2026. The MLS # for this home is MLS# 2600001858.