


$739,200
 4 Beds
 2.5 Baths
 2,232 sqft
5723 8th Dr W, Everett, WA 98203
Est. Refi. Payment $4,420/mo*
Refinance Your HomeCurrently Off Market - Sold Jan 4, 2019 for $505,000
Home Value
Trulia Estimate
$739KSince last month
Decreased$12K (-1.6%)Since last year
Decreased$52K (-6.6%)Since last sale
Increased$231K (+45.7%)Learn more about this home's value by checking out its Trulia Estimate, the value of nearby homes, and how much similar homes have sold for.
Trulia Estimate
The of this home's value increased by +79% in the last 10 years
| Month | Estimated value |
|---|---|
2026 | |
| November 2026 | $736K |
| October 2026 | $739K |
| September 2026 | $748K |
| August 2026 | $758K |
| July 2026 | $779K |
| June 2026 | $782K |
| May 2026 | $791K |
| April 2026 | $800K |
| March 2026 | $803K |
| February 2026 | $796K |
| January 2026 | $774K |
2025 | |
2024 | |
2023 | |
2022 | |
2021 | |
2020 | |
2019 | |
2018 | |
2017 | |
2016 | |
Comparable sales
These are recently sold homes that have a similar location or other similar features to this home, like bedrooms, bathrooms, and square footage. Get a sense of the expected prices in the area by viewing these homes.Address | Distance | Property Type | Sold Price | Sold Date | Bed | Bath | Sqft |
|---|---|---|---|---|---|---|---|
0.48 | Single-Family Home | $735,000 | 06/29/26 | 4 | 2.5 | 1,917 | |
0.48 | Single-Family Home | - | - | 4 | 4 | 2,018 |
Home facts updated by county records
Nearby home prices
Get a sense of expected prices in the area by checking the value of nearby homes.Address | Distance | Price | Bed | Bath | Sqft | Status |
|---|---|---|---|---|---|---|
0.01 | $689,400 | 4 | 3 | 2,163 | Off Market | |
0.02 | $856,900 | 5 | 3.5 | 3,281 | Off Market | |
0.02 | $751,000 | 4 | 3 | 2,160 | Off Market | |
0.02 | $715,900 | 3 | 2 | 1,721 | Off Market | |
0.03 | - | - | - | - | Off Market | |
0.03 | - | - | - | - | Off Market | |
0.03 | - | - | - | - | Off Market | |
0.03 | - | - | - | - | Off Market | |
0.03 | - | - | - | - | Off Market | |
0.03 | - | - | - | - | Off Market | |
0.03 | - | - | - | - | Off Market | |
0.03 | - | - | - | - | Off Market | |
0.03 | - | - | - | - | Off Market | |
0.03 | $820,100 | 5 | 3.5 | 2,842 | Off Market | |
0.03 | $780,700 | 4 | 3 | 2,232 | Off Market | |
0.04 | $736,100 | 4 | 3 | 1,306 | Off Market | |
0.04 | $747,100 | 4 | 3 | 2,160 | Off Market |
Local Information
- Map ViewExplore the area around 5723 8th Dr W.

- Schools1 Elementary School1 Middle School1 High School

- Shop & Eat

-- mins to
Home Highlights

Single-Family Home

Built in 2006

2,232 sqft

$331/sqft

Garage
About this House
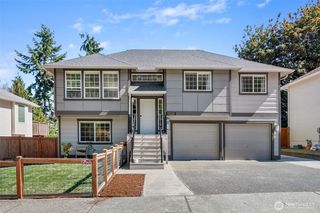
Beautiful 4 bdrm 2.5 bth +office home, hardwood floors, granite countertops, and high end cooks kitchen. Spacious pantry with custom shelving, wine cooler, & extra freezer, just off the kitchen which opens to the living room in this open floorplan. Large master berm has a shower, soaking tub, and a walk-in closet. Private back yard, large deck, & detached shop equipped with power and lighting. Instant hot water heater and two car garage with storage space. Minutes to shopping, parks, and Boeing.
5723 8th Dr W, Everett, WA 98203 is a 4 bedroom, 3 bathroom, 2,232 sqft single-family home in Harborview-Seahurst-Glenhaven, built in 2006. It last sold for $505,000 on Jan 4, 2019. This property is not currently displayed as for sale or rent on Trulia. The Trulia Estimate is $739,200, with a rent estimate of $3,646/month.
Home Details for 5723 8th Dr W

|
|---|
Heating & Cooling Heating: Forced AirHeating Fuel: Forced Air |
Levels, Entrance, & Accessibility Stories: 2Floors: Tile, Carpet, Hardwood, Linoleum Vinyl |
Interior Details Number of Rooms: 6Types of Rooms: Walk In Closet, Dining Room |
Appliances & Utilities Cable ReadyDishwasherDisposalDryerMicrowaveRefrigeratorWasher |
Fireplace & Spa Fireplace |

|
|---|
Exterior Home Features Roof: CompositionDeckExterior: Stone, Cement ConcreteFoundation Type: Crawl RaisedPatio |
Parking & Garage GarageParking: Garage Attached |

|
|---|
Year Built Year Built: 2006 |
Property Type / Style Property Type: Single Family HomeArchitecture: Contemporary |

|
|---|
Lot Area: 4552 sqft |
Price and Tax history
| Date | Event | Price |
|---|---|---|
Jan 4, 2019 Source: NWMLS as distributed by MLS GRID #1390132 | Sold | $505,000 |
Dec 4, 2018 Source: Agent Provided | Pending | $509,950 |
Nov 29, 2018 Source: Agent Provided | Listed For Sale | $509,950 |
Jul 13, 2006 Source: N/A | Sold | $414,258 |
| Year | Property tax | Tax assessment |
|---|---|---|
| 2025 | $5,612 | $721,700 |
Home facts updated by county records
Market trends in Everett
Last updated September 2026
Avg. sale price
$626K
$10.33KMoM
Sale-to-List Price
100.0%
Price per sq ft
$380
$5MoM
Available listings
428
10MoM
Sourced by Trulia Market Trends
Around this home
Neighborhood Overview

Neighborhood stats provided by third party data sources.
What Locals Say about Harborview-Seahurst-Glenhaven
At least 17 Trulia users voted on each feature.

95 % Say yards are well-kept

91 % Say it's dog friendly

84 % Say car is needed

79 % Say there are sidewalks

67 % Say parking is easy

67 % Say there's holiday spirit

65 % Say kids play outside

62 % Say there's wildlife

60 % Say people would walk alone at night

56 % Say it's quiet

55 % Say neighbors are friendly

50 % Say streets are well-lit

33 % Say they plan to stay for at least 5 years

29 % Say it's walkable to restaurants

27 % Say there are community events

22 % Say it's walkable to grocery stores
Sourced by Trulia users. Learn more about our methodology.
LGBTQ Local Legal Protections
LGBTQ Local Legal Protections


Frequently asked questions about 5723 8th Dr W
- What is 5723 8th Dr W estimated to be worth?Trulia's estimated value for 5723 8th Dr W in Everett, WA is $739,200.
- What is the price history for 5723 8th Dr W?5723 8th Dr W in Everett, WA last sold for $505,000 in January 2019.
- Is Everett a buyer's or seller's market?Everett is currently a buyer's market, based on recent for-sale activity.
- What's the median sale price in Everett?The median sale price in Everett is $626K. That is up $10.33K from the prior month.
- Does 5723 8th Dr W have laundry facilities?Yes, 5723 8th Dr W in Everett, WA has in-unit laundry.
- How big is the lot at 5723 8th Dr W?The lot at 5723 8th Dr W in Everett, WA is about 0.10 acres (4,553 sq ft).
Explore by feature - Pet Friendly
 PET FRIENDLY
 PET FRIENDLYTotal price$1,845 - $1,919/mo2 bd1-2 baThe Stinson Apartment Homes | 133 124th St SE,
Everett, WA 98208 SPECIAL OFFERPET FRIENDLYTotal price$1,760 - $3,170/mo1-2 bd1-2 baRiverfront Everett | 3810 Riverfront Blvd,
Everett, WA 98203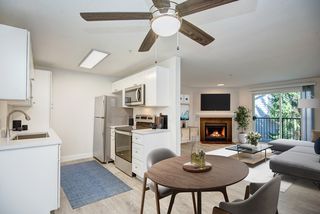 SPECIAL OFFERPET FRIENDLY
 SPECIAL OFFERPET FRIENDLYTotal price$1,730 - $2,346/mo1-3 bd1-2 baCentrePointe Apartments | 8600 18th Ave W,
Everett, WA 98204 SPECIAL OFFERPET FRIENDLY
 SPECIAL OFFERPET FRIENDLY
 PET FRIENDLY
 SPECIAL OFFERPET FRIENDLY
 SPECIAL OFFERPET FRIENDLY
Explore by feature - Garage
- PET FRIENDLYTotal price$1,845 - $1,919/mo2 bd1-2 baThe Stinson Apartment Homes | 133 124th St SE,
Everett, WA 98208 - SPECIAL OFFERPET FRIENDLY
- SPECIAL OFFERPET FRIENDLY
 SPECIAL OFFER
 PET FRIENDLY
 SPECIAL OFFERPET FRIENDLY
 SPECIAL OFFERPET FRIENDLY
 SPECIAL OFFERSENIOR HOUSINGPET FRIENDLYINCOME RESTRICTED$1,299 - $2,137/mo1-2 bd1 baVintage at Marine View Senior 55+ | 1001 E Marine View Dr,
Everett, WA 98201 SPECIAL OFFERPET FRIENDLYFURNISHED$1,722 - $2,632/mo1-3 bd1-2 baHearthstone at Merrill Creek | 1901 Merrill Creek Pkwy,
Everett, WA 98203 PET FRIENDLYINCOME RESTRICTED
Explore by feature - Air Conditioning
- SPECIAL OFFERPET FRIENDLYTotal price$1,760 - $3,170/mo1-2 bd1-2 baRiverfront Everett | 3810 Riverfront Blvd,
Everett, WA 98203 - PET FRIENDLY
- SPECIAL OFFERPET FRIENDLY
 PET FRIENDLY
 SPECIAL OFFERPET FRIENDLY
 SPECIAL OFFERPET FRIENDLY
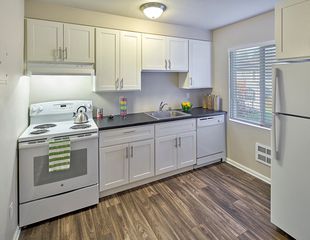 SPECIAL OFFERPET FRIENDLY
 PET FRIENDLYFURNISHED
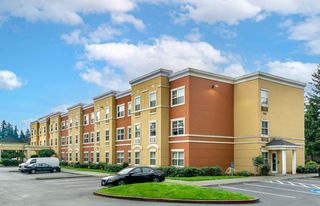 PET FRIENDLYFURNISHED
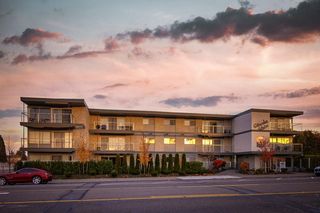 SENIOR HOUSINGPET FRIENDLY
Explore by feature - Pool
 NEW - 2 HRS AGOPET FRIENDLY$1,609 - $2,902/mo1-3 bd1-2 baMillington At Merrill Creek | 1401 Merrill Creek Pkwy,
Everett, WA 98203- NEW - 4 HRS AGOSPECIAL OFFERPET FRIENDLY
 PET FRIENDLY
- NEW - 6 HRS AGOSPECIAL OFFER
 NEW - 11 HRS AGOSPECIAL OFFERPET FRIENDLY
 PET FRIENDLYINCOME RESTRICTED
 NEW - 14 HRS AGOSPECIAL OFFER
 NEW - 20 HRS AGOPET FRIENDLY
- NEW - 23 HRS AGOSPECIAL OFFERPET FRIENDLY
 NEW - 23 HRS AGOSPECIAL OFFERPET FRIENDLY
Explore by feature - Washer/dryer
- PET FRIENDLY
- PET FRIENDLYTotal price$1,845 - $1,919/mo2 bd1-2 baThe Stinson Apartment Homes | 133 124th St SE,
Everett, WA 98208 - SPECIAL OFFERPET FRIENDLYTotal price$1,760 - $3,170/mo1-2 bd1-2 baRiverfront Everett | 3810 Riverfront Blvd,
Everett, WA 98203 - SPECIAL OFFERPET FRIENDLY
- SPECIAL OFFERPET FRIENDLYTotal price$1,730 - $2,346/mo1-3 bd1-2 baCentrePointe Apartments | 8600 18th Ave W,
Everett, WA 98204 - SPECIAL OFFERPET FRIENDLY
- SPECIAL OFFERPET FRIENDLY
- PET FRIENDLY
- SPECIAL OFFERPET FRIENDLY
- SPECIAL OFFERPET FRIENDLY
Explore by feature - Outdoor Space
 APPLY INSTANTLY
 APPLY INSTANTLYPET FRIENDLY
 APPLY INSTANTLYPET FRIENDLY
 APPLY INSTANTLYPET FRIENDLY
 APPLY INSTANTLYPET FRIENDLY
 APPLY INSTANTLYPET FRIENDLY
 APPLY INSTANTLY
 APPLY INSTANTLY
 APPLY INSTANTLY
 APPLY INSTANTLY
Apartments for Rent
- PET FRIENDLYTotal price$1,760 - $3,170/mo1-2 bd1-2 baRiverfront Everett | 3810 Riverfront Blvd,
Everett, WA 98203  PET FRIENDLYTotal price$1,452 - $1,873/mo1-2 bd1-2 baFulton's Crossing and Landing | 120 SE Everett Mall Way,
Everett, WA 98208- PET FRIENDLY
- PET FRIENDLY
- PET FRIENDLYTotal price$1,730 - $2,346/mo1-3 bd1-2 baCentrePointe Apartments | 8600 18th Ave W,
Everett, WA 98204 - PET FRIENDLY
- PET FRIENDLY
 APPLY INSTANTLYPET FRIENDLY
 PET FRIENDLY
 APPLY INSTANTLYPET FRIENDLY
 PET FRIENDLY
 SENIOR HOUSINGPET FRIENDLYINCOME RESTRICTED
 PET FRIENDLY
- PET FRIENDLY
 See more homes for rent inEverett
Off Market Homes Near 5723 8th Dr W
 SOLDNOV 10, 2026NWMLS as distributed by MLS GRID
 SOLDNOV 9, 2026NWMLS as distributed by MLS GRID
 SOLDNOV 9, 2026NWMLS as distributed by MLS GRID
 SOLDNOV 6, 2026NWMLS as distributed by MLS GRID
 SOLDNOV 6, 2026NWMLS as distributed by MLS GRID
 SOLDNOV 5, 2026NWMLS as distributed by MLS GRID
 SOLDNOV 5, 2026NWMLS as distributed by MLS GRID
 SOLDNOV 5, 2026NWMLS as distributed by MLS GRID
 SOLDNOV 4, 2026NWMLS as distributed by MLS GRID
 SOLDNOV 4, 2026NWMLS as distributed by MLS GRID
 See more homes for sale inEverett
Homes for sale near 5723 8th Dr W
 NEW - 1 DAY AGO0.32 ACRESNWMLS as distributed by MLS GRID
 0.3 ACRESNWMLS as distributed by MLS GRID
- See more homes for sale inEverett


- Results are loading