

$1,000,100
 4 Beds
 3.5 Baths
 3,873 sqft (on 5.75 acres)
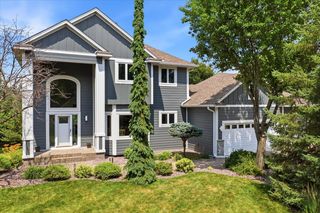
5721 94th Ave N, Loretto, MN 55357
Est. Refi. Payment $6,394/mo*
Refinance Your HomeCurrently Off Market - Sold Sep 1, 2026 for $1,000,000 (1% above list price)
Home Value
Trulia Estimate
$1MSince last month
Increased$1K (+0.1%)Since last year
Increased$256K (+34.5%)Since last sale
$200 (0%)Learn more about this home's value by checking out its Trulia Estimate, the value of nearby homes, and how much similar homes have sold for.
Trulia Estimate
The of this home's value increased by +145% in the last 10 years
| Month | Estimated value |
|---|---|
2026 | |
| September 2026 | $1M |
| August 2026 | $1M |
| July 2026 | $999K |
| June 2026 | $790K |
| May 2026 | $778K |
| April 2026 | $769K |
| March 2026 | $771K |
| February 2026 | $739K |
| January 2026 | $746K |
2025 | |
2024 | |
2023 | |
2022 | |
2021 | |
2020 | |
2019 | |
2018 | |
2017 | |
2016 | |
Comparable sales
These are recently sold homes that have a similar location or other similar features to this home, like bedrooms, bathrooms, and square footage. Get a sense of the expected prices in the area by viewing these homes.Address | Distance | Property Type | Sold Price | Sold Date | Bed | Bath | Sqft |
|---|---|---|---|---|---|---|---|
0.41 | Single-Family Home | $950,000 | 09/10/26 | 4 | 3.5 | 2,448 | |
0.91 | Single-Family Home | $1,072,115 | 11/20/25 | 4 | 3 | 3,195 | |
0.77 | Single-Family Home | $1,100,000 | 08/07/26 | 5 | 4 | 4,206 | |
0.31 | Single-Family Home | $2,237,769 | 10/10/25 | 6 | 6.5 | 8,164 | |
1.07 | Single-Family Home | $899,900 | 01/29/26 | 4 | 3.5 | 4,112 | |
1.39 | Single-Family Home | $785,000 | 07/24/26 | 5 | 4 | 4,045 | |
1.58 | Single-Family Home | $950,000 | 11/10/25 | 4 | 3 | 3,926 | |
1.40 | Single-Family Home | $880,000 | 05/18/26 | 6 | 4 | 4,800 | |
1.59 | Single-Family Home | $855,000 | 11/12/25 | 5 | 3.5 | 4,376 |
Nearby home prices
Get a sense of expected prices in the area by checking the value of nearby homes.Address | Distance | Price | Bed | Bath | Sqft | Status |
|---|---|---|---|---|---|---|
0.16 | $1,250,000 | 4 | 3.5 | 3,203 | For Sale | |
0.31 | $2,279,700 | 6 | 6.5 | 8,164 | Off Market | |
0.41 | $950,000 | 4 | 3.5 | 2,448 | Recently Sold | |
0.35 | $959,900 | 5 | 4 | 3,010 | For Sale | |
0.68 | - | 5 | 3.5 | 4,357 | Off Market | |
0.77 | $1,100,000 | 5 | 4 | 4,206 | Recently Sold | |
0.79 | $875,000 | 6 | 3.5 | 4,833 | For Sale | |
0.83 | - | - | - | - | Off Market | |
0.91 | $1,072,115 | 4 | 3 | 3,195 | Recently Sold | |
0.94 | $245,000 | - | - | - | Recently Sold | |
0.97 | - | - | - | - | Off Market |
Local Information
- Map ViewExplore the area around 5721 94th Ave N.

- Schools1 Elementary School1 Middle School1 High School

- Shop & Eat

-- mins to
Home Highlights

Single-Family Home

Built in 1996

5.75 acre lot

3,873 sqft

$258/sqft

3 Car Garage
About this House
Experience peaceful country living in this beautifully updated custom modified two-story home situated on 5.75 scenic acres! Offering 4 bedrooms, a main-level office, and 4 bathrooms, this home has been
extensively updated since 2017 and features a stunning two-story addition completed in 2021 that includes a new kitchen and dining area with a walk-in pantry and wet bar, and additional lower-level bedroom. An inviting front porch welcomes you into the thoughtfully designed main level featuring the updated kitchen, dining room, living room, sunroom, screened porch, half bath, office, and an updated laundry room / mudroom with in-floor heat, custom cabinetry, and plenty of counter space. The main level also showcases white oak flooring throughout, a Lutron lighting control system, custom cabinetry, quartz countertops, a Wolf range, double Wolf ovens, Sub-Zero refrigerator, integrated appliances, double dishwasher, mini refrigerator, and the spacious walk-in pantry with an additional sink. Abundant windows fill the home with natural light, complemented by motorized blinds added in 2024. Upstairs you'll find two additional bedrooms, a full bath, and a spacious primary suite with vaulted ceilings, walk-in closet, and a beautifully renovated bathroom completed in 2026 featuring a new vanity, soaker tub, tiled shower, tile flooring, and in-floor heat. Additional 2026 updates include new doors and trim on the upper and lower levels, updated upper level bathroom vanity and flooring, and new carpet on the stairs, upper level, and lower level. The finished walkout lower level offers exceptional living space with two bedrooms, family room, exercise room, cold storage, mechanical room with storage, and an impressive cedar sauna area featuring a steam room, shower, and dressing area all with in-floor heat, ¾ bath, and private walkout to the back patio. Additional improvements include new windows, siding, roof, compliant septic system installed in 2017 and pumped and tested in June 2026, furnace and central air, water softener, whole home backup generator added in 2020, water heater, well pump, air-to-air exchanger, Whirlpool® washer and dryer, and all lighting updated starting in 2017 to current – most recently in the bathrooms. Outside, enjoy beautifully landscaped grounds with an irrigation
system, above-ground pool surrounded by concrete and partial fencing, chicken coop, playhouse/storage building, and an insulated, heated three-car garage with storage. This home and property offers a peaceful setting with beautiful views, extensive updates, and convenient access to schools, parks, amenities, and the Twin Cities.
One-year home warranty added for peace of mind!
extensively updated since 2017 and features a stunning two-story addition completed in 2021 that includes a new kitchen and dining area with a walk-in pantry and wet bar, and additional lower-level bedroom. An inviting front porch welcomes you into the thoughtfully designed main level featuring the updated kitchen, dining room, living room, sunroom, screened porch, half bath, office, and an updated laundry room / mudroom with in-floor heat, custom cabinetry, and plenty of counter space. The main level also showcases white oak flooring throughout, a Lutron lighting control system, custom cabinetry, quartz countertops, a Wolf range, double Wolf ovens, Sub-Zero refrigerator, integrated appliances, double dishwasher, mini refrigerator, and the spacious walk-in pantry with an additional sink. Abundant windows fill the home with natural light, complemented by motorized blinds added in 2024. Upstairs you'll find two additional bedrooms, a full bath, and a spacious primary suite with vaulted ceilings, walk-in closet, and a beautifully renovated bathroom completed in 2026 featuring a new vanity, soaker tub, tiled shower, tile flooring, and in-floor heat. Additional 2026 updates include new doors and trim on the upper and lower levels, updated upper level bathroom vanity and flooring, and new carpet on the stairs, upper level, and lower level. The finished walkout lower level offers exceptional living space with two bedrooms, family room, exercise room, cold storage, mechanical room with storage, and an impressive cedar sauna area featuring a steam room, shower, and dressing area all with in-floor heat, ¾ bath, and private walkout to the back patio. Additional improvements include new windows, siding, roof, compliant septic system installed in 2017 and pumped and tested in June 2026, furnace and central air, water softener, whole home backup generator added in 2020, water heater, well pump, air-to-air exchanger, Whirlpool® washer and dryer, and all lighting updated starting in 2017 to current – most recently in the bathrooms. Outside, enjoy beautifully landscaped grounds with an irrigation
system, above-ground pool surrounded by concrete and partial fencing, chicken coop, playhouse/storage building, and an insulated, heated three-car garage with storage. This home and property offers a peaceful setting with beautiful views, extensive updates, and convenient access to schools, parks, amenities, and the Twin Cities.
One-year home warranty added for peace of mind!
5721 94th Ave N, Loretto, MN 55357 is a 4 bedroom, 4 bathroom, 3,873 sqft single-family home built in 1996. It last sold for $1,000,000 on Sep 1, 2026 (1% above the $995,000 asking price). This property is not currently displayed as for sale or rent on Trulia. The Trulia Estimate is $1,000,100, with a rent estimate of $4,803/month.
Last check for updates: about 11 hours ago
Listed by Kristen Wuollet, (612) 619-7675
Edina Realty, Inc.
Bought with: Thea Velic, (763) 276-3973, eXp Realty
Source: NorthstarMLS as distributed by MLS GRID, MLS#7095275
Home Details for 5721 94th Ave N

|
|---|
MLS Status: Closed |

|
|---|
Interior Details Basement: Daylight,Drain Tiled,Finished,Full,Storage Space,Sump Pump,Tile Shower,Walk-Out AccessNumber of Rooms: 14Types of Rooms: Bedroom, Bedroom 2, Bedroom 3, Bedroom 4, Dining Room, Family Room, Kitchen, Laundry, Living Room, Mud Room, Office, Other, Pantry Walk In, Sun Room |
Beds & Baths Number of Bedrooms: 4Number of Bathrooms: 4Number of Bathrooms (full): 2Number of Bathrooms (three quarters): 1Number of Bathrooms (half): 1 |
Dimensions and Layout Living Area: 3873 Square FeetFoundation Area: 1486 |
Appliances & Utilities Appliances: Air-To-Air Exchanger, Central Vacuum, Chandelier, Cooktop, Dishwasher, Double Oven, Dryer, ENERGY STAR Qualified Appliances, Exhaust Fan, Humidifier, Gas Water Heater, Water Osmosis System, Range, Refrigerator, Stainless Steel Appliance(s), Wall Oven, Washer, Water Softener Owned, Wine CoolerDishwasherDryerLaundry: Laundry Closet,Laundry Room,Main Level,SinkRefrigeratorWasher |
Heating & Cooling Heating: Forced Air,In-Floor HeatingHas CoolingAir Conditioning: Central AirHas HeatingHeating Fuel: Forced Air |
Fireplace & Spa No Fireplace |
Gas & Electric Electric: 200+ Amp ServiceGas: Electric, Natural Gas |
Levels, Entrance, & Accessibility Levels: More Than 2 StoriesAccessibility: None |
View No View |

|
|---|
Exterior Home Features Roof: Age 8 Years Or Less AsphaltPatio / Porch: Deck, Enclosed, Front Porch, Patio, Rear Porch, ScreenedFencing: Composite, PartialOther Structures: Chicken Coop/Barn, Storage ShedHas a Private Pool |
Parking & Garage Number of Garage Spaces: 3Number of Covered Spaces: 3Other Parking: Garage Dimensions (31.8x37.5)No CarportHas a GarageHas an Attached GarageHas Open ParkingParking Spaces: 3Parking: Attached,Asphalt,Floor Drain,Garage Door Opener,Heated Garage,Insulated Garage,Storage |
Pool Pool: Above GroundPool |
Frontage Road Frontage: City Street, Cul De SacResponsible for Road Maintenance: Public Maintained RoadRoad Surface Type: PavedNot on Waterfront |
Water & Sewer Sewer: Mound Septic, Private Sewer, Septic System Compliant - Yes |
Surface & Elevation Topography: Level, Rolling, Walkout |
Finished Area Finished Area (above surface): 2571 Square FeetFinished Area (below surface): 1302 Square Feet |

|
|---|
Cumulative Days on Market: 9 |

|
|---|
Year Built Year Built: 1996 |
Property Type / Style Property Type: ResidentialProperty Subtype: Single Family |
Building Construction Materials: ConcreteNot a New ConstructionNot Attached PropertyNo Additional Parcels |
Property Information Parcel Number: 1111924420003 |

|
|---|
Price List Price: $995,000Price Per Sqft: $258/sqft |
Status Change & Dates Off Market Date: Fri Jul 24 2026 |

|
|---|
Direction & Address City: LorettoCommunity: Adeline Woods |
School Information High School District: Buffalo-Hanover-Montrose |

|
|---|
Building Area Building Area: 4057 Square Feet |

|
|---|
No HOA |

|
|---|
Lot Area: 5.75 Acres |

|
|---|
Contingencies: None |

|
|---|
BasementMls Number: 7095275Above Grade Unfinished Area: 2571Activation Date: Wed Jul 15 2026 |
Price and Tax history
| Date | Event | Price |
|---|---|---|
Sep 1, 2026 Source: NorthstarMLS as distributed by MLS GRID #7095275 | Sold | $1,000,000 |
Jul 24, 2026 Source: NorthstarMLS as distributed by MLS GRID #7095275 | Pending | $995,000 |
Jul 15, 2026 Source: NorthstarMLS as distributed by MLS GRID #7095275 | Listed For Sale | $995,000 |
Nov 16, 2017 Source: N/A | Sold | $410,000 |
Dec 4, 2003 Source: N/A | Sold | $390,000 |
Dec 15, 2000 Source: N/A | Sold | $340,000 |
| Year | Property tax | Tax assessment |
|---|---|---|
| 2025 | $8,660 | $730,200 |
Home facts updated by county records
Market trends in Greenfield
Last updated August 2026
Avg. sale price
—
Sale-to-List Price
—
Price per sq ft
—
Available listings
26
7MoM
Around this home
What Locals Say about Greenfield
At least 8 Trulia users voted on each feature.

100 % Say parking is easy

83 % Say car is needed

80 % Say it's dog friendly

75 % Say it's quiet

69 % Say kids play outside

67 % Say people would walk alone at night

67 % Say yards are well-kept

65 % Say neighbors are friendly

64 % Say there's holiday spirit

50 % Say they plan to stay for at least 5 years

50 % Say there's wildlife

25 % Say streets are well-lit

20 % Say there are community events

20 % Say there are sidewalks

11 % Say it's walkable to restaurants

10 % Say it's walkable to grocery stores
Sourced by Trulia users. Learn more about our methodology.
LGBTQ Local Legal Protections
LGBTQ Local Legal Protections



Based on information submitted to the MLS GRID as of 2026-09-17 01:03:24 PDT. All data is obtained from various sources and may not have been verified by broker or MLS GRID. Supplied Open House Information is subject to change without notice. All information should be independently reviewed and verified for accuracy. Properties may or may not be listed by the office/agent presenting the information. Some IDX listings have been excluded from this website. Click here for more information
By searching NorthstarMLS listings you agree to the NorthstarMLS End User License Agreement
By searching NorthstarMLS listings you agree to the NorthstarMLS End User License Agreement
Frequently asked questions about 5721 94th Ave N
- What is 5721 94th Ave N estimated to be worth?Trulia's estimated value for 5721 94th Ave N in Loretto, MN is $1,000,100.
- What is the price history for 5721 94th Ave N?5721 94th Ave N in Loretto, MN last sold for $1,000,000 in September 2026.
- Is Loretto a buyer's or seller's market?Loretto is currently a seller's market, based on recent for-sale activity.
- What do residents say about Loretto?Residents describe Loretto, MN as easy to park in, dog-friendly, and quiet. Most residents say you need a car. See recently sold homes in Loretto, MN.
- Does 5721 94th Ave N have air conditioning?Yes, 5721 94th Ave N in Loretto, MN has air conditioning.
- Does 5721 94th Ave N have a pool?Yes, 5721 94th Ave N in Loretto, MN has a pool.
Apartments for Rent

- Results are loading
Off Market Homes Near 5721 94th Ave N
 SOLDSEP 8, 2026Keller Williams Integrity NW
 SOLDAUG 27, 2026Hanson Builders Inc
 SOLDAUG 21, 2026Coldwell Banker Realty
 SOLDAUG 21, 2026Keller Williams Classic Rlty NW
 See more homes for sale inLoretto


Homes for sale near 5721 94th Ave N
 OPEN SAT, 11-1PM3.47 ACRESKeller Williams Integrity NW
 5 ACRESKeller Williams Premier Realty Lake Minnetonka
- See more homes for sale inLoretto


- Results are loading