

572 Elder Rd
Statham, GA 30666
 4 Beds
 3.5 Baths
4 Beds
3.5 Baths
(on 0.94 acres)
Home Value
Trulia Estimate
$535KSince last month
Decreased$300 (-0.1%)Since last year
Decreased$7K (-1.3%)Since last sale
$0 (0%)Learn more about this home's value by checking out its Trulia Estimate, the value of nearby homes, and how much similar homes have sold for.
Trulia Estimate
The of this home's value decreased by -1% in the last 10 years
| Month | Estimated value |
|---|---|
2026 | |
| August 2026 | $535K |
| July 2026 | $535K |
| June 2026 | $524K |
| May 2026 | $529K |
| April 2026 | $530K |
| March 2026 | $539K |
| February 2026 | $536K |
| January 2026 | $536K |
2025 | |
Comparable sales
These are recently sold homes that have a similar location or other similar features to this home, like bedrooms, bathrooms, and square footage. Get a sense of the expected prices in the area by viewing these homes.Address | Distance | Property Type | Sold Price | Sold Date | Bed | Bath | Sqft |
|---|---|---|---|---|---|---|---|
0.00 | Single-Family Home | $440,900 | 03/19/26 | 4 | 3 | 2,505 | |
0.00 | Single-Family Home | $409,900 | 01/20/26 | 3 | 2 | 2,217 | |
0.30 | Single-Family Home | $697,000 | 10/09/25 | 3 | 3 | 2,617 | |
0.20 | Single-Family Home | $680,000 | 09/26/25 | 3 | 3.5 | 2,515 | |
0.28 | Single-Family Home | $835,000 | 10/02/25 | 4 | 3.5 | 3,035 | |
0.14 | Single-Family Home | $650,000 | 10/15/25 | 3 | 2.5 | 2,479 | |
0.40 | Single-Family Home | $1,199,000 | 04/13/26 | 5 | 4 | 4,512 | |
0.63 | Single-Family Home | $879,317 | 10/30/25 | 4 | 5.5 | - | |
0.35 | Single-Family Home | $1,090,000 | 06/03/26 | 4 | 4.5 | 3,647 |
Nearby home prices
Get a sense of expected prices in the area by checking the value of nearby homes.Address | Distance | Price | Bed | Bath | Sqft | Status |
|---|---|---|---|---|---|---|
0.00 | $440,900 | 4 | 3 | 2,505 | Recently Sold | |
0.00 | $409,900 | 3 | 2 | 2,217 | Recently Sold | |
0.00 | $539,900 | 4 | 3.5 | - | For Sale | |
0.09 | $769,000 | 3 | 2.5 | 2,704 | For Sale | |
0.09 | $641,600 | 4 | 3 | - | Off Market | |
0.11 | $675,600 | 3 | 3.5 | - | Off Market | |
0.11 | $999,999 | 3 | 3.5 | 3,134 | For Sale | |
0.12 | $895,000 | 4 | 3.5 | 3,436 | For Sale | |
0.13 | $834,800 | 4 | 3.5 | 2,980 | Off Market | |
0.14 | $649,900 | 3 | 2.5 | 2,479 | Off Market | |
0.16 | $852,100 | 4 | 3.5 | - | Off Market |
Local Information
- Map ViewExplore the area around 572 Elder Rd.

- Schools1 Preschool School1 Elementary School1 Middle School1 High School

- Shop & Eat

-- mins to
Home Highlights

Property Type
Single-Family Home

Year Built
2025

Lot Size
0.94 acres

Parking
Garage

HOA
None
About this House
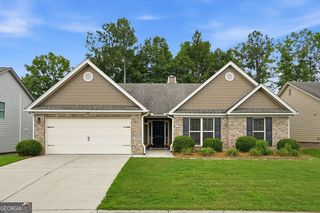
All square footage is not created equal. This home was intentionally designed with space where it actually matters. Luxury kitchens, spa-like bathrooms, smart storage, and functional living spaces that make everyday life feel elevated without wasted square footage. Welcome to the Hazel Plan at Madison Oaks, a thoughtfully designed ranch-style home with a primarily main-level layout plus a full upstairs suite perfect for a private guest retreat, teen space, home office, media room, or flex living area. From the moment you step through the striking 8-foot solid wood double front doors, the craftsmanship and intentional design are immediately apparent. Tall ceilings, abundant natural light, and open living spaces create a home that feels both spacious and welcoming. The gourmet kitchen was designed for both entertaining and everyday functionality, featuring upgraded soft-close cabinetry and drawers, quartz countertops, oversized island, upgraded professional stainless appliances including built-in oven and microwave, exterior vented hood, and a spacious walk-in pantry with the storage buyers are truly looking for. The split-bedroom layout offers privacy and flexibility with secondary bedrooms connected by a Jack-and-Jill bathroom in addition to a separate private bedroom suite. The owner's retreat features a trey ceiling, freestanding soaking tub, walk-in tile shower with frameless glass enclosure, separate vanities, and elevated finishes that create a spa-inspired feel. Practical features matter, and the oversized garage delivers valuable flexibility for storage, hobbies, recreational equipment, or larger vehicles, something increasingly difficult to find in newer construction homes today. Insulated garage doors and garage door openers are also included, adding both convenience and energy efficiency many buyers do not expect to come standard. Upstairs, the vaulted bonus suite with a full bathroom and walk-in attic access creates endless flexibility for changing lifestyle needs. Outside, the covered back porch overlooks protected hardwoods, creating a private setting that feels like a retreat while still offering convenient access to Athens, Hwy 316, shopping, dining, and everyday conveniences.Families will also appreciate the highly sought-after school Statham Elementary as well as nearby Barrow Arts and Science Academy (BASA). Both BASA and our zoned high school, Winder-Barrow, were named as part of the 2026 Georgia AP Honor Schools program based off AP exam results across Georgia.One of the rarest features of all? No HOA, giving homeowners the flexibility and freedom many buyers are searching for in today's market. Madison Oaks offers estate-style homesites, intentional craftsmanship, and hard-to-find included features that many builders consider upgrades. This community was designed for buyers seeking affordable luxury, privacy, functionality, and a refreshing alternative to cookie-cutter construction. Up to $7,500 Grand Opening Builder Incentives available along with interest rates that can be as low as 5.25% (rates vary weekly) Move-In Ready. Built by: Vision Home Crafters
572 Elder Rd, Statham, GA 30666 is a 4 bedroom, 4 bathroom single-family home built in 2025. It last sold for $535,000 on Aug 6, 2026 (2% above the $524,900 asking price). It is currently off market. The Trulia Estimate is $535,000, with a rent estimate of $3,728/month.
Last check for updates: about 6 hours ago
Listed by Sonya Turner, (678) 367-9422
Peggy Slappey Properties
Kristi Pargeon, (205) 529-0313
Peggy Slappey Properties
Bought with: No Sales Agent, (770) 555-1212, Non-Mls Company
Source: GAMLS, MLS#10738365
Home Details for 572 Elder Rd

|
|---|
MLS Status: Closed |

|
|---|
Interior Details Basement: NoneNumber of Rooms: 1Types of Rooms: Kitchen |
Beds & Baths Number of Bedrooms: 4Main Level Bedrooms: 3Number of Bathrooms: 4Number of Bathrooms (full): 3Number of Bathrooms (half): 1Number of Bathrooms (main level): 2 |
Appliances & Utilities Utilities: Cable Available, Electricity Available, Phone AvailableAppliances: Dishwasher, MicrowaveDishwasherLaundry: OtherMicrowave |
Heating & Cooling Heating: CentralHas CoolingAir Conditioning: Ceiling Fan(s),Central AirHas HeatingHeating Fuel: Central |
Fireplace & Spa Number of Fireplaces: 1Fireplace: Factory Built, Family Room, Wood Burning StoveHas a Fireplace |
Gas & Electric Electric: 220 VoltsHas Electric on Property |
Windows, Doors, Floors & Walls Window: Double Pane WindowsFlooring: Carpet, Laminate, TileCommon Walls: No Common Walls |
Levels, Entrance, & Accessibility Stories: 1Levels: One and One HalfAccessibility: Accessible EntranceFloors: Carpet, Laminate, Tile |
View No View |
Security Security: Smoke Detector(s) |

|
|---|
Exterior Home Features Roof: CompositionVegetation: WoodedFoundation: SlabNo Private Pool |
Parking & Garage No CarportHas a GarageNo Attached GarageParking Spaces: 2Parking: Garage,Garage Door Opener,Kitchen Level |
Frontage WaterfrontWaterfront: Creek, No Dock Or Boathouse, StreamFrontage Type: RiverOn Waterfront |
Water & Sewer Sewer: Septic TankWater Body: None |

|
|---|
Cumulative Days on Market: 70 |

|
|---|
Year Built Year Built: 2025 |
Property Type / Style Property Type: ResidentialProperty Subtype: Single Family ResidenceStructure Type: HouseArchitecture: Craftsman,Traditional |
Building Construction Materials: Concrete, StoneIs a New ConstructionNot Attached PropertyIncludes Home Warranty |
Property Information Condition: New ConstructionParcel Number: XX117C 003 |

|
|---|
Price List Price: $524,900 |
Status Change & Dates Off Market Date: Thu Jun 18 2026Possession Timing: Close Of Escrow |

|
|---|
Direction & Address City: WinderCommunity: Madison Oaks |
School Information Elementary School: StathamJr High / Middle School: Bear CreekHigh School: Winder Barrow |

|
|---|
HOA Fee Includes: OtherNo HOA |

|
|---|
Lot Area: 0.94 acres |

|
|---|
Listing Agreement Type: Exclusive Right To Sell |

|
|---|
Mls Number: 10738365Showing Requirements: 24 Hour Access |
Price and Tax history
| Date | Event | Price |
|---|---|---|
Aug 6, 2026 Source: GAMLS #10738365 | Sold | $535,000 |
Jun 19, 2026 Source: FMLS GA #7755138 | Pending | $535,900 |
Jun 19, 2026 Source: FMLS GA #7755138 | PendingToActive | $524,900 |
Jun 19, 2026 Source: FMLS GA #7755138 | Pending | $524,900 |
Jun 1, 2026 Source: GAMLS #10738365 | PriceChange | $524,900 Price decreased by 1% |
May 9, 2026 Source: FMLS GA #7755138 | PriceChange | $529,800 Price decreased by 0% |
Apr 21, 2026 Source: FMLS GA #7755138 | PriceChange | $529,900 Price decreased by 2% |
Apr 17, 2026 Source: FMLS GA #7755138 | Listed For Sale | $539,800 |
Apr 14, 2026 Source: GAMLS #10702888 | ListingRemoved | $539,900 |
Mar 4, 2026 Source: FMLS GA #7728785 | Listed For Sale | $539,900 |
Mar 1, 2026 Source: FMLS GA #7634064 | ListingRemoved | $539,900 |
Jan 13, 2026 Source: FMLS GA #7634064 | PriceChange | $539,900 Price decreased by 1% |
Aug 17, 2025 Source: FMLS GA #7634064 | Listed For Sale | $543,000 |
Market trends in Statham
Last updated July 2026
Avg. sale price
—
Sale-to-List Price
—
Price per sq ft
—
Available listings
88
1MoM
Around this home
The GreatSchools Rating compares schools on a variety of school quality indicators including test scores, college readiness, equity and more. Learn more.

What Locals Say about Statham
At least 40 Trulia users voted on each feature.

91 % Say car is needed

88 % Say yards are well-kept

86 % Say parking is easy

86 % Say it's dog friendly

84 % Say there's holiday spirit

84 % Say kids play outside

76 % Say people would walk alone at night

72 % Say it's quiet

60 % Say they plan to stay for at least 5 years

59 % Say neighbors are friendly

56 % Say there's wildlife

53 % Say streets are well-lit

52 % Say there are community events

36 % Say it's walkable to restaurants

33 % Say there are sidewalks

14 % Say it's walkable to grocery stores
Sourced by Trulia users. Learn more about our methodology.
LGBTQ Local Legal Protections
LGBTQ Local Legal Protections



The data relating to real estate for sale on this web site comes in part from the Broker Reciprocity Program of GAMLS. All real estate listings are marked with the GAMLS Broker Reciprocity thumbnail logo and detailed information about them includes the name of the listing brokers.
The broker providing these data believes them to be correct, but advises interested parties to confirm them before relying on them in a purchase decision.
Copyright 2026 GAMLS. All rights reserved.
Copyright 2026 GAMLS. All rights reserved.
Frequently asked questions about 572 Elder Rd
- What is 572 Elder Rd estimated to be worth?Trulia's estimated value for 572 Elder Rd in Statham, GA is $535,000.
- What is the price history for 572 Elder Rd?572 Elder Rd in Statham, GA last sold for $535,000 in August 2026.
- Is Statham a buyer's or seller's market?Statham is currently a buyer's market, based on recent for-sale activity.
- What do residents say about Statham?Residents describe Statham, GA as well-kept, easy to park in, and dog-friendly. Most residents say you need a car. See recently sold homes in Statham, GA.
- Does 572 Elder Rd have air conditioning?Yes, 572 Elder Rd in Statham, GA has air conditioning.
- Does 572 Elder Rd have laundry facilities?Yes, 572 Elder Rd in Statham, GA has laundry facilities.
Explore by feature - Pet Friendly
 SPECIAL OFFERPET FRIENDLY
 PET FRIENDLY
 PET FRIENDLY
 PET FRIENDLY
 APPLY INSTANTLYPET FRIENDLY
 PET FRIENDLY
 PET FRIENDLY
 PET FRIENDLY
 PET FRIENDLY
 PET FRIENDLY

Explore by feature - Garage
- PET FRIENDLY
- APPLY INSTANTLYPET FRIENDLY
- PET FRIENDLY
- PET FRIENDLY
- PET FRIENDLY
- PET FRIENDLY
- PET FRIENDLY

Explore by feature - Air Conditioning
- SPECIAL OFFERPET FRIENDLY
- PET FRIENDLY
- PET FRIENDLY
- APPLY INSTANTLYPET FRIENDLY
- PET FRIENDLY
- PET FRIENDLY
- PET FRIENDLY
- PET FRIENDLY
- PET FRIENDLY
Explore by feature - Pool
- PET FRIENDLY
- APPLY INSTANTLYPET FRIENDLY
- PET FRIENDLY
- PET FRIENDLY
- PET FRIENDLY
- PET FRIENDLY
- PET FRIENDLY
 PET FRIENDLY
Explore by feature - Washer/dryer
- SPECIAL OFFERPET FRIENDLY
- APPLY INSTANTLYPET FRIENDLY
- PET FRIENDLY
- PET FRIENDLY
- PET FRIENDLY
- PET FRIENDLY
- PET FRIENDLY
- PET FRIENDLY

Explore by feature - Outdoor Space
- PET FRIENDLY
- PET FRIENDLY
- PET FRIENDLY
- PET FRIENDLY
- PET FRIENDLY
- PET FRIENDLY
Apartments for Rent
- PET FRIENDLY
 See more homes for rent inStatham
Off Market Homes Near 572 Elder Rd
 SOLDAUG 19, 2026Broad & Main Real Estate Group, Closed
 SOLDAUG 17, 2026Re/Max Tru, Inc., Closed
 SOLDAUG 14, 2026RAC Properties of Athens, Inc., Closed
 SOLDAUG 14, 2026Georgia Realty Group, Closed
 SOLDAUG 14, 2026D.R. Horton Realty of Georgia, Inc., Closed
 SOLDAUG 13, 2026Re/Max Tru, Inc., Closed
 SOLDAUG 12, 2026BHHS Georgia Properties, Closed
 SOLDAUG 10, 2026Keller Williams Greater Athens, Closed
 SOLDAUG 6, 2026Keller Williams Greater Athens, Closed
 See more homes for sale inStatham
Homes for sale near 572 Elder Rd
 NEW CONSTRUCTION0.69 ACRESPeggy Slappey Properties, Active
 0.25 ACRESGeorgia Realty Group, Active
 0.28 ACRESFive Market Realty LLC, Active
- See more homes for sale inStatham


- Results are loading