

$839,900
 4 Beds
 3 Baths
 3,516 sqft (on 0.41 acres)
5711 TANAGERSIDE ROAD, Lithia, FL 33547
Est. Refi. Payment $5,698/mo*
Refinance Your HomeCurrently Off Market - Sold Aug 18, 2026 for $840,000 (1% below list price)
Home Value
Trulia Estimate
$840KSince last month
Decreased$9K (-1.1%)Since last year
Decreased$18K (-2.1%)Since last sale
$200 (0%)Learn more about this home's value by checking out its Trulia Estimate, the value of nearby homes, and how much similar homes have sold for.
Trulia Estimate
The of this home's value increased by +66% in the last 10 years
| Month | Estimated value |
|---|---|
2026 | |
| August 2026 | $840K |
| July 2026 | $849K |
| June 2026 | $876K |
| May 2026 | $869K |
| April 2026 | $851K |
| March 2026 | $865K |
| February 2026 | $865K |
| January 2026 | $856K |
2025 | |
2024 | |
2023 | |
2022 | |
2021 | |
2020 | |
2019 | |
2018 | |
2017 | |
2016 | |
Comparable sales
These are recently sold homes that have a similar location or other similar features to this home, like bedrooms, bathrooms, and square footage. Get a sense of the expected prices in the area by viewing these homes.Address | Distance | Property Type | Sold Price | Sold Date | Bed | Bath | Sqft |
|---|---|---|---|---|---|---|---|
0.28 | Single-Family Home | $860,000 | 06/04/26 | 4 | 3 | 3,398 | |
0.17 | Single-Family Home | $665,000 | 10/30/25 | 4 | 3 | 3,239 | |
0.15 | Single-Family Home | $745,000 | 06/18/26 | 4 | 3 | 3,265 | |
0.14 | Single-Family Home | $741,000 | 05/22/26 | 4 | 4 | 3,175 | |
0.27 | Single-Family Home | $759,000 | 03/31/26 | 4 | 3 | 2,669 | |
0.17 | Single-Family Home | $780,000 | 06/30/26 | 5 | 4 | 3,012 | |
0.28 | Single-Family Home | $710,000 | 06/09/26 | 4 | 3 | 2,855 | |
0.34 | Single-Family Home | $930,000 | 10/14/25 | 5 | 3.5 | 3,497 | |
0.42 | Single-Family Home | $777,000 | 02/12/26 | 4 | 3 | 2,926 |
Nearby home prices
Get a sense of expected prices in the area by checking the value of nearby homes.Address | Distance | Price | Bed | Bath | Sqft | Status |
|---|---|---|---|---|---|---|
0.02 | $636,400 | 4 | 2 | 2,166 | Off Market | |
0.08 | $863,900 | 4 | 3.5 | 3,657 | Off Market | |
0.14 | $741,000 | 4 | 4 | 3,175 | Recently Sold | |
0.17 | $661,700 | 4 | 3 | 3,239 | Off Market | |
0.14 | $745,000 | 4 | 3 | 3,265 | Recently Sold | |
0.16 | $657,700 | 4 | 3 | 3,198 | Off Market | |
0.19 | $298,400 | 4 | 2.5 | 1,552 | Off Market | |
0.20 | $308,000 | 4 | 2 | 1,542 | Recently Sold | |
0.18 | $655,300 | 4 | 3 | 2,805 | Off Market | |
0.16 | $336,800 | 4 | 2 | 1,440 | Off Market | |
0.18 | $636,900 | 4 | 3 | 2,503 | Off Market |
Local Information
- Map ViewExplore the area around 5711 TANAGERSIDE ROAD.

- Schools1 Preschool School1 Elementary School1 Middle School1 High School

- Shop & Eat

-- mins to
Home Highlights

Single-Family Home

Built in 2005

0.41 acre lot

3,516 sqft

$239/sqft

3 Car Garage

HOA $33/mo
About this House
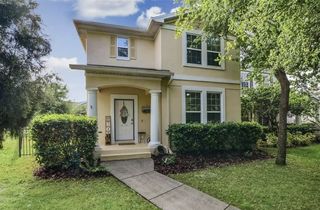
Set on an oversized .41-acre, pie-shaped conservation lot in the intimate 40-home neighborhood of Parkside Village, this expansive 4-bedroom, 3-bath residence offers 3,557 square feet of thoughtfully designed single-story living. A long driveway, mature trees, and a leaded-glass double-door entry create an impressive welcome. Inside, soaring ceilings, crown molding, architectural columns, plantation shutters, tray ceilings, and abundant natural light add character throughout the home. Formal living and dining spaces provide an elegant setting for entertaining, while the open kitchen and family room form the heart of the home. The kitchen features stone countertops, stainless steel appliances, extensive cabinetry, under-cabinet lighting, pullout drawers, a wine rack, dining space, and a large center island. A gas fireplace anchors the family room, which is also equipped with surround sound. The private primary suite includes a spacious bedroom with a double-tray ceiling, an adjoining sitting room, direct lanai access, and two customized walk-in closets. The primary bath offers dual vanities, a garden tub, and a separate glass-enclosed shower. Bedrooms two and three share a convenient Jack-and-Jill bath, while the fourth bedroom has access to a separate full bath that also serves the pool area. A dedicated office near the front of the home features extensive built-in cabinetry and desk space. At the rear, an oversized bonus room with expansive built-ins, surround sound, and a projector offers exceptional flexibility as a media room, library, game room, or second gathering space. Outdoor living is a defining feature, with access to the screened lanai from the primary suite, formal living room, family room, and bonus room. The heated saltwater pool and spa are surrounded by generous paver decking, covered seating areas, ceiling fans, outdoor speakers, and a fully equipped outdoor kitchen with a gas grill, Green Egg, sink, and refrigerator. Beyond the enclosure, the deep conservation lot provides a peaceful wooded backdrop with no immediate rear neighbors. Additional highlights include a 16 kW solar photovoltaic system, solar pool heating, a 16 kW whole-house generator, radiant barrier in the attic, wide pull-down attic stairs with extensive storage, central vacuum, a newer roof and HVAC systems, and a location adjacent to Bevis Elementary. This is a rare opportunity to enjoy generous indoor and outdoor living, privacy, and energy-conscious upgrades. Parkside Village is not part of FishHawk Ranch, allowing residents to enjoy access to the same highly regarded area schools without an annual CDD fee, along with a low annual HOA. Homeowners may also purchase a Fishhawk Ranch amenity card for access to select community amenities.
5711 TANAGERSIDE ROAD, Lithia, FL 33547 is a 4 bedroom, 3 bathroom, 3,516 sqft single-family home built in 2005. It last sold for $840,000 on Aug 18, 2026 (1% below the $849,900 asking price). This property is not currently displayed as for sale or rent on Trulia. The Trulia Estimate is $839,900, with a rent estimate of $4,399/month.
Last check for updates: about 12 hours ago
Listed by Kara Baer, (813) 892-2107
EATON REALTY, (813) 672-8022
Bought with: Luz Colon, (813) 846-6379, EXP REALTY LLC, (888) 883-8509
Originating MLS: Suncoast Tampa
Source: Stellar MLS, MLS#TB8533062
IDX information is provided exclusively for personal, non-commercial use, and may not be used for any purpose other than to identify prospective properties consumers may be interested in purchasing. Information is deemed reliable but not guaranteed. Some IDX listings have been excluded from this website.
Listing Information presented by local MLS brokerage: Zillow, Inc - (407) 904-3511
Listing Information presented by local MLS brokerage: Zillow, Inc - (407) 904-3511
Home Details for 5711 TANAGERSIDE ROAD

|
|---|
Interior Details Number of Rooms: 10Types of Rooms: Primary Bedroom, Bedroom 2, Bedroom 3, Bedroom 4, Bonus Room, Dining Room, Great Room, Kitchen, Living Room, Office |
Beds & Baths Number of Bedrooms: 4Number of Bathrooms: 3Number of Bathrooms (full): 3 |
Dimensions and Layout Living Area: 3516 Square Feet |
Appliances & Utilities Utilities: BB/HS Internet Available, Cable Available, Electricity Connected, Natural Gas Connected, Public, Sewer Connected, Sprinkler Recycled, Underground Utilities, Water ConnectedAppliances: Dishwasher, Disposal, Electric Water Heater, Microwave, Range, Refrigerator, Solar Hot Water Owned, Water SoftenerDishwasherDisposalLaundry: Inside,Laundry RoomMicrowaveRefrigerator |
Heating & Cooling Heating: CentralHas CoolingAir Conditioning: Central AirHas HeatingHeating Fuel: Central |
Fireplace & Spa Fireplace: Family Room, GasSpa: Heated, In GroundHas a FireplaceHas a Spa |
Gas & Electric Electric: Photovoltaics Seller OwnedHas Electric on Property |
Windows, Doors, Floors & Walls Window: Window TreatmentsDoor: French Doors, Outdoor Grill, Outdoor Kitchen, Sliding DoorsFlooring: Carpet, Luxury Vinyl |
Levels, Entrance, & Accessibility Stories: 1Number of Stories: 1Levels: OneFloors: Carpet, Luxury Vinyl |
View Has a ViewView: Trees/Woods |

|
|---|
Exterior Home Features Roof: ShinglePatio / Porch: Covered, Front Porch, Rear Porch, ScreenedVegetation: Mature Landscaping, Trees/LandscapedExterior: Irrigation System, Lighting, Outdoor Grill, Outdoor Kitchen, Rain Gutters, RV Hookup, SidewalkFoundation: SlabHas a Private Pool |
Parking & Garage Number of Garage Spaces: 3Number of Covered Spaces: 3No CarportHas a GarageHas an Attached GarageHas Open ParkingParking Spaces: 3Parking: Driveway |
Pool Pool: Child Safety Fence, Chlorine Free, Heated, In Ground, Salt Water, Screen Enclosure, Solar HeatPool |
Frontage Road Surface Type: Paved, AsphaltNot on Waterfront |
Water & Sewer Sewer: Public Sewer |

|
|---|
Cumulative Days on Market: 3 |

|
|---|
Year Built Year Built: 2005 |
Property Type / Style Property Type: ResidentialProperty Subtype: Single Family Residence |
Building Construction Materials: Block, StuccoNot a New ConstructionNot Attached PropertyNo Additional Parcels |
Property Information Condition: CompletedParcel Number: U293021754A0000000010.0 |

|
|---|
Price List Price: $849,900Price Per Sqft: $239/sqft |
Status Change & Dates Off Market Date: Sat Aug 01 2026 |

|
|---|
MLS Status: Sold |

|
|---|
Direction & Address City: LITHIACommunity: PARKSIDE VILLAGE |
School Information Elementary School: Bevis-HBJr High / Middle School: Randall-HBHigh School: Newsome-HB |

|
|---|
Building Area Building Area: 4648 Square Feet |

|
|---|
Not Senior Community |

|
|---|
HOA Name: Parkside VillageHOA Phone: 407-747-4951Association for this Listing: Suncoast TampaHas an HOAHOA Fee: $33/Monthly |

|
|---|
Lot Area: 0.41 acres |

|
|---|
Special Conditions: None |

|
|---|
Listing Terms: Cash, Conventional, FHA, VA Loan |

|
|---|
Business Information Ownership: Fee Simple |

|
|---|
Mls Number: TB8533062Showing Requirements: ShowingTimeUniversal Property Id: US-12057-N-29302175400000000100-R-N |
Price and Tax history
| Date | Event | Price |
|---|---|---|
Aug 18, 2026 Source: Stellar MLS #TB8533062 | Sold | $840,000 |
Aug 11, 2026 Source: Stellar MLS #TB8533062 | PendingToActive | $849,900 |
Aug 2, 2026 Source: Stellar MLS #TB8533062 | Contingent | $849,900 |
Jul 29, 2026 Source: Stellar MLS #TB8533062 | Listed For Sale | $849,900 |
Nov 23, 2004 Source: N/A | Sold | $74,000 |
| Year | Property tax | Tax assessment |
|---|---|---|
| 2025 | $15,146 | $786,439 |
Home facts updated by county records
Market trends in Lithia
Last updated July 2026
Avg. sale price
$545K
$4.17KMoM
Sale-to-List Price
98.6%
0.3%MoM
Price per sq ft
$219
$2MoM
Available listings
176
8MoM
Around this home
What Locals Say about Lithia
At least 21 Trulia users voted on each feature.

93 % Say yards are well-kept

93 % Say it's dog friendly

90 % Say car is needed

87 % Say it's quiet

86 % Say kids play outside

81 % Say parking is easy

80 % Say there are sidewalks

79 % Say people would walk alone at night

78 % Say there's holiday spirit

75 % Say there's wildlife

70 % Say streets are well-lit

59 % Say neighbors are friendly

52 % Say there are community events

48 % Say it's walkable to restaurants

47 % Say they plan to stay for at least 5 years

43 % Say it's walkable to grocery stores
Sourced by Trulia users. Learn more about our methodology.
LGBTQ Local Legal Protections
LGBTQ Local Legal Protections



Frequently asked questions about 5711 TANAGERSIDE ROAD
- What is 5711 TANAGERSIDE ROAD estimated to be worth?Trulia's estimated value for 5711 TANAGERSIDE ROAD in Lithia, FL is $839,900.
- What is the price history for 5711 TANAGERSIDE ROAD?5711 TANAGERSIDE ROAD in Lithia, FL last sold for $840,000 in August 2026.
- Is Lithia a buyer's or seller's market?Lithia is currently a buyer's market, based on recent for-sale activity.
- What's the median sale price in Lithia?The median sale price in Lithia is $545K. That is down $4.17K from the prior month.
- Does 5711 TANAGERSIDE ROAD have air conditioning?Yes, 5711 TANAGERSIDE ROAD in Lithia, FL has air conditioning.
- Does 5711 TANAGERSIDE ROAD have a pool?Yes, 5711 TANAGERSIDE ROAD in Lithia, FL has a pool.
Explore by feature - Pet Friendly
 SPECIAL OFFERPET FRIENDLY
 APPLY INSTANTLYPET FRIENDLY
 APPLY INSTANTLYPET FRIENDLY
 APPLY INSTANTLYPET FRIENDLY
 NEW - 6 HRS AGOPET FRIENDLY
 NEW - 4 HRS AGOPET FRIENDLY
 NEW - 1 DAY AGOPET FRIENDLY
 PET FRIENDLY
 PET FRIENDLY
 PET FRIENDLY
Explore by feature - Garage
- SPECIAL OFFERPET FRIENDLY
- APPLY INSTANTLYPET FRIENDLY
- APPLY INSTANTLYPET FRIENDLY
- APPLY INSTANTLYPET FRIENDLY
- NEW - 6 HRS AGOPET FRIENDLY
- NEW - 4 HRS AGOPET FRIENDLY
- NEW - 1 DAY AGOPET FRIENDLY
- PET FRIENDLY
- PET FRIENDLY
 PET FRIENDLY
Explore by feature - Air Conditioning
- SPECIAL OFFERPET FRIENDLY
- APPLY INSTANTLYPET FRIENDLY
- APPLY INSTANTLYPET FRIENDLY
- APPLY INSTANTLYPET FRIENDLY
- NEW - 6 HRS AGOPET FRIENDLY
 ROOM FOR RENT
 ROOM FOR RENT
- PET FRIENDLY
 PET FRIENDLY
 PET FRIENDLY

Explore by feature - Pool
- SPECIAL OFFERPET FRIENDLY
- APPLY INSTANTLYPET FRIENDLY
- APPLY INSTANTLYPET FRIENDLY
- NEW - 6 HRS AGOPET FRIENDLY
- NEW - 4 HRS AGOPET FRIENDLY
- NEW - 1 DAY AGOPET FRIENDLY
- PET FRIENDLY
- PET FRIENDLY
- PET FRIENDLY
- PET FRIENDLY
Explore by feature - Washer/dryer
- SPECIAL OFFERPET FRIENDLY
- APPLY INSTANTLYPET FRIENDLY
- APPLY INSTANTLYPET FRIENDLY
- APPLY INSTANTLYPET FRIENDLY
- ROOM FOR RENT
- PET FRIENDLY
 PET FRIENDLY
 APPLY INSTANTLYPET FRIENDLY
 APPLY INSTANTLYFURNISHED
 APPLY INSTANTLYPET FRIENDLYFURNISHED
Explore by feature - Outdoor Space
- NEW - 1 DAY AGOPET FRIENDLY
- PET FRIENDLY
- ROOM FOR RENT
 PET FRIENDLY
 PET FRIENDLY
 PET FRIENDLY
 APPLY INSTANTLYPET FRIENDLY
 PET FRIENDLY
 PET FRIENDLY
 PET FRIENDLY
Apartments for Rent
- PET FRIENDLY
- PET FRIENDLY
 See more homes for rent inLithia
Off Market Homes Near 5711 TANAGERSIDE ROAD
 SOLDSEP 9, 2026KELLER WILLIAMS SOUTH TAMPA
 SOLDSEP 8, 2026GREEN STAR REALTY, INC.
 SOLDSEP 8, 2026LA ROSA REALTY LLC
 SOLDSEP 8, 2026STELLAR NON-MEMBER OFFICE
 SOLDSEP 4, 2026LPT REALTY, LLC
 SOLDSEP 4, 2026RE/MAX BAYSIDE REALTY LLC
 SOLDSEP 4, 2026KELLER WILLIAMS REALTY
 SOLDSEP 4, 2026STELLAR NON-MEMBER OFFICE
 SOLDSEP 3, 2026BELLISIMA CASAS LLC
 See more homes for sale inLithia

Homes for sale near 5711 TANAGERSIDE ROAD
 0.42 ACRESFLORIDA EXECUTIVE REALTY
 0.25 ACRESRE/MAX REALTY UNLIMITED
- See more homes for sale inLithia


- Results are loading