


5709 Burning Tree Dr
El Paso, TX 79912
Upper Mesa Hills 4 Beds
 3 Baths
 2,773 sqft (on 0.26 acres)
4 Beds
3 Baths
2,773 sqft
(on 0.26 acres)
We estimate this home will sell faster than 89% nearby.
Home Highlights

Parking
2 Car Garage

Outdoor
Yes

Climate Control
Heating & Cooling

Price/Sqft
$150

Listed
99 days ago
Local Information
- Map ViewExplore the area around 5709 Burning Tree Dr.

- Schools2 Preschool Schools2 Elementary Schools1 Middle School1 High School

- Shop & Eat

-- mins to
About this House
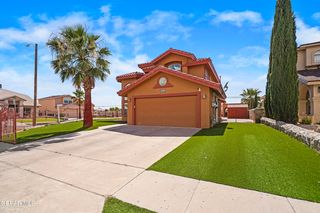
A home to love & enjoy! Warmth & character combine with quality upgrades in this spacious single-level Thunderbird Valley home. Popcorn on ceilings removed. 4 bedrooms plus office/sewing room. One full bath & two 3/4 baths offer space & function. Saltillo tile entry leads to formal Living Room & Dining Room. Remodeled kitchen has custom cabinets, granite counters, stainless steel appliances, & provides a seamless open concept to a large den. This welcoming room features vaulted ceilings, fireplace, wet bar, & a large built-in computer & work desk.(Ideal set up for home schooling) Adjacent is a pantry, laundry, guest bath, & office/ sewing room. Primary suite has an oversized walk-in closet. Remodeled primary bath w/double sinks & a shower. Barn door entry to master bath. 3 other bedrooms share a large full bath featuring double sinks & solid surface counters. Refrigerated air, 2-car garage, & great storage throughout.
We estimate this home will sell faster than 89% nearby.
Home Details for 5709 Burning Tree Dr

|
|---|
Interior Details Wet Bar |
Beds & Baths Number of Bedrooms: 4Number of Bathrooms: 3Number of Bathrooms (full): 1Number of Bathrooms (three quarters): 2 |
Dimensions and Layout Living Area: 2773 Square Feet |
Appliances & Utilities Appliances: Built-In Electric Oven, Dishwasher, Electric Cooktop, Electric Water Heater, Microwave, Range Hood, RefrigeratorDishwasherLaundry: Electric Dryer Hookup,Gas Dryer Hookup,Washer HookupMicrowaveRefrigerator |
Heating & Cooling Heating: Natural Gas,2+ Units,Central,Forced AirHas CoolingAir Conditioning: Refrigerated,Ceiling Fan(s),Central AirHas HeatingHeating Fuel: Natural Gas |
Fireplace & Spa Number of Fireplaces: 1Has a Fireplace |
Windows, Doors, Floors & Walls Window: Bars w/Release, Single Pane, Shutters, Security BarsFlooring: Tile, Carpet |
Levels, Entrance, & Accessibility Floors: Tile, Carpet |

|
|---|
Exterior Home Features Roof: Shingle PitchedPatio / Porch: OpenFencing: Fenced, Back YardOther Structures: Garage(s)Exterior: Walled Backyard, Back Yard AccessNo Private Pool |
Parking & Garage Number of Garage Spaces: 2Number of Covered Spaces: 2Has a GarageHas an Attached GarageParking Spaces: 2Parking: Garage Attached |
Pool Pool: None |

|
|---|
Cumulative Days on Market: 92Days on Market: 99 |

|
|---|
Year Built Year Built: 1968 |
Property Type / Style Property Type: ResidentialProperty Subtype: Single Family ResidenceArchitecture: 1 Story |
Building Construction Materials: Brick VeneerDoes Not Include Home Warranty |
Property Information Parcel Number: T28199900502700 |

|
|---|
Price List Price: $415,000Price Per Sqft: $150 |

|
|---|
MLS Status: Active Under Contract |

|
|---|

|
|---|
Direction & Address City: El PasoCommunity: Thunderbird Valley |
School Information Elementary School: Western HillsJr High / Middle School: Charles Q. MurphreeHigh School: CoronadoHigh School District: El Paso |

|
|---|
Listing Agent Listing ID: 943146 |

|
|---|
Building Area Building Area: 2773 Square Feet |

|
|---|
No HOA |

|
|---|
Lot Area: 0.26 acres |

|
|---|
Special Conditions: None |

|
|---|
Listing Terms: Cash, Conventional, FHA, TX Veteran, VA Loan |

|
|---|
Mls Number: 943146Zillow Contingency Status: Under Contract |
Last check for updates: about 21 hours ago
Listing courtesy of Brenda Ehrlich 0377693, (915) 203-3334
Keller Williams Realty
Harriet A Roth 0398552, (915) 204-0883
Keller Williams Realty
Source: GEPAR, MLS#943146
Also Listed on GEPAR.
Market trends in El Paso
Last updated June 2026
Avg. sale price
$251K
$1.67KMoM
Sale-to-List Price
100.0%
Price per sq ft
$155
$2MoM
Available listings
2812
39MoM
Price History for 5709 Burning Tree Dr
| Date | Price | Event | Source |
|---|---|---|---|
| 07/30/2026 | $415,000 | Contingent | GEPAR #943146 |
| 04/30/2026 | $415,000 | Listed For Sale | GEPAR #943146 |
Similar Homes You May Like
 0.27 ACRESHarris Real Estate Group, Inc.
 OPEN SAT, 11-4PM0.28 ACRESHome Guide Real Estate LLC
 0.3 ACRESThe Real Estate Power Houses
 NEW - 23 HRS AGOKeller Williams Realty
 OPEN SAT, 12:30-2:30PM0.3 ACRESHome Pros Real Estate Group
 0.31 ACRESPremier Real Estate, LLC
 OPEN SUN, 10-11:30AMeXp Realty LLC
 See more homes for sale inEl Paso




New Listings near 5709 Burning Tree Dr
 OPEN SAT, 1-3PMSandy Messer And Associates
 NEWOPEN SAT, 11-1PMDependable Real Estate Group
 NEW - 2 DAYS AGO0.27 ACRESNew Beginnings Realty-1964
 NEWOPEN SAT, 11-1PMHome Pros Real Estate Group
 NEWOPEN SAT, 11-1PMERA Sellers & Buyers Real Esta
 NEWOPEN SUN, 12-3PMHome Pros Real Estate Group
 NEWOPEN SAT, 2:10-3:10PMeXp Realty LLC
 NEW - 16 HRS AGOBrokers Inc Real Estate Group
- See more homes for sale inEl Paso


Property Tax and Assessment
| Year | 2025 |
|---|---|
| Tax | |
| Assessment | $380,978 |
Home facts updated by county records
Comparable Sales for 5709 Burning Tree Dr
Address | Distance | Property Type | Sold Price | Sold Date | Bed | Bath | Sqft |
|---|---|---|---|---|---|---|---|
0.09 | Single-Family Home | - | 07/21/26 | 5 | 4 | 3,178 | |
0.13 | Single-Family Home | - | 02/12/26 | 6 | 3 | 3,216 | |
0.20 | Single-Family Home | - | 05/29/26 | 3 | 3 | 2,448 | |
0.11 | Single-Family Home | - | 06/02/26 | 6 | 3 | 4,070 | |
0.30 | Single-Family Home | - | 06/26/26 | 3 | 3 | 2,792 | |
0.39 | Single-Family Home | - | 06/17/26 | 4 | 3 | 2,788 | |
0.26 | Single-Family Home | - | 10/16/25 | 4 | 4 | 3,503 | |
0.30 | Single-Family Home | - | 03/31/26 | 4 | 2.5 | 2,377 | |
0.29 | Single-Family Home | - | 02/24/26 | 3 | 3 | 2,648 | |
0.38 | Single-Family Home | - | 09/25/25 | 3 | 3 | 2,955 |
Nearby homes
Get a sense of prices in the area by checking nearby homes. OFF MARKETHome Pros Real Estate Group
 OFF MARKETHome Pros Real Estate Group
 OFF MARKETSandy Messer And Associates
 OFF MARKETRedfin Corporation
 OFF MARKETERA Sellers & Buyers Real Esta
 OFF MARKETSandy Messer And Associates


Assigned Schools
These are the assigned schools for 5709 Burning Tree Dr.
- Coronado High School
- 9-12
- Public
- 2575 Students
6/10GreatSchools RatingParent Rating AverageGreat school. Set me up for success. I highly recommend it.Other Review2y ago - Western Hills Elementary School
- PK-5
- Public
- 433 Students
8/10GreatSchools RatingParent Rating AverageThis school is a problem Donald Belknap is not a person who should be a principal. None of the assistant or principals have been any good. None care to solve problems or even begin to listen. The bullying is OUT OF CONTROL and the district does not look into this. Some of the administration is horrible and rude such as Elizabeth Chaparro who cannot be bothered to help. If you want to be miserable along with your child enroll here.Esta escuela es muy mala paraos niños, los encargados (principals) asistentes también son pésimos se creen más altos que lo que son y nunca te dan la carra. Es un juego de perder con ellos donde vas a ser el problema si te quejas y comienza el acoso. Muy mala escuela, todo es por el cheque y se nota. A los niños los acosan otros grupos que son más superiores y nunca se acaba el bullying dicen que no existe los principals. Muy mala escuelaParent Review2mo ago - Charles Q Murphree PK-8
- PK-8
- Public
- 845 Students
3/10GreatSchools RatingParent Rating AverageI have had a wonderful experience this year as a Murphree parent. My child is loving the classes, teachers and classmates in the middle school. Episd makes it easy to check grades and communicate with the teachers through the parent portal and the app. The uniform is flexible compared to our previous school and my child seems more comfortable and happy with this school than the previous one. I can see big improvements in her grades and attitude. The school also has a variety of clubs and extracurricular to keep kids engaged and the discipline is excellent.Parent Review9mo ago  Check out schools near 5709 Burning Tree Dr.
Neighborhood Overview

Neighborhood stats provided by third party data sources.
What Locals Say about Upper Mesa Hills
At least 18 Trulia users voted on each feature.

88 % Say it's quiet

84 % Say it's dog friendly

84 % Say car is needed

79 % Say parking is easy

78 % Say there's holiday spirit

70 % Say people would walk alone at night

67 % Say there are sidewalks

59 % Say it's walkable to restaurants

56 % Say yards are well-kept

50 % Say there's wildlife

49 % Say neighbors are friendly

45 % Say they plan to stay for at least 5 years

45 % Say streets are well-lit

38 % Say it's walkable to grocery stores

24 % Say kids play outside
Sourced by Trulia users. Learn more about our methodology.
LGBTQ Local Legal Protections
LGBTQ Local Legal Protections



Frequently asked questions about 5709 Burning Tree Dr
- What is the estimated monthly payment for 5709 Burning Tree Dr?Based on a $415,000 list price with 20% down at today's rates, the estimated monthly payment for 5709 Burning Tree Dr in El Paso, TX is approximately $2,980 (about $2,161 principal & interest, $744 property taxes, and $75 homeowner's insurance). This is an estimate. Actual payment depends on your loan terms.
- How does the list price for 5709 Burning Tree Dr compare to homes in El Paso?5709 Burning Tree Dr in El Paso, TX is listed at $415,000, about 66% above the $251K median sale price in El Paso.
- What do residents say about the Upper Mesa Hills neighborhood?Residents describe the Upper Mesa Hills neighborhood in El Paso, TX as quiet, dog-friendly, and easy to park in. Most residents say you need a car. See homes for sale in Upper Mesa Hills, El Paso.
- What are the closest schools to 5709 Burning Tree Dr?The closest schools to 5709 Burning Tree Dr in El Paso, TX are Charles Q Murphree PK-8 (Pre-K/Elementary/Middle, rated 3/10), Coronado High School (rated 6/10), Western Hills Elementary School (Pre-K, rated 8/10).
- Does 5709 Burning Tree Dr have air conditioning?Yes, 5709 Burning Tree Dr in El Paso, TX has air conditioning.
- Does 5709 Burning Tree Dr have laundry facilities?Yes, 5709 Burning Tree Dr in El Paso, TX has laundry facilities.
Brenda Ehrlich, Keller Williams Realty
Agent Phone: (915) 203-3334
The data relating to real estate for sale on this web site comes in part from the IDX Program of the Greater El Paso Association of REALTORS®. Real estate listings held by brokerage firms other than Zillow, Inc are marked with the IDX logo or the IDX thumbnail logo and detailed information about them includes the name of the listing brokers.
Listing data is deemed reliable but not guaranteed.
Copyright 2026 the Greater El Paso Association of REALTORS®, MLS Inc. All rights reserved.
Listing data is deemed reliable but not guaranteed.
Copyright 2026 the Greater El Paso Association of REALTORS®, MLS Inc. All rights reserved.
5709 Burning Tree Dr, El Paso, TX 79912 is a 4 bedroom, 3 bathroom, 2,773 sqft single-family home built in 1968. 5709 Burning Tree Dr is located in Upper Mesa Hills, El Paso. This property is currently available for sale and was listed by GEPAR on Apr 30, 2026. The MLS # for this home is MLS# 943146.