


5708 Sandstone Dr
Pace, FL 32571
 4 Beds
 2 Baths
 2,424 sqft (on 0.45 acres)
4 Beds
2 Baths
2,424 sqft
(on 0.45 acres)
Home Value
Trulia Estimate
$470KSince last month
Decreased$400 (-0.1%)Since last year
Increased$17K (+3.7%)Since last sale
Increased$229K (+94.4%)Learn more about this home's value by checking out its Trulia Estimate, the value of nearby homes, and how much similar homes have sold for.
Trulia Estimate
The of this home's value increased by +78% in the last 10 years
| Month | Estimated value |
|---|---|
2026 | |
| August 2026 | $471K |
| July 2026 | $467K |
| June 2026 | $471K |
| May 2026 | $467K |
| April 2026 | $463K |
| March 2026 | $469K |
| February 2026 | $457K |
| January 2026 | $444K |
2025 | |
2024 | |
2023 | |
2022 | |
2021 | |
2020 | |
2019 | |
2018 | |
2017 | |
2016 | |
Comparable sales
These are recently sold homes that have a similar location or other similar features to this home, like bedrooms, bathrooms, and square footage. Get a sense of the expected prices in the area by viewing these homes.Address | Distance | Property Type | Sold Price | Sold Date | Bed | Bath | Sqft |
|---|---|---|---|---|---|---|---|
0.11 | Single-Family Home | $282,000 | 10/15/25 | 3 | 2 | 1,650 | |
0.20 | Single-Family Home | $267,750 | 12/30/25 | 3 | 2 | 1,334 | |
0.21 | Single-Family Home | $520,000 | 08/25/25 | 3 | 2 | 2,899 | |
0.44 | Single-Family Home | $275,000 | 02/09/26 | 4 | 2 | 1,760 | |
0.33 | Single-Family Home | $335,000 | 11/25/25 | 4 | 3 | 2,396 | |
0.25 | Single-Family Home | $314,000 | 12/18/25 | 3 | 2 | 1,484 | |
0.43 | Single-Family Home | $380,000 | 03/30/26 | 4 | 2 | 2,819 | |
0.22 | Single-Family Home | $350,000 | 02/05/26 | 3 | 2 | 2,170 | |
0.35 | Single-Family Home | $560,000 | 08/11/26 | 4 | 3 | 2,727 | |
0.61 | Single-Family Home | $334,000 | 04/09/26 | 4 | 2 | 2,049 |
Nearby home prices
Get a sense of expected prices in the area by checking the value of nearby homes.Address | Distance | Price | Bed | Bath | Sqft | Status |
|---|---|---|---|---|---|---|
0.05 | $439,100 | 4 | 2.5 | 2,490 | Off Market | |
0.11 | $443,500 | 4 | 3 | 2,191 | Off Market | |
0.11 | $288,500 | 3 | 2 | 1,650 | Off Market | |
0.11 | $408,200 | 3 | 2 | 2,049 | Off Market | |
0.20 | $435,900 | 4 | 2 | 2,311 | Off Market | |
0.21 | $405,800 | 3 | 2 | 2,279 | Off Market | |
0.19 | - | - | - | - | Off Market | |
0.22 | - | - | - | - | Off Market | |
0.20 | $267,750 | 3 | 2 | 1,334 | Recently Sold | |
0.23 | $452,500 | 3 | 3 | 1,978 | Recently Sold | |
0.23 | $492,300 | 3 | 3.5 | 2,617 | Off Market | |
0.24 | $570,000 | 4 | 2.5 | 3,214 | For Sale |
Local Information
- Map ViewExplore the area around 5708 Sandstone Dr.

- Schools1 Preschool School1 Elementary School1 Middle School1 High School

- Shop & Eat

-- mins to
Home Highlights

Property Type
Single-Family Home

Year Built
1992

Lot Size
0.45 acres
Living Area
2,424 sqft

Price/Sqft
$194

Parking
Garage
About this House
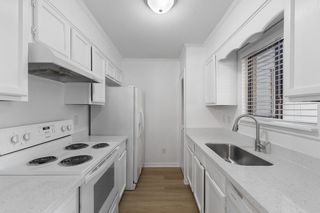
A treasure in Stonebrook! 3 Bedroom 2 Bath w/office that could be 4th bedroom. This home has every possible amenity and upgrade...all on a gorgeous landscaped corner lot across from the 14th fairway. The curbside appeal of this home, from the lush tropical landscaping to the interesting architectural lines of the home will draw you in immediately. Once inside, the home does not disappoint. The foyer welcomes you to this open floor plan. Hardwood floors, high ceilings, stunning windows, French doors and transoms, and a wall of built-ins with arches will capture your heart right away. Once in the Great Room, the fireplace will seal the deal. The kitchen is open to the Great Room and Breakfast area. Granite countertops, custom marble backsplash, along with deep silgranit undermount sink highlight the space. The hardwood floors extend into the kitchen and dining room as well. The use of granite on the step-up bar makes a great impact. Enjoy your coffee in the breakfast area or out on the newly constructed screened-in porch with overhead van and 6-person hot-tub overlooking the beautifully landscaped backyard. The mature bottlebrush bushes provide a lush, natural means of privacy between property lines. The master retreat, newly renovated and updated in 2011, features Peruvian limestone that surrounds the supersized garden tub, double vanity, separate shower, toilet room, and a wonderful walk-in closet, a sight surely to admire. The other bedroom wing has 3 rooms and a bath complete with newly updated limestone flooring. The front room is currently an office, but could be a small bedroom. The middle bedroom, now a guest bedroom, connects to the back bedroom. The back bedroom makes a great den, workout room or bedroom with tall windows letting in lots of light and a full walk-in closet. It also has French doors to the back deck/screened-in porch as well. Throughout the home, you will find new fixtures, lighting, flooring, and paint. This is not a 1990's home anymore! It is completely updated and renovated! Want to enjoy a quiet spot to get away from it all? There is a tranquil stone garden with large deck chairs, surrounded by flowering bushes. Entertain on the deck/screened-in porch with access from 3 rooms in the home. Very convenient for BBQ'ing, with a backyard big enough to play croquet, family games, or even add a pool...or just walk 3/10 of a mile to the community pool. The garage has been completely transformed with a pristine, paint-speckled floor. There is also a completely separate golf cart garage that is currently storing a large John Deere tractor as well tools, bike, workshop equipment, etc.? There are other upgrades to insulation, hybrid water heater, 50 year dimensional shingle roof, ADT wireless security system, Pulse smart thermostat, sprinkler system on a well, gutters, termite bond, stained concrete driveway, and a hip roof...no worries...none of these will need replacing. All the work is done for you. The school system is in the Pace High School district, easily one of the best and of the highest quality in the state. Enjoy the amenities of a home with all the charm of a custom home in a secure, gated, guarded, golfing community in desirable Pace, Florida.
5708 Sandstone Dr, Pace, FL 32571 is a 4 bedroom, 2 bathroom, 2,424 sqft single-family home built in 1992. It last sold for $242,000 on Jan 31, 2013. It is currently off market. The Trulia Estimate is $470,300, with a rent estimate of $2,242/month.
Home Details for 5708 Sandstone Dr

|
|---|
Heating & Cooling Heating: Forced Air, Electric, GasAir ConditioningCooling System: CentralHeating Fuel: Forced Air |
Levels, Entrance, & Accessibility Stories: 1Floors: Carpet, HardwoodGated Entry |
Interior Details Additional StorageAtticNumber of Rooms: 10Types of Rooms: Walk In Closet, Breakfast Nook, Dining Room, Family Room, Laundry Room, Master Bath, Office, WorkshopStorageCeiling Fan |
Appliances & Utilities Cable ReadyDishwasherDisposalDryerMicrowaveRefrigerator |
Fireplace & Spa FireplaceHot Tub or SpaJetted Bath Tub |
Security Security System |

|
|---|
Exterior Home Features Roof: Shake ShingleDeckExterior: BrickFoundation Type: MasonryPorchSprinkler System |
Parking & Garage GarageParking Spaces: 2Parking: Garage Attached |

|
|---|
Year Built Year Built: 1992Year Updated: 1992 |
Property Type / Style Property Type: Single Family HomeArchitecture: Ranch / Rambler |

|
|---|
Units in Building: 1 |

|
|---|
Lot Area: 0.45 acres |

|
|---|
Fitness & Sports Tennis Court |
Price and Tax history
| Date | Event | Price |
|---|---|---|
Jan 31, 2013 Source: PAR #432875 | Sold | $242,000 |
Nov 17, 2012 Source: Agent Provided | PriceChange | $255,900 Price decreased by 2% |
Sep 26, 2012 Source: Agent Provided | Listed For Sale | $259,900 |
May 19, 2011 Source: Agent Provided | ListingRemoved | $279,000 |
Jan 4, 2010 Source: Agent Provided | PendingToActive | $279,000 |
Jan 4, 2010 Source: Agent Provided | Pending | $279,000 |
Dec 31, 2009 Source: N/A | Sold | $279,000 |
Nov 8, 2009 Source: Agent Provided | Listed For Sale | $279,900 |
Dec 1, 2005 Source: N/A | Sold | $331,000 |
| Year | Property tax | Tax assessment |
|---|---|---|
| 2024 | $3,105 | $377,752 |
Home facts updated by county records
Market trends in Pace
Last updated July 2026
Avg. sale price
$347K
$13.43KMoM
Sale-to-List Price
99.2%
Price per sq ft
$175
$5MoM
Available listings
217
1MoM

- Results are loading
Around this home
The GreatSchools Rating compares schools on a variety of school quality indicators including test scores, college readiness, equity and more. Learn more.

What Locals Say about Pace
At least 181 Trulia users voted on each feature.

94 % Say car is needed

92 % Say yards are well-kept

90 % Say parking is easy

84 % Say it's dog friendly

81 % Say there's holiday spirit

77 % Say it's quiet

75 % Say kids play outside

67 % Say people would walk alone at night

54 % Say they plan to stay for at least 5 years

53 % Say neighbors are friendly

47 % Say there's wildlife

39 % Say streets are well-lit

35 % Say it's walkable to grocery stores

26 % Say there are sidewalks

25 % Say it's walkable to restaurants

24 % Say there are community events
Sourced by Trulia users. Learn more about our methodology.
LGBTQ Local Legal Protections
LGBTQ Local Legal Protections



Apartments for Rent
 PET FRIENDLY
 PET FRIENDLY
 See more homes for rent inPace
Explore by feature - Pet Friendly
- SPECIAL OFFERPET FRIENDLY
 PET FRIENDLY
 PET FRIENDLYINCOME RESTRICTED
 APPLY INSTANTLYPET FRIENDLY
 PET FRIENDLY
 PET FRIENDLY
 PET FRIENDLY
 PET FRIENDLY
 APPLY INSTANTLYPET FRIENDLYFURNISHEDROOM FOR RENT
 APPLY INSTANTLYPET FRIENDLY

Explore by feature - Garage
 APPLY INSTANTLY
- APPLY INSTANTLYPET FRIENDLY
- PET FRIENDLY
- PET FRIENDLY
- PET FRIENDLY
- PET FRIENDLY
- APPLY INSTANTLYPET FRIENDLYFURNISHEDROOM FOR RENT
- APPLY INSTANTLYPET FRIENDLY
 APPLY INSTANTLYPET FRIENDLYFURNISHEDROOM FOR RENT
 APPLY INSTANTLYPET FRIENDLY
Explore by feature - Air Conditioning
- SPECIAL OFFERPET FRIENDLY
- PET FRIENDLY
- PET FRIENDLYINCOME RESTRICTED
- APPLY INSTANTLY
 APPLY INSTANTLYPET FRIENDLY
- APPLY INSTANTLYPET FRIENDLY
- PET FRIENDLY
- PET FRIENDLY
- PET FRIENDLY
- PET FRIENDLY
Explore by feature - Pool
- PET FRIENDLY
- PET FRIENDLYINCOME RESTRICTED
- APPLY INSTANTLY
 FURNISHEDROOM FOR RENT
 PET FRIENDLYFURNISHEDROOM FOR RENT


Explore by feature - Washer/dryer
- SPECIAL OFFERPET FRIENDLY
- PET FRIENDLYINCOME RESTRICTED
- APPLY INSTANTLY
- APPLY INSTANTLYPET FRIENDLY
- APPLY INSTANTLYPET FRIENDLY
- PET FRIENDLY
- PET FRIENDLY
- PET FRIENDLY
- PET FRIENDLY
- APPLY INSTANTLYPET FRIENDLYFURNISHEDROOM FOR RENT
Explore by feature - Outdoor Space
- APPLY INSTANTLYPET FRIENDLY
- APPLY INSTANTLYPET FRIENDLY
 NEW - 2 DAYS AGOAPPLY INSTANTLYPET FRIENDLY
 NEW - 2 DAYS AGOAPPLY INSTANTLY
 APPLY INSTANTLYPET FRIENDLY
 APPLY INSTANTLY
 APPLY INSTANTLY
 PET FRIENDLY
 NEW - 2 DAYS AGO
Homes for sale near 5708 Sandstone Dr
 NEW - 1 DAY AGOGulf Real Estate Group, LLC
 NEW CONSTRUCTION1.5 ACRESMike Price Signature Homes
 OPEN SUN, 11:30-1:30PM0.47 ACRESJacobson & Co. Realty
 See more homes for sale inPace


Off Market Homes Near 5708 Sandstone Dr
 SOLDAUG 12, 2026Better Homes And Gardens Real Estate Main Street Properties
 SOLDAUG 12, 2026Gulf Real Estate Group, LLC
 SOLDAUG 12, 2026ADAMS HOME REALTY, INC
 SOLDAUG 12, 2026ADAMS HOME REALTY, INC
- See more homes for sale inPace



Frequently asked questions about 5708 Sandstone Dr
- What is 5708 Sandstone Dr estimated to be worth?Trulia's estimated value for 5708 Sandstone Dr in Pace, FL is $470,300.
- What is the price history for 5708 Sandstone Dr?5708 Sandstone Dr in Pace, FL last sold for $242,000 in January 2013.
- Is Pace a buyer's or seller's market?Pace is currently a balanced market, based on recent for-sale activity.
- What's the median sale price in Pace?The median sale price in Pace is $347K. That is up $13.43K from the prior month.
- Does 5708 Sandstone Dr have air conditioning?Yes, 5708 Sandstone Dr in Pace, FL has air conditioning.
- Does 5708 Sandstone Dr have laundry facilities?Yes, 5708 Sandstone Dr in Pace, FL has laundry facilities.