


$877,300
 2 Beds
 2 Baths
 1,565 sqft
5708 Highbourne DR, Naples, FL 34113
Est. Refi. Payment $5,317/mo*
Refinance Your HomeCurrently Off Market - Sold Nov 2, 2023 for $1,025,000
Home Value
Trulia Estimate
$877KSince last month
Increased$8K (+0.9%)Since last year
Decreased$24K (-2.6%)Since last sale
Decreased$149K (-14.5%)Learn more about this home's value by checking out its Trulia Estimate, the value of nearby homes, and how much similar homes have sold for.
Trulia Estimate
The of this home's value increased by +83% in the last 10 years
| Month | Estimated value |
|---|---|
2026 | |
| August 2026 | $877K |
| August 2026 | $876K |
| July 2026 | $869K |
| June 2026 | $861K |
| May 2026 | $878K |
| April 2026 | $918K |
| March 2026 | $917K |
| February 2026 | $926K |
| January 2026 | $915K |
2025 | |
2024 | |
2023 | |
2022 | |
2021 | |
2020 | |
2019 | |
2018 | |
Comparable sales
These are recently sold homes that have a similar location or other similar features to this home, like bedrooms, bathrooms, and square footage. Get a sense of the expected prices in the area by viewing these homes.Address | Distance | Property Type | Sold Price | Sold Date | Bed | Bath | Sqft |
|---|---|---|---|---|---|---|---|
0.01 | Single-Family Home | $775,000 | 03/16/26 | 2 | 2 | 1,563 | |
0.07 | Single-Family Home | $940,000 | 04/07/26 | 2 | 2 | 1,780 | |
0.04 | Single-Family Home | $960,000 | 12/09/25 | 3 | 2 | 1,864 | |
0.16 | Single-Family Home | $725,000 | 06/12/26 | 2 | 2 | 1,780 | |
0.17 | Single-Family Home | $753,000 | 04/15/26 | 2 | 2 | 1,563 | |
0.17 | Single-Family Home | $1,200,000 | 06/11/26 | 3 | 2 | 2,016 | |
0.52 | Single-Family Home | $755,000 | 09/18/25 | 2 | 2 | 1,563 | |
0.49 | Single-Family Home | $700,000 | 09/26/25 | 2 | 2 | 1,563 | |
0.71 | Single-Family Home | $795,000 | 06/11/26 | 2 | 2 | 1,565 |
Nearby home prices
Get a sense of expected prices in the area by checking the value of nearby homes.Address | Distance | Price | Bed | Bath | Sqft | Status |
|---|---|---|---|---|---|---|
0.04 | $889,100 | 2 | 2 | 1,780 | Off Market | |
0.05 | $800,600 | 2 | 2 | 1,780 | Off Market | |
0.04 | $960,000 | 3 | 2 | 1,864 | Recently Sold | |
0.04 | $723,200 | 2 | 2 | 1,565 | Off Market | |
0.06 | $751,100 | 2 | 2 | 1,616 | Off Market | |
0.07 | $940,000 | 2 | 2 | 1,780 | Recently Sold | |
0.02 | $775,000 | 2 | 2 | 1,563 | Recently Sold | |
0.09 | $939,000 | 2 | 2 | 1,565 | For Sale | |
0.05 | $1,016,900 | 3 | 2 | 1,864 | Off Market | |
0.06 | $620,400 | 2 | 2 | 1,563 | Off Market | |
0.04 | $802,500 | 2 | 2 | 1,618 | Off Market |
Local Information
- Map ViewExplore the area around 5708 Highbourne DR.

- Schools1 Preschool School1 Elementary School1 Middle School1 High School

- Shop & Eat

-- mins to
Home Highlights

Property Type
Single-Family Home

Year Built
2018

Living Area
1,565 sqft

Price/Sqft
$561

Parking
2 Car Garage

HOA
$456/Monthly
About this House
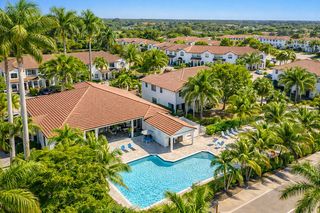
V11770 South facing, elegantly decorated, much sought after Dahlia model Pool home on a quiet, popular street is being offered turnkey. Enjoy the spacious open floor plan, high ceilings, split bedrooms with many upgrades including impact resistant windows & doors, plantation shutters & ceramic tile throughout. An inviting light & bright villa with gourmet kitchen, all white, stylish soft-close cabinetry, quartz countertops, bespoke closets, shelving & custom fireplace. Relax on the extended Pool Lanai with panorama picture screened cage, surrounded by landscaping, on a pretty lake. Just minutes from Downtown Naples & Beaches, close to The Bayshore Design District, Botanical Gardens, Bayview Park, the US Open Pickle Ball Park as well as numerous fun restaurants. The Isles Club has an extensive Fitness Center, Resort-Style Pool, Lap Pool, Tennis, Pickle Ball, 8 miles of Hiking & Biking Trails, Two Kayak Launches as well as Catch & Release Fishing and the Overlook Bar & Grill.
5708 Highbourne DR, Naples, FL 34113 is a 2 bedroom, 2 bathroom, 1,565 sqft single-family home built in 2018. It last sold for $1,025,000 on Nov 2, 2023 (2% below the $1,050,000 asking price). This property is not currently displayed as for sale or rent on Trulia. The Trulia Estimate is $877,300, with a rent estimate of $7,399/month.
Last check for updates: about 23 hours ago
Listed by Jane Wood, (239) 248-8825
John R Wood Properties
Emma Beckmann, (239) 248-3161
John R Wood Properties
Bought with: Janelle Wilkin, (239) 784-4084, Premiere Plus Realty Company
Originating MLS: Naples
Source: SWFLMLS, MLS#223067917
Home Details for 5708 Highbourne DR

|
|---|
Interior Details Number of Rooms: 3Types of Rooms: Bedroom, Dining Room, Kitchen |
Beds & Baths Number of Bedrooms: 2Number of Bathrooms: 2Number of Bathrooms (full): 2 |
Dimensions and Layout Living Area: 1565 Square Feet |
Appliances & Utilities Appliances: Dishwasher, Disposal, Double Oven, Dryer, Microwave, Range, Refrigerator/Freezer, Refrigerator/Icemaker, Self Cleaning Oven, WasherDishwasherDisposalDryerLaundry: Inside,Laundry TubMicrowaveWasher |
Heating & Cooling Heating: CentralHas CoolingAir Conditioning: Central AirHas HeatingHeating Fuel: Central |
Fireplace & Spa Spa: Community, In Ground, HeatedHas a FireplaceHas a Spa |
Windows, Doors, Floors & Walls Window: Window Coverings, Impact Resistant WindowsDoor: Impact Resistant DoorsFlooring: Tile |
Levels, Entrance, & Accessibility Stories: 1Number of Stories: 1Floors: Tile |
View Has a ViewView: Lake |
Security Security: Smoke Detector(s), Gated Community |

|
|---|
Exterior Home Features Roof: TilePatio / Porch: Screened Lanai/PorchOther Structures: Tennis Court(s)Foundation: Concrete BlockHas a Private Pool |
Parking & Garage Number of Garage Spaces: 2Number of Covered Spaces: 2No CarportHas a GarageHas an Attached GarageHas Open ParkingParking Spaces: 2Parking: Driveway,Attached |
Pool Pool: Community, In Ground, Electric HeatPool |
Frontage WaterfrontWaterfront: LakeFrontage Type: LakefrontRoad Surface Type: PavedOn Waterfront |
Farm & Range Not Allowed to Raise Horses |

|
|---|
Year Built Year Built: 2018 |
Property Type / Style Property Type: ResidentialProperty Subtype: Single Family ResidenceStructure Type: Duplex, Villa AttachedArchitecture: Duplex,Villa Attached |
Building Building: DSL/Cable AvailableConstruction Materials: Block, StuccoNot a New Construction |
Property Information Parcel Number: 52505044807 |

|
|---|
Price List Price: $1,050,000 |
Status Change & Dates Off Market Date: Thu Nov 02 2023 |

|
|---|
MLS Status: Closed |


|
|---|
Direction & Address City: NAPLESCommunity: ISLES OF COLLIER PRESERVE |
School Information Elementary School: AVALONJr High / Middle School: EAST NAPLESHigh School: LELY |

|
|---|
Building Area Building Area: 2218 Square Feet |
Community rooms Fitness Center |

|
|---|
Community Features: Clubhouse, Pool, Dog Park, Fitness Center, Restaurant, Sidewalks, Street Lights, Tennis Court(s), GatedNot Senior Community |

|
|---|
Association for this Listing: NaplesHas an HOAHOA Fee: $5,472/Annually |

|
|---|
Lot Area: 5227.2 sqft |

|
|---|
Mls Number: 223067917Water ViewWater View: LakeAttribution Contact: 239-248-8825 |

|
|---|
HOA Amenities: Bike And Jog Path,Bocce Court,Clubhouse,Pool,Community Room,Spa/Hot Tub,Dog Park,Fitness Center,Pickleball,Restaurant,Sauna,Sidewalk,Streetlight,Tennis Court(s),Underground Utility |
Price and Tax history
| Date | Event | Price |
|---|---|---|
Nov 2, 2023 Source: SWFLMLS #223067917 | Sold | $1,025,000 |
Oct 16, 2023 Source: SWFLMLS #223067917 | Pending | $1,050,000 |
Sep 22, 2023 Source: SWFLMLS #223067917 | Listed For Sale | $1,050,000 |
Oct 24, 2022 Source: N/A | Sold | $1,100,000 |
Aug 30, 2022 Source: SWFLMLS #222054255 | Pending | $1,175,000 |
Jul 22, 2022 Source: SWFLMLS #222054255 | Listed For Sale | $1,175,000 |
Apr 11, 2022 Source: N/A | Sold | $950,000 |
Mar 3, 2022 Source: SWFLMLS #222000214 | Pending | $999,000 |
Feb 18, 2022 Source: SWFLMLS #222000214 | PriceChange | $999,000 Price decreased by 9% |
Feb 3, 2022 Source: SWFLMLS #222000214 | Listed For Sale | $1,099,000 |
| Year | Property tax | Tax assessment |
|---|---|---|
| 2025 | $8,001 | $736,655 |
Home facts updated by county records
Market trends in Naples
Last updated July 2026
Avg. sale price
$568K
Sale-to-List Price
95.2%
Price per sq ft
$331
$1MoM
Available listings
4813
415MoM
Around this home
What Locals Say about Naples
At least 1698 Trulia users voted on each feature.

86 % Say it's dog friendly

83 % Say car is needed

78 % Say parking is easy

75 % Say it's quiet

69 % Say people would walk alone at night

69 % Say there's holiday spirit

67 % Say there are sidewalks

62 % Say yards are well-kept

61 % Say streets are well-lit

60 % Say they plan to stay for at least 5 years

53 % Say neighbors are friendly

51 % Say there's wildlife

48 % Say kids play outside

47 % Say it's walkable to grocery stores

46 % Say it's walkable to restaurants

39 % Say there are community events
Sourced by Trulia users. Learn more about our methodology.
LGBTQ Local Legal Protections
LGBTQ Local Legal Protections



The source of this real property information is the copyrighted and proprietary database compilation of the Southwest Florida MLS. Copyright 2026 Southwest Florida MLS. All rights reserved. The accuracy of this information is not warranted or guaranteed. This information should be independently verified if any person intends to engage in a transaction in reliance upon it.
Frequently asked questions about 5708 Highbourne DR
- What is 5708 Highbourne DR estimated to be worth?Trulia's estimated value for 5708 Highbourne DR in Naples, FL is $877,300.
- What is the price history for 5708 Highbourne DR?5708 Highbourne DR in Naples, FL last sold for $1,025,000 in November 2023.
- Is Naples a buyer's or seller's market?Naples is currently a buyer's market, based on recent for-sale activity.
- What's the median sale price in Naples?The median sale price in Naples is $568K. That is roughly unchanged from the prior month.
- Does 5708 Highbourne DR have air conditioning?Yes, 5708 Highbourne DR in Naples, FL has air conditioning.
- Does 5708 Highbourne DR have a pool?Yes, 5708 Highbourne DR in Naples, FL has a pool.
Explore by feature - Pet Friendly
 NEW - 1 DAY AGOSPECIAL OFFERPET FRIENDLY
 NEW - 2 DAYS AGOSPECIAL OFFERPET FRIENDLYTotal price$1,830 - $2,846/mo1-3 bd1-2 ba10X Addison Place | 8633 Addison Place Cir,
Naples, FL 34119 NEW - 1 DAY AGOSPECIAL OFFERPET FRIENDLY
 SPECIAL OFFERPET FRIENDLYTotal price$1,811 - $3,921/moStudio-3 bd1-2 baHammock Park | 8150 Rattlesnake Hammock Rd,
Naples, FL 34114 SPECIAL OFFERPET FRIENDLY
 SPECIAL OFFERPET FRIENDLY
 NEW - 1 DAY AGOPET FRIENDLY
 NEW - 2 DAYS AGOSPECIAL OFFERPET FRIENDLY
 SPECIAL OFFERPET FRIENDLY
 NEW - 1 DAY AGOSPECIAL OFFERPET FRIENDLY
Explore by feature - Garage
- NEW - 1 DAY AGOPET FRIENDLY
- SPECIAL OFFERPET FRIENDLY
 SPECIAL OFFERPET FRIENDLY
 SPECIAL OFFERPET FRIENDLY
 NEW - 1 DAY AGOSPECIAL OFFERPET FRIENDLY$2,271 - $11,999/moStudio-3 bd1-4 baAscent at Metropolitan Naples | 1950 Mayfair St,
Naples, FL 34112 PET FRIENDLY
 NEW - 1 DAY AGOSPECIAL OFFERPET FRIENDLY
 NEW - 1 DAY AGOPET FRIENDLY
 PET FRIENDLY
 NEW - 2 DAYS AGOSPECIAL OFFERPET FRIENDLY
Explore by feature - Air Conditioning
- NEW - 2 DAYS AGOSPECIAL OFFERPET FRIENDLYTotal price$1,830 - $2,846/mo1-3 bd1-2 ba10X Addison Place | 8633 Addison Place Cir,
Naples, FL 34119 - NEW - 1 DAY AGOPET FRIENDLY
- SPECIAL OFFERPET FRIENDLY
 NEW - 1 DAY AGOSPECIAL OFFERPET FRIENDLY
 SPECIAL OFFERPET FRIENDLY
- SPECIAL OFFERPET FRIENDLY
- NEW - 1 DAY AGOSPECIAL OFFERPET FRIENDLY$2,271 - $11,999/moStudio-3 bd1-4 baAscent at Metropolitan Naples | 1950 Mayfair St,
Naples, FL 34112 - PET FRIENDLY
- NEW - 1 DAY AGOSPECIAL OFFERPET FRIENDLY
 PET FRIENDLY
Explore by feature - Pool
 NEW - 1 DAY AGOSPECIAL OFFER
 SPECIAL OFFER
 SPECIAL OFFER
- NEW - 2 DAYS AGOSPECIAL OFFERPET FRIENDLYTotal price$1,830 - $2,846/mo1-3 bd1-2 ba10X Addison Place | 8633 Addison Place Cir,
Naples, FL 34119  NEW - 1 DAY AGOSPECIAL OFFERPET FRIENDLY
 SPECIAL OFFER
- NEW - 1 DAY AGOSPECIAL OFFERPET FRIENDLY
- SPECIAL OFFERPET FRIENDLYTotal price$1,811 - $3,921/moStudio-3 bd1-2 baHammock Park | 8150 Rattlesnake Hammock Rd,
Naples, FL 34114 - SPECIAL OFFERPET FRIENDLY
- SPECIAL OFFERPET FRIENDLY
Explore by feature - Washer/dryer
- SPECIAL OFFERPET FRIENDLYTotal price$1,811 - $3,921/moStudio-3 bd1-2 baHammock Park | 8150 Rattlesnake Hammock Rd,
Naples, FL 34114 - NEW - 1 DAY AGOPET FRIENDLY
- SPECIAL OFFERPET FRIENDLY
- NEW - 1 DAY AGOSPECIAL OFFERPET FRIENDLY
- PET FRIENDLY
 NEW - 1 DAY AGOSPECIAL OFFERPET FRIENDLY
 NEW - 1 DAY AGOPET FRIENDLY
- NEW - 1 DAY AGOPET FRIENDLY
- PET FRIENDLY

Explore by feature - Outdoor Space
- NEW - 1 DAY AGOPET FRIENDLY
 APPLY INSTANTLY
 APPLY INSTANTLYPET FRIENDLY
 APPLY INSTANTLYFURNISHED
 APPLY INSTANTLYPET FRIENDLY
 APPLY INSTANTLYFURNISHED
 APPLY INSTANTLYPET FRIENDLYFURNISHED
 APPLY INSTANTLYPET FRIENDLYFURNISHED
 APPLY INSTANTLYFURNISHED
 FURNISHED
Apartments for Rent
 SENIOR HOUSINGPET FRIENDLY$1,725 - $2,660/moStudio-2 bd1-2 baAmberlin South Naples 55+ Active Adult | 8630 Amberlin Way,
Naples, FL 34114- NEW - 1 DAY AGOPET FRIENDLY$2,271 - $11,999/moStudio-3 bd1-4 baAscent at Metropolitan Naples | 1950 Mayfair St,
Naples, FL 34112 - PET FRIENDLY
 PET FRIENDLY
- NEW - 1 DAY AGOPET FRIENDLY
 NEW - 1 DAY AGOPET FRIENDLY
 PET FRIENDLY
 PET FRIENDLYTotal price$3,076 - $4,126/mo3 bd3 baJuniper Pointe Townhomes | 3009-3134 Juniper Way,
Naples, FL 34112
 NEW - 2 DAYS AGOAPPLY INSTANTLYPET FRIENDLY
 NEW - 1 DAY AGOAPPLY INSTANTLYFURNISHED
- APPLY INSTANTLYPET FRIENDLY
 APPLY INSTANTLY
 See more homes for rent inNaples
Off Market Homes Near 5708 Highbourne DR
 SOLDSEP 2, 2026Downing Frye Realty Inc.
 SOLDSEP 1, 2026Premier Sotheby's Int'l Realty
 SOLDAUG 31, 2026EXP Realty LLC
 SOLDAUG 28, 2026Premiere Plus Realty Company
 See more homes for sale inNaples


Homes for sale near 5708 Highbourne DR
 NEWOPEN SAT, 2-4PM0.3 ACRESKW Elevate Luxury
 OPEN SUN, 1-4PMColdwell Banker Realty
 OPEN SUN, 1-3PMWaterfront Realty Group Inc
 0.25 ACRESDouglas Elliman Florida,LLC
 NEW - 1 HR AGOPremiere Plus Realty Company
- See more homes for sale inNaples


- Results are loading