

5705 Manor Drive
Peekskill, NY 10566
 2 Beds
 2 Baths
 1,345 sqft
2 Beds
2 Baths
1,345 sqft
Home Value
Trulia Estimate
$551KSince last month
Increased$4K (+0.8%)Since last year
Increased$17K (+3.2%)Since last sale
Increased$100K (+22.2%)Learn more about this home's value by checking out its Trulia Estimate, the value of nearby homes, and how much similar homes have sold for.
Trulia Estimate
The of this home's value increased by +72% in the last 10 years
| Month | Estimated value |
|---|---|
2026 | |
| August 2026 | $550K |
| July 2026 | $546K |
| June 2026 | $543K |
| May 2026 | $543K |
| April 2026 | $537K |
| March 2026 | $531K |
| February 2026 | $528K |
| January 2026 | $531K |
2025 | |
2024 | |
2023 | |
2022 | |
2021 | |
2020 | |
2019 | |
2018 | |
2017 | |
2016 | |
Comparable sales
These are recently sold homes that have a similar location or other similar features to this home, like bedrooms, bathrooms, and square footage. Get a sense of the expected prices in the area by viewing these homes.Address | Distance | Property Type | Sold Price | Sold Date | Bed | Bath | Sqft |
|---|---|---|---|---|---|---|---|
0.01 | Townhouse | $490,000 | 01/14/26 | 2 | 2 | 1,890 | |
6.70 | Townhouse | $410,000 | 07/06/26 | 3 | 1.5 | 1,260 | |
6.71 | Townhouse | $410,000 | 07/03/26 | 3 | 1.5 | 1,260 |
Nearby home prices
Get a sense of expected prices in the area by checking the value of nearby homes.Address | Distance | Price | Bed | Bath | Sqft | Status |
|---|---|---|---|---|---|---|
0.00 | $490,000 | 2 | 2.5 | 1,644 | Recently Sold | |
0.01 | $490,000 | 2 | 2 | 1,890 | Recently Sold | |
0.01 | $490,000 | 2 | 2 | 1,890 | Recently Sold | |
0.02 | $510,100 | 2 | 2 | 1,345 | Off Market | |
0.03 | $507,600 | 2 | 2 | 1,345 | Off Market | |
0.04 | $527,200 | 2 | 2 | 1,345 | Off Market | |
0.05 | $541,300 | 2 | 2.5 | 1,750 | Off Market | |
0.06 | $589,000 | 2 | 2.5 | 1,266 | For Sale | |
0.07 | $599,000 | 2 | 2 | 1,900 | For Sale | |
0.07 | $629,000 | 2 | 2 | 1,900 | For Sale | |
0.14 | $699,000 | 3 | 2.5 | 2,700 | For Sale |
Local Information
- Map ViewExplore the area around 5705 Manor Drive.

- Schools3 Elementary Schools1 Middle School1 High School

- Shop & Eat

-- mins to
Home Highlights

Property Type
Townhouse

Year Built
1999
Living Area
1,345 sqft

Price/Sqft
$410

HOA
$443/Monthly
About this House
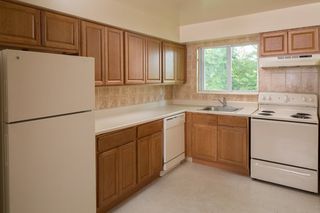
Experience the best of Chapel Hill... Enjoy a lifestyle of comfort & convenience in this spectacular light and bright 2 bedroom, 2 bath townhome in The Meadows. Great end-unit location with private yard that abuts wooded area, and level ground entry with only two steps up into the front door. You can literally move right in. The main floor, with new hardwood floors throughout, has been totally updated and has a gorgeous living room with vaulted ceiling, skylight, fabulous gas fireplace with wood mantle and marble surround and hearth, and new thermopane glass slider leading to a lovely backyard deck with an electric retractable awning. There is a generous-sized dining area, and a tastefully remodeled eat-in kitchen with granite countertops, designer backsplash and gas stove! This home boasts two bedrooms that can both be used as primaries, plus another upper level room with skylights that can be used as an office, den or nursery. The sizable main floor bedroom has two closets, a beautiful new front triple thermopane window with Hunter Douglas top-down blinds, and a dual entrance into an elegantly updated bathroom with an attractive tall vanity, double-sized shower with seat, thick glass shower doors, designer faucet and handles, and designer marble everywhere! This unit comes with central air, lots of closets (including two walk-ins), central air, new roof, new skylights, new hot water heater, new washer, dryer and two assigned parking spaces right near the front door. The homeowner recently had solar panels installed for additional energy savings. Chapel Hill is a fantastic 100-rolling acre community with a country-club feel. Its award-winning amenities include a unique lifestyle center with state-of-the-art gym, fitness classes, sauna, basketball and full activity calendar, plus large outdoor & kiddie pools, tennis, pickleball & bocce courts, playground & walking trail. Close to shopping, trendy eateries, transportation & parks. And for all the nature lovers, you're in a stone's throw of the Blue Mountain Reserve & Peekskill's magnificent waterfront. Only minutes to the train & less than a one-hour commute to NYC. Additional Information: Amenities:Tennis,
5705 Manor Drive, Peekskill, NY 10566 is a 2 bedroom, 2 bathroom, 1,345 sqft townhouse built in 1999. It last sold for the $450,000 asking price on Aug 23, 2024. It is currently off market. The Trulia Estimate is $551,200, with a rent estimate of $3,196/month.
Last check for updates: about 12 hours ago
Listed by Cindy Cassuto, (914) 672-3277
Corcoran Legends Realty, (914) 762-0070
Bought with: Louise Golia-Raymond, (845) 276-3752, Keller Williams Realty Partner, (914) 962-0007
Co-Buyer's Agent: William F. Raymond, (914) 260-6460, Keller Williams Realty Partner, (914) 962-0007
Source: OneKey® MLS as distributed by MLS GRID, MLS#H6309311
Home Details for 5705 Manor Drive

|
|---|
Interior Details Basement: Crawl SpaceNumber of Rooms: 6 |
Beds & Baths Number of Bedrooms: 2Number of Bathrooms: 2Number of Bathrooms (full): 2 |
Dimensions and Layout Living Area: 1345 Square Feet |
Appliances & Utilities Utilities: Trash Collection PublicAppliances: Dishwasher, Disposal, Dryer, Microwave, Refrigerator, Washer, Gas Water HeaterDishwasherDisposalDryerLaundry: InsideMicrowaveRefrigeratorWasher |
Heating & Cooling Heating: Forced Air,SolarHas CoolingAir Conditioning: Central AirHas HeatingHeating Fuel: Forced Air |
Fireplace & Spa Number of Fireplaces: 1Has a FireplaceHas a Spa |
Windows, Doors, Floors & Walls Window: Blinds, New Windows, Screens, Skylight(s), Triple Pane WindowsFlooring: Carpet, Hardwood |
Levels, Entrance, & Accessibility Stories: 2Levels: TwoFloors: Carpet, Hardwood |

|
|---|
Exterior Home Features Patio / Porch: DeckVegetation: Partially WoodedExterior: Awning(s) |
Parking & Garage No CarportParking: Assigned |
Pool Pool: Community |
Frontage Responsible for Road Maintenance: Private Maintained Road |
Water & Sewer Sewer: Public Sewer |

|
|---|
Year Built Year Built: 1999 |
Property Type / Style Property Type: ResidentialProperty Subtype: Townhouse, Residential |
Building Building: Awning(s)Construction Materials: Wood SidingAttached To Another Structure |
Property Information Included in Sale: Light Fixtures, Oven/RangeParcel Number: 120003301500001000000205705 |

|
|---|
Price List Price: $450,000 |
Status Change & Dates Off Market Date: Tue Jul 09 2024 |

|
|---|
MLS Status: Sold |

|
|---|
Direction & Address City: PeekskillCommunity: Chapel Hill |
School Information Jr High / Middle School: Peekskill Middle SchoolHigh School: Peekskill High SchoolHigh School District: Peekskill |

|
|---|
Building Details Builder Model: End Unit |
Building Area Building Area: 1345 Square Feet |

|
|---|
Community Features: Pool, Tennis Court(s)Not Senior Community |

|
|---|
HOA Fee Includes: Common Area Maintenance, Maintenance Structure, Snow RemovalHas an HOAHOA Fee: $443/Monthly |

|
|---|
Lot Area: 871 sqft |

|
|---|
Listing Agreement Type: Exclusive Right To SellListing Terms: Cash |

|
|---|
BasementMls Number: H6309311Attic: ScuttleAttribution Contact: (914) 762-0070Common Interest: Planned DevelopmentShowing Requirements: Lockbox |

|
|---|
HOA Amenities: Clubhouse,Park,Sauna |
Price and Tax history
| Date | Event | Price |
|---|---|---|
Aug 23, 2024 Source: OneKey® MLS as distributed by MLS GRID #H6309311 | Sold | $450,000 |
Jul 9, 2024 Source: OneKey® MLS as distributed by MLS GRID #H6309311 | Pending | $450,000 |
Jun 10, 2024 Source: OneKey® MLS as distributed by MLS GRID #H6309311 | PriceChange | $450,000 Price decreased by 6% |
May 31, 2024 Source: OneKey® MLS as distributed by MLS GRID #H6309311 | Listed For Sale | $480,000 |
| Year | Property tax | Tax assessment |
|---|---|---|
| 2025 | Unavailable | $434,211 |
Home facts updated by county records
Market trends in Peekskill
Last updated July 2026
Avg. sale price
—
Sale-to-List Price
—
Price per sq ft
—
Available listings
70
8MoM
Around this home
What Locals Say about Peekskill
At least 317 Trulia users voted on each feature.

81 % Say it's dog friendly

78 % Say there are sidewalks

76 % Say car is needed

73 % Say it's walkable to restaurants

72 % Say there's holiday spirit

71 % Say yards are well-kept

68 % Say parking is easy

66 % Say it's walkable to grocery stores

66 % Say kids play outside

63 % Say people would walk alone at night

61 % Say streets are well-lit

59 % Say neighbors are friendly

58 % Say it's quiet

56 % Say there's wildlife

55 % Say they plan to stay for at least 5 years

47 % Say there are community events
Sourced by Trulia users. Learn more about our methodology.
LGBTQ Local Legal Protections
LGBTQ Local Legal Protections



Based on information submitted to the MLS GRID as of 2026-08-22 02:43:08 PDT All data is obtained from various sources and may not have been verified by broker or MLS GRID. Supplied Open House Information is subject to change without notice. All information should be independently reviewed and verified for accuracy. Properties may or may not be listed by the office/agent presenting the information. Some IDX listings have been excluded from this website. Click here for more information
Frequently asked questions about 5705 Manor Drive
- What is 5705 Manor Drive estimated to be worth?Trulia's estimated value for 5705 Manor Drive in Peekskill, NY is $551,200.
- What is the price history for 5705 Manor Drive?5705 Manor Drive in Peekskill, NY last sold for $450,000 in August 2024.
- Is Peekskill a buyer's or seller's market?Peekskill is currently a seller's market, based on recent for-sale activity.
- What do residents say about Peekskill?Residents describe Peekskill, NY as dog-friendly, pedestrian-friendly, and walkable to restaurants. See recently sold homes in Peekskill, NY.
- Does 5705 Manor Drive have air conditioning?Yes, 5705 Manor Drive in Peekskill, NY has air conditioning.
- Does 5705 Manor Drive have a pool?Yes, 5705 Manor Drive in Peekskill, NY has a pool.
Explore by feature - Pet Friendly
 SPECIAL OFFERPET FRIENDLYGinsburg Development Group
 SPECIAL OFFERPET FRIENDLYFortune Financial
 SPECIAL OFFERPET FRIENDLY
 SPECIAL OFFERPET FRIENDLYCapstoneProperties
 SPECIAL OFFERPET FRIENDLYCapstoneProperties
 SPECIAL OFFERPET FRIENDLYPark Place Tower
 APPLY INSTANTLYPET FRIENDLY
 APPLY INSTANTLYPET FRIENDLY
 APPLY INSTANTLYPET FRIENDLY
 PET FRIENDLY
Explore by feature - Garage
- SPECIAL OFFERPET FRIENDLYGinsburg Development Group
- SPECIAL OFFERPET FRIENDLYPark Place Tower
- APPLY INSTANTLYPET FRIENDLY
- APPLY INSTANTLYPET FRIENDLY
 APPLY INSTANTLYFURNISHEDROOM FOR RENT
 APPLY INSTANTLYPET FRIENDLY

Explore by feature - Air Conditioning
- SPECIAL OFFERPET FRIENDLYGinsburg Development Group
- SPECIAL OFFERPET FRIENDLYFortune Financial
- SPECIAL OFFERPET FRIENDLYCapstoneProperties
- SPECIAL OFFERPET FRIENDLYCapstoneProperties
- SPECIAL OFFERPET FRIENDLYPark Place Tower
 APPLY INSTANTLY
- APPLY INSTANTLYPET FRIENDLY
- APPLY INSTANTLYPET FRIENDLY
 APPLY INSTANTLY

Explore by feature - Pool
- SPECIAL OFFERPET FRIENDLYGinsburg Development Group
 APPLY INSTANTLY
 APPLY INSTANTLY

Explore by feature - Washer/dryer
- SPECIAL OFFERPET FRIENDLYGinsburg Development Group
- SPECIAL OFFERPET FRIENDLYFortune Financial
- SPECIAL OFFERPET FRIENDLYCapstoneProperties
- SPECIAL OFFERPET FRIENDLYCapstoneProperties
- SPECIAL OFFERPET FRIENDLYPark Place Tower
- APPLY INSTANTLYPET FRIENDLY
- APPLY INSTANTLYPET FRIENDLY
- APPLY INSTANTLY
- APPLY INSTANTLY
Apartments for Rent
 SENIOR HOUSINGPET FRIENDLYTotal price$3,114 - $4,811/mo1-2 bd1-2 baSylvan Woods Westchester - 55+ Active Adult Apartments | 275 Craft Ln,
Buchanan, NY 10511Greystar- PET FRIENDLYGinsburg Development Group
- PET FRIENDLYCapstoneProperties
- PET FRIENDLYPark Place Tower
- PET FRIENDLYCapstoneProperties
- PET FRIENDLY
- APPLY INSTANTLY
- APPLY INSTANTLYPET FRIENDLY
- APPLY INSTANTLYPET FRIENDLY
 PET FRIENDLY
 NEW - 2 DAYS AGOAPPLY INSTANTLYPET FRIENDLY
 See more homes for rent inPeekskill


Off Market Homes Near 5705 Manor Drive
 SOLDAUG 21, 2026Houlihan Lawrence Inc.
 SOLDAUG 21, 2026Compass Greater NY, LLC
 SOLDAUG 21, 2026Howard Hanna Rand Realty
 SOLDAUG 20, 2026Joseph Baratta Company Realty
 SOLDAUG 20, 2026Howard Hanna Rand Realty
 SOLDAUG 19, 2026Howard Hanna Rand Realty
 SOLDAUG 19, 2026Dorothy Jensen Realty, Inc.
- SOLDAUG 18, 2026BHHS River Towns Real Estate
 See more homes for sale inPeekskill


Homes for sale near 5705 Manor Drive

- Results are loading
- Results are loading