


5705 Emerald Dr
Emerald Isle, NC 28594
 4 Beds
 3 Baths
 1,920 sqft
4 Beds
3 Baths
1,920 sqft
Local Information
- Map ViewExplore the area around 5705 Emerald Dr.

- Schools1 Preschool School1 Elementary School1 Middle School1 High School

- Shop & Eat

-- mins to
Description
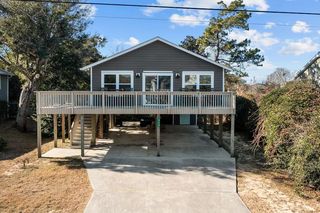
Great design in this 4 BR 3 bath home with a bedroom and bath on each level. 3rd level has 2 bedrooms, game area, wrap around deck with private access from bedrooms and ocean views. Cathedral ceilings, fireplace, great room with dining, kitchen with breakfast bar, lots of counter space and soft beach colors. Outside deck with grill area and hot/cold shower, private beach walkway and gorgeous live oaks and landscaping. A must see.
5705 Emerald Dr, Emerald Isle, NC 28594 is a 4 bedroom, 3 bathroom, 1,920 sqft single-family home built in 1999. It last sold for $365,000 on May 23, 2014. It is currently off market. The Trulia Estimate is $862,900, with a rent estimate of $2,719/month.
Home Highlights

Parking
Garage

Outdoor
Patio, Deck

A/C
Heating & Cooling

HOA
None

Price/Sqft
No Info

Listed
Less than a day ago
Home Details for 5705 Emerald Dr

|
|---|
Heating & Cooling Heating: Heat Pump, ElectricAir ConditioningCooling System: CentralHeating Fuel: Heat Pump |
Levels, Entrance, & Accessibility Stories: 3Floors: Tile, Carpet, Linoleum Vinyl |
Interior Details Number of Rooms: 9Types of Rooms: Walk In Closet, Dining Room, Family Room, Laundry Room, Mud Room, PantryCeiling Fan |
Appliances & Utilities Cable ReadyDishwasherDisposalDryerMicrowaveRefrigeratorWasher |
Fireplace & Spa Fireplace |
Windows, Doors, Floors & Walls Double Paned Windows |

|
|---|
Exterior Home Features Roof: CompositionDeckExterior: VinylFoundation Type: ConcreteLawnPatioSprinkler System |
Parking & Garage GarageParking Spaces: 5Parking: Carport, Garage Attached |

|
|---|
Year Built Year Built: 1999Year Updated: 1999 |
Property Type / Style Property Type: Single Family HomeArchitecture: Contemporary |

|
|---|
Lot Area: 6969 sqft |
Price History for 5705 Emerald Dr
| Date | Price | Event | Source |
|---|---|---|---|
| 05/23/2014 | $365,000 | Sold | Hive MLS #11305072 |
| 04/10/2014 | $379,000 | Pending | Agent Provided |
| 03/12/2014 | $379,000 | PriceChange | Agent Provided |
| 10/21/2013 | $399,000 | Listed For Sale | Agent Provided |
| 03/17/2006 | $597,500 | Sold | Hive MLS #10600808 |
Market trends in Emerald Isle
Last updated May 2026
Avg. sale price
$651K
$62KMoM
Sale-to-List Price
—
Price per sq ft
$479
$2MoM
Available listings
148
9MoM

- Results are loading
Property Tax and Assessment
| Year | 2024 |
|---|---|
| Tax | $2,279 |
| Assessment | $372,554 |
Home facts updated by county records
Comparable Sales for 5705 Emerald Dr
Address | Distance | Property Type | Sold Price | Sold Date | Bed | Bath | Sqft |
|---|---|---|---|---|---|---|---|
0.10 | Single-Family Home | $815,000 | 01/12/26 | 4 | 2.5 | 2,024 | |
0.19 | Single-Family Home | $590,000 | 08/08/25 | 4 | 3 | 1,723 | |
0.27 | Single-Family Home | $665,000 | 09/26/25 | 3 | 3 | 2,120 | |
0.21 | Single-Family Home | $510,000 | 07/24/25 | 3 | 3 | 1,372 | |
0.12 | Single-Family Home | $545,000 | 11/14/25 | 3 | 1.5 | 1,012 | |
0.27 | Single-Family Home | $817,000 | 05/19/26 | 3 | 3 | 1,944 | |
0.27 | Single-Family Home | $850,000 | 09/08/25 | 3 | 3 | 1,944 | |
0.28 | Single-Family Home | $1,160,000 | 10/22/25 | 4 | 4 | 2,174 | |
0.10 | Single-Family Home | $1,650,000 | 07/18/25 | 3 | 2 | 1,624 | |
0.48 | Single-Family Home | $887,000 | 03/13/26 | 3 | 2.5 | 1,768 |
Nearby homes
Get a sense of prices in the area by checking nearby homes. FOR SALE
 3D VIEW0.3 ACRESRE/MAX Ocean Properties
 FOR SALEKeller Williams Crystal Coast
 SOLDJAN 12, 2026Keller Williams Crystal Coast
 OFF MARKETRE/MAX Elite Realty Group
 OFF MARKETEmerald Isle Realty
 OFF MARKETBluewater Real Estate - EI
- OFF MARKETBluewater Real Estate - EI
 OFF MARKETRE/MAX Ocean Properties
 OFF MARKETEmerald Isle Realty
 OFF MARKETKeller Williams Crystal Coast
 OFF MARKETBluewater Real Estate - EI

Assigned Schools
These are the assigned schools for 5705 Emerald Dr.
- White Oak Elementary
- PK-5
- Public
- 762 Students
10/10GreatSchools RatingParent Rating AverageI attended orientation on my own and left feeling genuinely hopeful about the school year. I loved the teacher and felt like she’d be a great fit for my daughter. One of my daughter’s closest friends was also placed in the same class, and the two of them get along so well and just work together naturally. When I came home and told my daughter, she was over the moon. She started jumping up and down, so excited not just about her friend but also to meet her new teacher.Then today, I get a call from the principal saying she is being pulled from that class. The reason? They “accidentally” placed too many kids in the room. On top of that, they brought up a conflict from last year with another student and decided it was best to move my child, not the other one.Why is my daughter the one being punished here? Why not give both kids a fresh start? Isn’t that what a new school year is supposed to be? Instead, I now have to sit her down and tell her that everything she was excited about is gone because the school made a mistake and chose to single her out.This is incredibly disappointing, and it shows a serious lack of consideration for how these decisions impact children emotionally. My daughter deserves better. All our kids do.Parent Review10mo ago - Broad Creek Middle School
- 6-8
- Public
- 726 Students
7/10GreatSchools RatingParent Rating AverageMy daughters have had the worst experience of their lives at this school. The bullying is so terrible that my daughters come home crying everyday, begging me to homeschool them. There are definitely favorites at this school. My daughters have gone to councilors, principles, etc about the bullying and they do nothing. When my daughters finally couldn't take it anymore and decided to fight back they were the ones that got suspended. The principle was stupid enough to tell me that my daughters have gone to the guidance councilor about the bullying but that the councilor was not able to speak to the students in time before my daughter finally lost it and attacked a boy that has been bullying her since day one. I hate this school and I hope it gets shut down.Parent Review2y ago - Croatan High School
- 9-12
- Public
- 986 Students
9/10GreatSchools RatingParent Rating AverageTeachers and Administrators provide a positive environment for every student! Willing to assist in all aspects of registering, education, college preparation, and those who take longer to learn are all treated equally! I love the vibe with the administrators, teachers and students!Parent Review1y ago  Check out schools near 5705 Emerald Dr.
What Locals Say about Emerald Isle
At least 47 Trulia users voted on each feature.

95 % Say it's dog friendly

93 % Say people would walk alone at night

84 % Say it's quiet

84 % Say parking is easy

81 % Say there's holiday spirit

81 % Say yards are well-kept

75 % Say car is needed

65 % Say it's walkable to restaurants

64 % Say there's wildlife

63 % Say there are community events

62 % Say it's walkable to grocery stores

61 % Say kids play outside

59 % Say they plan to stay for at least 5 years

58 % Say neighbors are friendly

53 % Say streets are well-lit

48 % Say there are sidewalks
Sourced by Trulia users. Learn more about our methodology.
LGBTQ Local Legal Protections
LGBTQ Local Legal Protections



Apartments for Rent
 APPLY INSTANTLY
 APPLY INSTANTLYFURNISHED
 APPLY INSTANTLYPET FRIENDLYFURNISHED
 PET FRIENDLYFURNISHED
 See more homes for rent inEmerald Isle
Explore by feature - Air Conditioning
 APPLY INSTANTLYFURNISHED
- APPLY INSTANTLY
- APPLY INSTANTLYFURNISHED
 APPLY INSTANTLYFURNISHED
- APPLY INSTANTLYPET FRIENDLYFURNISHED
 APPLY INSTANTLYFURNISHED
 APPLY INSTANTLY
 APPLY INSTANTLYFURNISHED
 APPLY INSTANTLYFURNISHED
 APPLY INSTANTLYPET FRIENDLYFURNISHED
Explore by feature - Pool
- APPLY INSTANTLYFURNISHED
- APPLY INSTANTLYFURNISHED
- APPLY INSTANTLY
- APPLY INSTANTLYFURNISHED

Explore by feature - Washer/dryer
- APPLY INSTANTLYFURNISHED
- APPLY INSTANTLY
- APPLY INSTANTLYFURNISHED
- APPLY INSTANTLYFURNISHED
- APPLY INSTANTLYPET FRIENDLYFURNISHED
- APPLY INSTANTLYFURNISHED
- APPLY INSTANTLY
- APPLY INSTANTLYFURNISHED
- APPLY INSTANTLYFURNISHED
- APPLY INSTANTLYPET FRIENDLYFURNISHED
Homes for sale near 5705 Emerald Dr
 0.3 ACRESRE/MAX Ocean Properties EI
 0.33 ACRESLandmark Sotheby's International Realty
 0.33 ACRESColdwell Banker Sea Coast Adv EI
 0.38 ACRESKeller Williams Crystal Coast
 COMING SOON0.28 ACRESSound and Surf Realty
 0.41 ACRESKeller Williams Crystal Coast
 0.42 ACRESEmerald Isle Realty
 See more homes for sale inEmerald Isle


Off Market Homes Near 5705 Emerald Dr
 SOLDJUL 2, 2026Team Streamline Real Estate, LLC.
 SOLDJUL 2, 2026Coldwell Banker Sea Coast Advantage
 SOLDJUN 30, 2026Coldwell Banker Sea Coast Adv EI
 SOLDJUN 29, 2026Coldwell Banker Sea Coast AB
 SOLDJUN 25, 2026Berkshire Hathaway HomeServices Carolina Premier Properties
 SOLDJUN 18, 2026Landmark Sotheby's International Realty
 SOLDJUN 18, 2026Emerald Isle Realty
 SOLDJUN 16, 2026Eddy Myers Real Estate
 SOLDJUN 15, 2026Bogue Banks Realty, Inc
- See more homes for sale inEmerald Isle
