


Home Value
Trulia Estimate
$464KSince last month
Increased$5K (+1%)Since last year
Decreased$12K (-2.6%)Since last sale
Increased$17K (+3.8%)Learn more about this home's value by checking out its Trulia Estimate, the value of nearby homes, and how much similar homes have sold for.
Trulia Estimate
The of this home's value increased by +45% in the last 10 years
| Month | Estimated value |
|---|---|
2026 | |
| August 2026 | $466K |
| August 2026 | $464K |
| July 2026 | $461K |
| June 2026 | $461K |
| May 2026 | $464K |
| April 2026 | $458K |
| March 2026 | $461K |
| February 2026 | $459K |
| January 2026 | $455K |
2025 | |
2024 | |
2023 | |
2022 | |
Comparable sales
These are recently sold homes that have a similar location or other similar features to this home, like bedrooms, bathrooms, and square footage. Get a sense of the expected prices in the area by viewing these homes.Address | Distance | Property Type | Sold Price | Sold Date | Bed | Bath | Sqft |
|---|---|---|---|---|---|---|---|
0.10 | Townhouse | - | 07/01/26 | 3 | 2.5 | 1,834 | |
0.03 | Townhouse | - | 03/23/26 | 2 | 2 | 1,388 | |
0.07 | Townhouse | - | 06/01/26 | 3 | 2.5 | 2,052 | |
0.12 | Townhouse | - | 09/08/25 | 3 | 2.5 | 2,064 | |
0.06 | Townhouse | - | 12/17/25 | 3 | 2.5 | 1,826 | |
0.06 | Townhouse | - | 10/24/25 | 3 | 2.5 | 1,826 | |
0.15 | Townhouse | - | 05/18/26 | 3 | 2.5 | 2,106 | |
0.16 | Townhouse | - | 09/15/25 | 3 | 2.5 | 2,017 | |
0.25 | Townhouse | - | 06/02/26 | 2 | 2 | 1,325 | |
0.25 | Townhouse | - | 02/02/26 | 2 | 2 | 1,325 |
Nearby home prices
Get a sense of expected prices in the area by checking the value of nearby homes.Address | Distance | Price | Bed | Bath | Sqft | Status |
|---|---|---|---|---|---|---|
0.03 | - | 2 | 2 | 1,388 | Recently Sold | |
0.04 | $378,200 | 2 | 2 | 1,276 | Off Market | |
0.06 | - | 3 | 2.5 | 1,826 | Recently Sold | |
0.06 | $446,500 | 3 | 2.5 | 1,826 | Off Market | |
0.03 | $411,600 | 2 | 2 | 1,276 | Off Market | |
0.06 | $478,500 | 3 | 2 | 1,687 | Off Market | |
0.02 | $477,100 | 3 | 2 | 1,687 | Off Market | |
0.07 | - | 3 | 2.5 | 2,052 | Recently Sold | |
0.08 | $420,600 | 3 | 2.5 | 1,847 | Off Market | |
0.08 | $420,800 | 3 | 2.5 | 2,052 | Off Market | |
0.08 | $415,900 | 3 | 2.5 | 2,057 | Off Market |
Local Information
- Map ViewExplore the area around 5702 Titanium Dr.

- Schools1 Elementary School1 Middle School1 High School

- Shop & Eat

-- mins to
Home Highlights

Property Type
Townhouse

Year Built
2022

Living Area
1,687 sqft

Price/Sqft
$275

Parking
3 Car Garage
About this House
Welcome to this stunning patio twinhome that perfectly balances modern luxury and comfortable living. With 3 bedrooms, 2 bathrooms, and an array of upscale features, this home offers an exceptional open floor plan designed to elevate your lifestyle.
The thoughtfully designed entryway welcomes you with a bench adorned with hooks, providing the perfect spot for coats, bags, and everyday essentials. The practicality of this home continues with a spacious laundry room, fully equipped with built-ins for optimal organization.
The sleek kitchen boasts quartz countertops, complemented by a tiled backsplash that adds a touch of sophistication. Stainless steel appliances gleam against the backdrop of the tiled backsplash, while under-cabinet lighting illuminates the space and enhances the ambiance. Cooking and entertaining are made effortless in this space, complete with a large pantry for convenient storage.
The adjacent dining room opens up to a charming patio, offering a seamless indoor-outdoor connection. The beautiful living room features a boxed ceiling with beams and showcases a cozy gas fireplace.
The primary bedroom is a true retreat, featuring a boxed ceiling that adds a touch of elegance. A walk-in closet offers ample space for your wardrobe, ensuring everything is neatly organized. The primary bathroom exudes luxury with its dual sink vanity, providing both convenience and style. Step into the tiled shower and experience a spa-like oasis right at home.
Not to be overlooked, the fully finished garage is complete with a heater to keep you comfortable year-round. Floor drains ensure easy maintenance, while hot and cold water hookups provide added convenience.
This home also includes a full landscape package with sod, sprinkler system, and concrete edging.
Schedule a showing today!
Agent/Owner
The thoughtfully designed entryway welcomes you with a bench adorned with hooks, providing the perfect spot for coats, bags, and everyday essentials. The practicality of this home continues with a spacious laundry room, fully equipped with built-ins for optimal organization.
The sleek kitchen boasts quartz countertops, complemented by a tiled backsplash that adds a touch of sophistication. Stainless steel appliances gleam against the backdrop of the tiled backsplash, while under-cabinet lighting illuminates the space and enhances the ambiance. Cooking and entertaining are made effortless in this space, complete with a large pantry for convenient storage.
The adjacent dining room opens up to a charming patio, offering a seamless indoor-outdoor connection. The beautiful living room features a boxed ceiling with beams and showcases a cozy gas fireplace.
The primary bedroom is a true retreat, featuring a boxed ceiling that adds a touch of elegance. A walk-in closet offers ample space for your wardrobe, ensuring everything is neatly organized. The primary bathroom exudes luxury with its dual sink vanity, providing both convenience and style. Step into the tiled shower and experience a spa-like oasis right at home.
Not to be overlooked, the fully finished garage is complete with a heater to keep you comfortable year-round. Floor drains ensure easy maintenance, while hot and cold water hookups provide added convenience.
This home also includes a full landscape package with sod, sprinkler system, and concrete edging.
Schedule a showing today!
Agent/Owner
5702 Titanium Dr, Bismarck, ND 58503 is a 3 bedroom, 2 bathroom, 1,687 sqft townhouse built in 2022. It last sold for the $449,000 asking price on Mar 22, 2024. This property is not currently displayed as for sale or rent on Trulia. The Trulia Estimate is $463,800, with a rent estimate of $2,368/month.
Last check for updates: about 1 hour ago
Listed by Kirsten Thomson, (701) 223-3030
TRADEMARK REALTY
Bought with: Kirsten Thomson, (701) 426-0971, TRADEMARK REALTY
Source: Great North MLS, MLS#4009114
Home Details for 5702 Titanium Dr

|
|---|
Interior Details Basement: NoneNumber of Rooms: 11Types of Rooms: Master Bedroom, Bedroom 2, Bedroom 3, Master Bathroom, Bathroom 2, Dining Room, Kitchen, Laundry, Living Room, Storage, Walk In Pantry |
Beds & Baths Number of Bedrooms: 3Number of Bathrooms: 2Number of Bathrooms (full): 1Number of Bathrooms (three quarters): 1 |
Dimensions and Layout Living Area: 1687 Square Feet |
Appliances & Utilities Utilities: Sewer Connected, Natural Gas Connected, Water Connected, Trash Pickup - Public, Electricity ConnectedAppliances: Dishwasher, Disposal, Electric Range, Microwave, Microwave Hood, RefrigeratorDishwasherDisposalLaundry: Main LevelMicrowaveRefrigerator |
Heating & Cooling Heating: Forced AirHas CoolingAir Conditioning: Central AirHas HeatingHeating Fuel: Forced Air |
Fireplace & Spa Number of Fireplaces: 1Fireplace: Gas, Living RoomHas a Fireplace |
Gas & Electric Has Electric on Property |
Windows, Doors, Floors & Walls Flooring: Tile, Vinyl, Carpet |
Levels, Entrance, & Accessibility Stories: 1Levels: OneFloors: Tile, Vinyl, Carpet |
Security Security: Smoke Detector(s) |

|
|---|
Exterior Home Features Roof: ShinglePatio / Porch: PatioExterior: Rain Gutters, LightingFoundation: SlabNo Private Pool |
Parking & Garage Number of Garage Spaces: 3Number of Covered Spaces: 3No CarportHas a GarageHas an Attached GarageParking Spaces: 3Parking: Garage Door Opener,Heated Garage,Insulated,Garage Faces Front,Attached |
Frontage Road Frontage: City StreetRoad Surface Type: Asphalt |
Water & Sewer Sewer: Public Sewer |
Finished Area Finished Area (above surface): 1687 Square Feet |

|
|---|
Year Built Year Built: 2022 |
Property Type / Style Property Type: ResidentialProperty Subtype: TownhouseStructure Type: Patio Home/Slab on GradeArchitecture: Patio Home/Slab on Grade |
Building Construction Materials: Vinyl SidingIs a New Construction |
Property Information Condition: New ConstructionParcel Number: 2276002120 |

|
|---|
Price List Price: $449,000 |
Status Change & Dates Off Market Date: Mon Oct 16 2023 |

|
|---|
MLS Status: Closed |

|
|---|
Direction & Address City: BismarckCommunity: SILVER RANCH |
School Information Elementary School: Silver RanchJr High / Middle School: SimleHigh School: Legacy High |

|
|---|
Building Area Building Area: 1687 Square Feet |

|
|---|
HOA Fee Includes: None |

|
|---|
Lot Area: 9583.2 sqft |

|
|---|
Mls Number: 4009114Attribution Contact: 701-223-3030Above Grade Unfinished Area: 1687 |
Price and Tax history
| Date | Event | Price |
|---|---|---|
Mar 22, 2024 Source: Great North MLS #4009114 | Sold | -- |
Oct 16, 2023 Source: Great North MLS #4009114 | Pending | $449,000 |
Aug 7, 2023 Source: Great North MLS #4009114 | Listed For Sale | $449,000 |
Jul 24, 2023 Source: Great North MLS #4007335 | ListingRemoved | |
May 3, 2023 Source: Great North MLS #4007335 | Listed For Sale | $440,000 |
| Year | Property tax | Tax assessment |
|---|---|---|
| 2025 | $6,813 | $342,400 |
Home facts updated by county records
Market trends in Bismarck
Last updated July 2026
Avg. sale price
$347K
$13.88KMoM
Sale-to-List Price
99.6%
0.2%MoM
Price per sq ft
$182
$4MoM
Available listings
256
18MoM
Around this home
The GreatSchools Rating compares schools on a variety of school quality indicators including test scores, college readiness, equity and more. Learn more.

What Locals Say about Bismarck
At least 155 Trulia users voted on each feature.

94 % Say car is needed

86 % Say it's dog friendly

85 % Say there are sidewalks

83 % Say parking is easy

81 % Say yards are well-kept

75 % Say there's holiday spirit

73 % Say streets are well-lit

68 % Say kids play outside

63 % Say people would walk alone at night

59 % Say it's quiet

52 % Say neighbors are friendly

51 % Say they plan to stay for at least 5 years

46 % Say there's wildlife

35 % Say it's walkable to grocery stores

34 % Say it's walkable to restaurants

28 % Say there are community events
Sourced by Trulia users. Learn more about our methodology.
LGBTQ Local Legal Protections
LGBTQ Local Legal Protections



IDX information is provided exclusively for personal, non-commercial use, and may not be used for any purpose other than to identify prospective properties consumers may be interested in purchasing. Information is deemed reliable but not guaranteed.
Frequently asked questions about 5702 Titanium Dr
- What is 5702 Titanium Dr estimated to be worth?Trulia's estimated value for 5702 Titanium Dr in Bismarck, ND is $463,800.
- What is the price history for 5702 Titanium Dr?5702 Titanium Dr in Bismarck, ND last sold in March 2024.
- Is Bismarck a buyer's or seller's market?Bismarck is currently a seller's market, based on recent for-sale activity.
- What's the median sale price in Bismarck?The median sale price in Bismarck is $347K. That is up $13.88K from the prior month.
- Does 5702 Titanium Dr have air conditioning?Yes, 5702 Titanium Dr in Bismarck, ND has air conditioning.
- Does 5702 Titanium Dr have laundry facilities?Yes, 5702 Titanium Dr in Bismarck, ND has laundry facilities.
Explore by feature - Pet Friendly
 PET FRIENDLY
 PET FRIENDLY$1,240 - $1,930/mo
 Studio-2 bd
 1-2 baFirst Street Lofts in Downtown Bismarck | 215 S 1st St,
Bismarck, ND 58504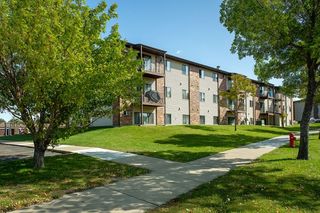 PET FRIENDLY
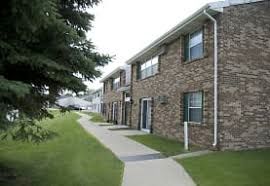 PET FRIENDLY
 NEW - 1 DAY AGOPET FRIENDLYFURNISHED
 NEW - 8 HRS AGOPET FRIENDLY
 PET FRIENDLY
 PET FRIENDLY
 NEW - 8 HRS AGOPET FRIENDLY
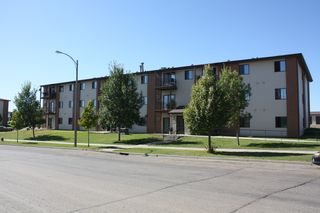 PET FRIENDLY
Explore by feature - Garage

- PET FRIENDLY
 PET FRIENDLY
 PET FRIENDLY$1,262 - $1,781/moStudio-2 bd1-2 baCoulee Ridge Apartments and Twin Homes | 3009 43rd Ave NE,
Bismarck, ND 58503 PET FRIENDLYFURNISHED
 PET FRIENDLY
 NEW - 17 HRS AGOPET FRIENDLY
 PET FRIENDLY$2,831 - $3,035/mo3 bd3 baParadise Valley Townhomes & Apartments | 202 Fisher Ln,
Bismarck, ND 58504 NEW - 1 DAY AGO
Explore by feature - Air Conditioning
- PET FRIENDLY$1,240 - $1,930/moStudio-2 bd1-2 baFirst Street Lofts in Downtown Bismarck | 215 S 1st St,
Bismarck, ND 58504 - PET FRIENDLY
- PET FRIENDLY
- NEW - 8 HRS AGOPET FRIENDLY
- PET FRIENDLY
- PET FRIENDLY
- NEW - 8 HRS AGOPET FRIENDLY
- PET FRIENDLY
- PET FRIENDLY
Explore by feature - Pool
- NEW - 8 HRS AGOPET FRIENDLY
 PET FRIENDLY
- PET FRIENDLYFURNISHED
 PET FRIENDLY
 PET FRIENDLY
Explore by feature - Washer/dryer
- PET FRIENDLY$1,240 - $1,930/moStudio-2 bd1-2 baFirst Street Lofts in Downtown Bismarck | 215 S 1st St,
Bismarck, ND 58504 - PET FRIENDLY
- PET FRIENDLY
- NEW - 1 DAY AGOPET FRIENDLYFURNISHED
- NEW - 8 HRS AGOPET FRIENDLY
- PET FRIENDLY
- NEW - 8 HRS AGOPET FRIENDLY
- PET FRIENDLY
- PET FRIENDLY

Explore by feature - Outdoor Space
- PET FRIENDLY

 PET FRIENDLY
 PET FRIENDLY
 PET FRIENDLY
 PET FRIENDLY
 PET FRIENDLY
 PET FRIENDLY
 PET FRIENDLY
 PET FRIENDLY
Apartments for Rent
- PET FRIENDLY$1,262 - $1,781/moStudio-2 bd1-2 baCoulee Ridge Apartments and Twin Homes | 3009 43rd Ave NE,
Bismarck, ND 58503  PET FRIENDLY
- PET FRIENDLY
 NEW - 1 DAY AGOPET FRIENDLY
- PET FRIENDLY
- PET FRIENDLY
- NEW - 8 HRS AGOPET FRIENDLY
- PET FRIENDLY
 PET FRIENDLY
- NEW - 17 HRS AGOPET FRIENDLY
 NEW - 21 HRS AGO
- NEW - 1 DAY AGO
 See more homes for rent inBismarck
Off Market Homes Near 5702 Titanium Dr
 SOLDSEP 2, 2026DARCY D FETTIG, BIANCO REALTY, INC., Great North MLS
 SOLDSEP 2, 2026RYAN WOLF, CENTURY 21 Morrison Realty, Great North MLS
 SOLDSEP 1, 2026Tara Mertz, Paramount Real Estate, Great North MLS
 SOLDAUG 31, 2026Lucas Cahoon, CENTURY 21 Morrison Realty, Great North MLS
 SOLDAUG 31, 2026Nicole DeKrey, VENTURE REAL ESTATE, Great North MLS
 SOLDAUG 31, 2026Clint Feland, Broadway Realty & Land Company, Great North MLS
 SOLDAUG 28, 2026MARY R SHELKEY, HOMETOWN REALTY, Great North MLS
 SOLDAUG 28, 2026
 SOLDAUG 28, 2026Travis L Huber, Realty One Group - Encore, Great North MLS
 SOLDAUG 28, 2026Jana S Abel, NEXTHOME LEGENDARY PROPERTIES, Great North MLS
 See more homes for sale inBismarck
Homes for sale near 5702 Titanium Dr
 NEW CONSTRUCTIONLiliana Bitz, TRADEMARK REALTY, Great North MLS
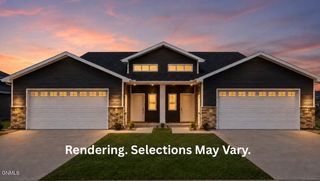 NEW CONSTRUCTION0.25 ACRESLiliana Bitz, TRADEMARK REALTY, Great North MLS
 Cody Hepper, Realty One Group - Encore, Great North MLS
 OPEN THU, 5-6PMNEW CONSTRUCTIONLiliana Bitz, TRADEMARK REALTY, Great North MLS
 NEW CONSTRUCTIONLiliana Bitz, TRADEMARK REALTY, Great North MLS
 NEW CONSTRUCTIONLiliana Bitz, TRADEMARK REALTY, Great North MLS
- NEW CONSTRUCTIONLiliana Bitz, TRADEMARK REALTY, Great North MLS
 NEW - 2 DAYS AGONEW CONSTRUCTION0.33 ACRESLiliana Bitz, TRADEMARK REALTY, Great North MLS
 NEW CONSTRUCTIONJAMIE SCHMIDT, TRADEMARK REALTY, Great North MLS
 NEW CONSTRUCTIONJAMIE SCHMIDT, TRADEMARK REALTY, Great North MLS
- See more homes for sale inBismarck

- Results are loading