


$1,475,000
Original price: $1,550,000
 4 Beds
 3.5 Baths
 4,112 sqft (on 23.16 acres)
5701 E Flintstone Ln, Ashland, MO 65010
Est. Mortgage $9,322/mo*
Get Pre-QualifiedHome Highlights

Single-Family Home

23.16 acre lot

$359/sqft

4 Car Garage
Local Information
- Map ViewExplore the area around 5701 E Flintstone Ln.

- Schools1 Preschool School3 Elementary Schools1 Middle School1 High School

- Shop & Eat

-- mins to
About this House
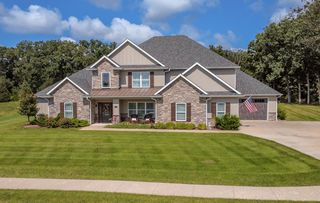
Where to start when words can't do it justice? This ground up total renovation of an older home was also enlarged less than five years ago. Sitting on just over 23 acres, this stunning, private country estate is something to see. Inside you'll find four bedrooms and three and a half baths. Thoughtful touches and creative design set the home apart from the others. Gas range, huge panty, a two-sided fireplace, geothermal system for efficiency, and a whole house water purifier. Built to enjoy outside as much as you will in - an aerated pond with dock, lighted sport court with covered shelter with TV. Detached garage shop has parking for 3 cars and storage.
Last check for updates: about 10 hours ago
Listing courtesy of Jason Thornhill, (573) 424-1324
Weichert, Realtors - House of Brokers, (573) 446-6767
Stephanie Baehman, (573) 424-6420
Weichert, Realtors - House of Brokers, (573) 446-6767
Source: MMBOR, MLS#434818
Also Listed on MMBOR.
Home Details for 5701 E Flintstone Ln

|
|---|
Interior Details Number of Rooms: 20Types of Rooms: Master Bedroom, Bedroom 2, Bedroom 3, Bedroom 4, Full Bathroom, Half Bathroom, Bonus Room, Dining Room, Family Room, Hearth Room, Kitchen, Living Room, Other, Utility Room, Workshop |
Beds & Baths Number of Bedrooms: 4Number of Bathrooms: 4Number of Bathrooms (full): 3Number of Bathrooms (half): 1 |
Dimensions and Layout Living Area: 4112 Square Feet |
Appliances & Utilities Utilities: Trash-PrivateAppliances: Refrigerator, Microwave, Disposal, Dishwasher, HumidifierDishwasherDisposalLaundry: Washer/Dryer HookupMicrowaveRefrigerator |
Heating & Cooling Heating: GeothermalHas CoolingAir Conditioning: GeothermalHas HeatingHeating Fuel: Geothermal |
Fireplace & Spa Fireplace: Living Room, Kitchen, Gas, Wood Burning, ScreenHas a Fireplace |
Gas & Electric Gas: Propane Tank Rented |
Windows, Doors, Floors & Walls Flooring: Wood, Carpet, Concrete |
Levels, Entrance, & Accessibility Floors: Wood, Carpet, Concrete |

|
|---|
Exterior Home Features Roof: MetalPatio / Porch: Covered, Concrete, Screened, Back, DeckVegetation: Partially WoodedOther Structures: Gazebo, WorkshopFoundation: Concrete Perimeter, Slab |
Parking & Garage Number of Garage Spaces: 4Number of Covered Spaces: 4No CarportHas a GarageHas an Attached GarageParking Spaces: 4Parking: Attached,Detached,Paved |
Frontage WaterfrontWaterfront: PondRoad Surface Type: GravelOn Waterfront |

|
|---|
Days on Market: 134 |

|
|---|
Property Type / Style Property Type: ResidentialProperty Subtype: Single Family Residence |
Property Information Parcel Number: 2450422000250001 |

|
|---|
Price List Price: $1,475,000Price Per Sqft: $359 |

|
|---|
MLS Status: Active |

|
|---|

|
|---|
Direction & Address City: ASHLANDCommunity: Ashland |
School Information Elementary School: SoBoCoJr High / Middle School: SoBoCoHigh School: SoBoCoHigh School District: SoBoCo |

|
|---|
Listing Agent Listing ID: 434818 |

|
|---|
Building Area Building Area: 4112 Square Feet |

|
|---|
No HOA |

|
|---|
Lot Area: 23.16 Acres |

|
|---|
Mls Number: 434818 |
Around this home
What Locals Say about Ashland
At least 10 Trulia users voted on each feature.

100 % Say parking is easy

95 % Say there's holiday spirit

92 % Say car is needed

88 % Say yards are well-kept

85 % Say it's dog friendly

81 % Say people would walk alone at night

80 % Say it's quiet

67 % Say kids play outside

61 % Say neighbors are friendly

60 % Say streets are well-lit

54 % Say there's wildlife

53 % Say there are sidewalks

50 % Say it's walkable to restaurants

50 % Say they plan to stay for at least 5 years

40 % Say there are community events

24 % Say it's walkable to grocery stores
Sourced by Trulia users. Learn more about our methodology.
Market trends in Ashland
Last updated August 2026
Avg. sale price
—
Sale-to-List Price
—
Price per sq ft
—
Available listings
40
6MoM
Home Value
Trulia Estimate
$1.39MSince last month
Decreased$2K (-0.1%)Since last year
Increased$625K (+83.4%)Learn more about this home's value by checking out its Trulia Estimate, the value of nearby homes, and how much similar homes have sold for.
Trulia Estimate
The of this home's value increased by +643% in the last 10 years
| Month | Estimated value |
|---|---|
2026 | |
| October 2026 | $1.37M |
| September 2026 | $1.37M |
| August 2026 | $1.38M |
| July 2026 | $1.38M |
| June 2026 | $1.39M |
| May 2026 | $1.53M |
| April 2026 | $740K |
| March 2026 | $732K |
| February 2026 | $729K |
| January 2026 | $725K |
2025 | |
2024 | |
2023 | |
2022 | |
2021 | |
2020 | |
2019 | |
2018 | |
2017 | |
2016 | |
Comparable sales
These are recently sold homes that have a similar location or other similar features to this home, like bedrooms, bathrooms, and square footage. Get a sense of the expected prices in the area by viewing these homes.Address | Distance | Property Type | Sold Price | Sold Date | Bed | Bath | Sqft |
|---|---|---|---|---|---|---|---|
0.33 | Single-Family Home | - | 11/24/25 | 3 | 2 | 1,464 | |
0.35 | Single-Family Home | - | 07/22/26 | 3 | 2.5 | 2,302 | |
0.71 | Single-Family Home | - | 07/01/26 | 4 | 3 | 3,092 | |
0.49 | Single-Family Home | - | 11/21/25 | 3 | 2.5 | 2,560 | |
0.56 | Single-Family Home | - | 05/26/26 | 4 | 2.5 | 2,400 | |
0.73 | Single-Family Home | - | 04/17/26 | 4 | 3 | 3,053 | |
0.76 | Single-Family Home | - | 12/12/25 | 4 | 3 | 2,971 | |
0.58 | Single-Family Home | - | 07/17/26 | 3 | 2.5 | 2,096 | |
0.81 | Single-Family Home | - | 12/01/25 | 5 | 4 | 3,964 | |
0.44 | Single-Family Home | - | 04/10/26 | 3 | 2 | 1,777 |
Nearby home prices
Get a sense of expected prices in the area by checking the value of nearby homes.Address | Distance | Price | Bed | Bath | Sqft | Status |
|---|---|---|---|---|---|---|
0.13 | $800,000 | 5 | 4 | 4,150 | Off Market | |
0.14 | $238,500 | Studio | - | - | Off Market | |
0.16 | $265,900 | 3 | 2 | 1,600 | Off Market | |
0.16 | $400,000 | 2 | 1 | 1,212 | Off Market | |
0.19 | $554,800 | 3 | 2 | 2,104 | Off Market | |
0.20 | $463,500 | 3 | 3 | 2,890 | Off Market | |
0.21 | $406,100 | 2 | 3 | 1,885 | Off Market | |
0.26 | $770,600 | 3 | 3 | 2,660 | Off Market | |
0.26 | $537,300 | 5 | 3 | 3,438 | Off Market | |
0.28 | $338,900 | 3 | 2 | 1,490 | Off Market | |
0.28 | $483,300 | 5 | 3 | 3,438 | Off Market | |
0.29 | $525,400 | 5 | 3.5 | 3,244 | Off Market | |
0.29 | - | - | - | - | Off Market | |
0.29 | - | - | - | - | Off Market | |
0.29 | - | - | - | - | Off Market | |
0.29 | - | - | - | - | Off Market | |
0.31 | $551,400 | 5 | 3.5 | 3,997 | Off Market | |
0.33 | $317,600 | 3 | 2 | 1,464 | Off Market | |
0.33 | $401,700 | 3 | 2.5 | 2,350 | Off Market | |
0.35 | - | 3 | 2.5 | 2,302 | Recently Sold |
Price and Tax history
| Date | Event | Price |
|---|---|---|
Jun 26, 2026 Source: MMBOR #434818 | PriceChange | $1,475,000 Price decreased by 5% |
May 26, 2026 Source: MMBOR #434818 | Listed For Sale | $1,550,000 |
Mar 1, 2021 Source: MMBOR #396624 | Sold | -- |
Nov 25, 2020 Source: Agent Provided | Listed For Sale | $549,500 |
| Year | Property tax | Tax assessment |
|---|---|---|
| 2025 | Unavailable | $493,560 |
Home facts updated by county records
LGBTQ Local Legal Protections
LGBTQ Local Legal Protections



Jason Thornhill, Weichert, Realtors - House of Brokers, (573) 446-6767
Agent Phone: (573) 424-1324
IDX information is provided exclusively for personal, non-commercial use, and may not be used for any purpose other than to identify prospective properties consumers may be interested in purchasing. Information is deemed reliable but not guaranteed.
Similar Homes You May Like
 2.85 ACRESBetsy Woodruff Real Estate
 0.76 ACRESWeichert, Realtors - House of Brokers
 Berkshire Hathaway HomeServices | Vision Real Estate
 OPEN SUN, 2:15-3:15PM0.5 ACRES573 Realty, LLC
 OPEN SUN, 1:30-3:30PM7.28 ACRESIron Gate Real Estate
 0.35 ACRESWeichert, Realtors - House of Brokers
 2.3 ACRESBev & Co. Realty, LLC
 The Company, Wendy C. Swetz Real Estate
 0.44 ACRESThe Company, Wendy C. Swetz Real Estate
 5 ACRES
 NEWOPEN SUN, 2:30-4PMREMAX Boone Realty
 OPEN TUE, 11-3PMNEW CONSTRUCTION
 0.36 ACRES
 OPEN SUN, 11:30-4PM0.56 ACRESGirard Realty
 1.02 ACRES
 0.62 ACRESWeichert, Realtors - House of Brokers
 7.94 ACRES
 5.5 ACRES
 Weichert, Realtors - House of Brokers
 OPEN SUN, 1:30-2:30PMWeichert, Realtors - House of Brokers
 0.86 ACRESWeichert, Realtors - House of Brokers
 0.28 ACRESWeichert, Realtors - House of Brokers
 0.45 ACRESWeichert, Realtors - House of Brokers
 2 ACRESWeichert, Realtors - House of Brokers
 5.12 ACRESCentury 21 Community
 1.67 ACRES
 See more homes for sale inAshland




New Listings near 5701 E Flintstone Ln
- 7.94 ACRES
 125 ACRES
 40 ACRES
 94.46 ACRES
- See more homes for sale inAshland


Frequently asked questions about 5701 E Flintstone Ln
- What is the estimated monthly payment for 5701 E Flintstone Ln?Based on a $1,475,000 list price with 20% down at today's rates, the estimated monthly payment for 5701 E Flintstone Ln in Ashland, MO is approximately $9,403 (about $8,332 principal & interest, $996 property taxes, and $75 homeowner's insurance). This is an estimate. Actual payment depends on your loan terms.
- What do residents say about Ashland?Residents describe Ashland, MO as easy to park in, well-kept, and dog-friendly. Most residents say you need a car. See homes for sale in Ashland, MO.
- What are the closest schools to 5701 E Flintstone Ln?The closest schools to 5701 E Flintstone Ln in Ashland, MO are Southern Boone Elementary School (rated 5/10), Southern Boone High School (rated 7/10), Southern Boone Middle School (Elementary, rated 7/10).
- What is 5701 E Flintstone Ln estimated to be worth?Trulia's estimated value for 5701 E Flintstone Ln in Ashland, MO is $1,394,400.
- Does 5701 E Flintstone Ln have air conditioning?Yes, 5701 E Flintstone Ln in Ashland, MO has air conditioning.
- Does 5701 E Flintstone Ln have laundry facilities?Yes, 5701 E Flintstone Ln in Ashland, MO has laundry facilities.
5701 E Flintstone Ln, Ashland, MO 65010 is a 4 bedroom, 4 bathroom, 4,112 sqft single-family home. This property is currently available for sale and was listed by MMBOR on May 22, 2026. The MLS # for this home is MLS# 434818.