


$638,200
 3 Beds
 2 Baths
 1,624 sqft (on 0.86 acres)
570 Williams St, Dighton, MA 02715
Est. Refi. Payment $4,044/mo*
Refinance Your HomeCurrently Off Market - Sold Aug 4, 2023 for $525,000
Home Value
Trulia Estimate
$638KSince last month
Decreased$7K (-1.1%)Since last year
Decreased$6K (-1%)Since last sale
Increased$113K (+21.5%)Learn more about this home's value by checking out its Trulia Estimate, the value of nearby homes, and how much similar homes have sold for.
Trulia Estimate
The of this home's value increased by +77% in the last 10 years
| Month | Estimated value |
|---|---|
2026 | |
| September 2026 | $638K |
| August 2026 | $646K |
| July 2026 | $645K |
| June 2026 | $663K |
| May 2026 | $655K |
| April 2026 | $652K |
| March 2026 | $641K |
| February 2026 | $639K |
| January 2026 | $640K |
2025 | |
2024 | |
2023 | |
2022 | |
2021 | |
2020 | |
2019 | |
2018 | |
2017 | |
2016 | |
Comparable sales
These are recently sold homes that have a similar location or other similar features to this home, like bedrooms, bathrooms, and square footage. Get a sense of the expected prices in the area by viewing these homes.Address | Distance | Property Type | Sold Price | Sold Date | Bed | Bath | Sqft |
|---|---|---|---|---|---|---|---|
0.11 | Single-Family Home | $545,000 | 11/07/25 | 3 | 1.5 | 1,808 | |
0.09 | Single-Family Home | $492,000 | 07/21/26 | 2 | 1.5 | 900 | |
0.15 | Single-Family Home | $455,000 | 11/07/25 | 4 | 2 | 2,068 | |
0.13 | Single-Family Home | $800,000 | 07/22/26 | 4 | 2.5 | 3,000 | |
0.31 | Single-Family Home | $600,000 | 10/23/25 | 4 | 3 | 2,466 | |
0.56 | Single-Family Home | $542,000 | 10/23/25 | 3 | 1 | 1,565 | |
0.48 | Single-Family Home | $485,000 | 01/16/26 | 3 | 1 | 1,171 | |
0.78 | Single-Family Home | $550,000 | 05/29/26 | 3 | 1.5 | 1,557 | |
1.12 | Single-Family Home | $580,000 | 12/10/25 | 3 | 2 | 1,248 | |
1.18 | Single-Family Home | $536,000 | 06/30/26 | 3 | 1.5 | 1,454 |
Nearby home prices
Get a sense of expected prices in the area by checking the value of nearby homes.Address | Distance | Price | Bed | Bath | Sqft | Status |
|---|---|---|---|---|---|---|
0.05 | - | - | - | - | Off Market | |
0.07 | - | - | - | - | Off Market | |
0.07 | - | - | - | - | Off Market | |
0.11 | $572,600 | 3 | 1.5 | 1,808 | Off Market | |
0.09 | $492,000 | 2 | 1.5 | 900 | Recently Sold | |
0.14 | $536,000 | 3 | 1 | 1,826 | Off Market | |
0.13 | $800,000 | 4 | 2.5 | 3,000 | Recently Sold | |
0.19 | $537,300 | 3 | 1 | 1,828 | Off Market | |
0.15 | $465,900 | 4 | 2 | 2,068 | Off Market | |
0.20 | $589,200 | 3 | 2 | 1,864 | Off Market | |
0.25 | - | 4 | 2.5 | 1,964 | Off Market |
Local Information
- Map ViewExplore the area around 570 Williams St.

- Schools2 Preschool Schools2 Elementary Schools1 Middle School1 High School

- Shop & Eat

-- mins to
Home Highlights

Single-Family Home

Built in 2003

0.86 acre lot

1,624 sqft

$393/sqft

2 Car Garage
About this House
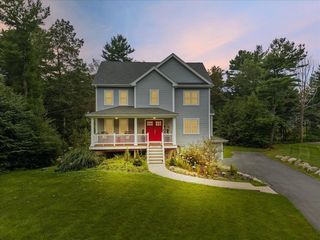
Welcome home to this stunning and well maintained Ranch in beautiful North Dighton. Upon entry, you will be met by the open concept main living area, seamlessly flowing from living room, to dining area, to the kitchen, all flooded with natural light! The kitchen features abundant cabinet space, a gorgeous center island, stainless steel appliances, fixtures, and hardware. Three spacious bedrooms, including master bed ensuite, plus an additional full bathroom round out the primary level. Heading downstairs you will find a full, unfinished basement just waiting for the right vision to finish it into some truly spectacular living space. This home is situated on a sprawling, level lot nearly a full acre in size. The backyard is fully fenced and a brand new back porch and new patio provides the perfect setting for grilling in the summer months! The exterior has been recently painted, the backyard shed is brand new too! Located conveniently to Rt. 44, nearby golf, hiking, and so much more
570 Williams St, Dighton, MA 02715 is a 3 bedroom, 2 bathroom, 1,624 sqft single-family home built in 2003. It last sold for $525,000 on Aug 4, 2023 (9% below the $575,000 asking price). This property is not currently displayed as for sale or rent on Trulia. The Trulia Estimate is $638,200, with a rent estimate of $3,234/month.
Last check for updates: about 13 hours ago
Listed by Kyle Seyboth, (508) 726-3492
Century 21 The Seyboth Team, (508) 726-3492
Bought with: Timothy Bartucca, (508) 207-0747, Keystone Property Group, (508) 557-0366
Source: MLS PIN, MLS#73095260
Home Details for 570 Williams St

|
|---|
Interior Details Basement: Full,UnfinishedNumber of Rooms: 6 |
Beds & Baths Number of Bedrooms: 3Number of Bathrooms: 2Number of Bathrooms (full): 2 |
Dimensions and Layout Living Area: 1624 Square Feet |
Appliances & Utilities Appliances: Water Heater |
Heating & Cooling Heating: Forced Air,OilNo CoolingAir Conditioning: NoneHas HeatingHeating Fuel: Forced Air |
Fireplace & Spa No FireplaceNo Spa |
Gas & Electric Electric: Circuit Breakers |
Windows, Doors, Floors & Walls Flooring: Tile, Hardwood |
Levels, Entrance, & Accessibility Floors: Tile, Hardwood |

|
|---|
Exterior Home Features Patio / Porch: PorchFencing: Fenced/EnclosedExterior: PorchFoundation: Concrete Perimeter |
Parking & Garage Number of Garage Spaces: 2Number of Covered Spaces: 2Open Parking Spaces: 8No CarportHas a GarageHas an Attached GarageHas Open ParkingParking Spaces: 10Parking: Attached,Paved Drive,Off Street,Paved |
Frontage Not on Waterfront |
Water & Sewer Sewer: Private Sewer |

|
|---|
Year Built Year Built: 2003 |
Property Type / Style Property Type: ResidentialProperty Subtype: Single Family ResidenceArchitecture: Ranch |
Building Not Attached PropertyDoes Not Include Home Warranty |
Property Information Parcel Number: 4305760 |

|
|---|
Price List Price: $575,000 |
Status Change & Dates Off Market Date: Mon Jul 17 2023 |

|
|---|
MLS Status: Sold |

|
|---|
Direction & Address City: Dighton |

|
|---|
Building Area Building Area: 1624 Square Feet |

|
|---|
Not Senior Community |

|
|---|
No HOA |

|
|---|
Lot Area: 0.86 acres |

|
|---|
BasementMls Number: 73095260 |
Price and Tax history
| Date | Event | Price |
|---|---|---|
Aug 4, 2023 Source: MLS PIN #73095260 | Sold | $525,000 |
May 10, 2023 Source: MLS PIN #73095260 | PriceChange | $575,000 Price decreased by 3% |
May 2, 2023 Source: MLS PIN #73095260 | PriceChange | $590,000 Price decreased by 2% |
Apr 5, 2023 Source: MLS PIN #73095260 | Listed For Sale | $599,900 |
Jul 15, 2021 Source: N/A | Sold | $505,000 |
Jun 4, 2021 Source: MLS PIN #72830956 | Pending | $499,900 |
May 18, 2021 Source: MLS PIN #72830956 | Contingent | $499,900 |
May 13, 2021 Source: MLS PIN #72830956 | Listed For Sale | $499,900 |
Aug 30, 2002 Source: N/A | Sold | $100,000 |
| Year | Property tax | Tax assessment |
|---|---|---|
| 2025 | $7,234 | $528,800 |
Home facts updated by county records
Market trends in Dighton
Last updated August 2026
Avg. sale price
—
Sale-to-List Price
—
Price per sq ft
—
Available listings
24
5MoM
Around this home
What Locals Say about Dighton
At least 17 Trulia users voted on each feature.

100 % Say car is needed

100 % Say there's holiday spirit

100 % Say there's wildlife

100 % Say parking is easy

93 % Say yards are well-kept

91 % Say it's dog friendly

76 % Say kids play outside

71 % Say people would walk alone at night

67 % Say they plan to stay for at least 5 years

64 % Say it's quiet

63 % Say neighbors are friendly

50 % Say there are sidewalks

48 % Say there are community events

30 % Say streets are well-lit

11 % Say it's walkable to grocery stores
Sourced by Trulia users. Learn more about our methodology.
LGBTQ Local Legal Protections
LGBTQ Local Legal Protections



The property listing data and information set forth herein were provided to MLS Property Information Network, Inc. from third party sources, including sellers, lessors and public records, and were compiled by MLS Property Information Network, Inc. The property listing data and information are for the personal, non commercial use of consumers having a good faith interest in purchasing or leasing listed properties of the type displayed to them and may not be used for any purpose other than to identify prospective properties which such consumers may have a good faith interest in purchasing or leasing. MLS Property Information Network, Inc. and its subscribers disclaim any and all representations and warranties as to the accuracy of the property listing data and information set forth herein.
The MLS listing information displayed is deemed reliable, but is not guaranteed accurate by the MLS.
The MLS listing information displayed is deemed reliable, but is not guaranteed accurate by the MLS.
Frequently asked questions about 570 Williams St
- What is 570 Williams St estimated to be worth?Trulia's estimated value for 570 Williams St in Dighton, MA is $638,200.
- What is the price history for 570 Williams St?570 Williams St in Dighton, MA last sold for $525,000 in August 2023.
- Is Dighton a buyer's or seller's market?Dighton is currently a seller's market, based on recent for-sale activity.
- What do residents say about Dighton?Residents describe Dighton, MA as easy to park in, well-kept, and dog-friendly. Most residents say you need a car. See recently sold homes in Dighton, MA.
- Does 570 Williams St have a yard?Yes, 570 Williams St in Dighton, MA has a yard.
- How big is the lot at 570 Williams St?The lot at 570 Williams St in Dighton, MA is about 0.86 acres (37,462 sq ft).
Apartments for Rent

 APPLY INSTANTLY
 See more homes for rent inDighton
Off Market Homes Near 570 Williams St
 SOLDSEP 18, 2026Jodi Donovan, Keller Williams South Watuppa
 SOLDSEP 18, 2026Corina Bonenfant, Keller Williams Elite
 SOLDSEP 17, 2026Kevin Murray, Conway - Plymouth
 SOLDSEP 16, 2026Donna DeRosa, eXp Realty LLC - Corporate Office
 SOLDSEP 16, 2026Ingrid Johnson, Landmark Real Estate Group, LLC
 SOLDSEP 15, 2026Nicole Vermillion, Lamacchia Realty, Inc.
 SOLDSEP 10, 2026Ruth Thetonia, Brook Realty
 SOLDSEP 10, 2026Elizabeth Ruehrwein, RE/MAX Integrity
 SOLDSEP 8, 2026Tom Dixon, Keller Williams Realty
 SOLDSEP 4, 2026Amanda Pimentel, Keller Williams South Watuppa
 See more homes for sale inDighton
Homes for sale near 570 Williams St
 1.34 ACRESMikel Defrancesco, William Raveis R.E. & Home Services
 OPEN SAT, 12:30-1:30PM0.57 ACRESDonna Crandall, Busch Realty Group, LLC
 1.08 ACRESDan Gouveia Team, Keller Williams Realty
 0.72 ACRESLurdes Amado, Keller Williams South Watuppa
 3.04 ACRESMichelle Nadeau, Realty Executives Metro South
- See more homes for sale inDighton


- Results are loading