


Listed by Trish Sawyer, New England Landmark Realty LTD, (802) 233-4107
$580,000
 3 Beds
 2 Baths
 1,476 sqft (on 12.30 acres)
570 West Hill Road, Worcester, VT 05682
Est. Mortgage $4,001/mo*
Get Pre-QualifiedHome Highlights

Single-Family Home

Built in 1978

12.3 acre lot

$393/sqft

Garage
Local Information
- Map ViewExplore the area around 570 West Hill Road.

- Schools1 Preschool School1 Elementary School1 Middle School1 High School

- Shop & Eat

-- mins to
About this House
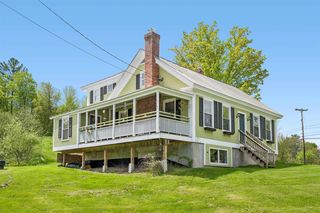
Set on 12.3+/- level acres with views of White Rock and Mt. Hunger, this warm and inviting home offers something increasingly rare: a sense of solitude with room to explore. Open meadow, forest and old stone walls create a beautiful landscape, with trails that wind through the woodlands to the gentle waters of Patterson Brook. Inside, natural light and an easy connection to the outdoors define the living spaces. At the heart of the home, the spacious country kitchen features windows on three sides, welcoming morning sun to evening glow. The living room is a master class in bringing the outdoors in, with wonderful views of the meadow, woodlands and mountains beyond. A bonus room offers the potential for a main-level bedroom with a 3/4 bathroom. A generous flex room, anchored by a Rumford fireplace, provides options for a den, office, or guest space. Upstairs are three bedrooms and a full bath. The primary bedroom overlooks the meadow toward White Rock and Mount Hunger and opens to a private balcony. The perfect spot to watch fireflies twinkle across the meadow or listen for the distant call of a barn owl or Hermit Thrush. A walkout basement provides workshop and storage space, while the detached garage/barn adds even more flexibility. Some of what makes this property so appealing, the views, the trails through the woods, the old stone walls, the babbling brook and the way the light moves across the landscape, is best discovered in person. Located approximately 3 minutes to Rumney School and 15 minutes to Montpelier.
Home Details for 570 West Hill Road

|
|---|
MLS Status: Coming Soon |

|
|---|
Interior Details Basement: Concrete,Concrete Floor,Exterior Entry,Interior Access,Interior Stairs,Walkout,Interior EntryNumber of Rooms: 8 |
Beds & Baths Number of Bedrooms: 3Number of Bathrooms: 2Number of Bathrooms (full): 1Number of Bathrooms (three quarters): 1 |
Dimensions and Layout Living Area: 1476 Square Feet |
Appliances & Utilities Utilities: Cable Available, Propane, Telephone at SiteAppliances: Dishwasher, Range Hood, Microwave, Gas Range, Refrigerator, WasherDishwasherLaundry: In BasementMicrowaveRefrigeratorWasher |
Heating & Cooling Heating: Baseboard,Zoned,BoilerNo CoolingAir Conditioning: NoneHas HeatingHeating Fuel: Baseboard |
Fireplace & Spa Number of Fireplaces: 2Fireplace: Wood Burning, 2 FireplacesHas a Fireplace |
Gas & Electric Electric: Circuit Breakers |
Windows, Doors, Floors & Walls Window: Drapes, Skylight(s), ScreensFlooring: Carpet, Ceramic Tile, Hardwood |
Levels, Entrance, & Accessibility Stories: 1.5Levels: One and One HalfAccessibility: 1st Floor 3/4 Bathroom, 1st Floor Bedroom, 1st Floor Hrd Surfce Flr, Access to Common Areas, Hard Surface FlooringFloors: Carpet, Ceramic Tile, Hardwood |
View Has a ViewView: Mountain(s) |
Security Security: Carbon Monoxide Detector(s), Smoke Detector(s) |

|
|---|
Exterior Home Features Roof: Standing SeamPatio / Porch: PorchExterior: Deck, Garden, Natural ShadeFoundation: Poured ConcreteGarden |
Parking & Garage Number of Garage Spaces: 2Number of Covered Spaces: 2Has a GarageParking Spaces: 2Parking: Gravel |
Frontage Road Frontage: TBDResponsible for Road Maintenance: Public Maintained Road |
Water & Sewer Sewer: 1000 Gallon, On-Site Septic Exists |
Finished Area Finished Area (above surface): 1476 Square Feet |

|
|---|
Days on Market: <1 day on Trulia |

|
|---|
Year Built Year Built: 1978 |
Property Type / Style Property Type: ResidentialProperty Subtype: Single Family ResidenceArchitecture: Chalet |
Building Construction Materials: Post and Beam, Wood Frame, Wood ExteriorNot a New Construction |

|
|---|
Price List Price: $580,000Price Per Sqft: $393 |

|
|---|

|
|---|
Direction & Address City: Middlesex |
School Information Elementary School: Rumney Memorial SchoolElementary School District: Washington CentralJr High / Middle School: U-32Jr High / Middle School District: Washington CentralHigh School: U32 High SchoolHigh School District: Washington Central |

|
|---|
Listing Agent Listing ID: 5108515 |

|
|---|
Building Area Building Area: 2376 Square Feet |

|
|---|
Lot Area: 12.3 Acres |

|
|---|
BasementMls Number: 5108515Attic: Pull Down StairsAbove Grade Unfinished Area: 1476Above Grade Unfinished Area Units: Square FeetActivation Date: Wed Sep 09 2026Below Grade Unfinished Area: 900Below Grade Unfinished Area Source: Public RecordsBelow Grade Unfinished Area Units: Square Feet |
Around this home
The GreatSchools Rating compares schools on a variety of school quality indicators including test scores, college readiness, equity and more. Learn more.

What Locals Say about Middlesex
At least 1 Trulia users voted on each feature.

100 % Say it's dog friendly

100 % Say it's quiet

100 % Say yards are well-kept

50 % Say parking is easy

50 % Say neighbors are friendly
Sourced by Trulia users. Learn more about our methodology.
Market trends in Middlesex
Last updated July 2026
Avg. sale price
—
Sale-to-List Price
—
Price per sq ft
—
Available listings
—
Home Value
Trulia Estimate
$475KSince last month
Increased$89K (+23%)Since last year
Increased$111K (+30.7%)Learn more about this home's value by checking out its Trulia Estimate, the value of nearby homes, and how much similar homes have sold for.
Trulia Estimate
The of this home's value increased by +58% in the last 10 years
| Month | Estimated value |
|---|---|
2026 | |
| August 2026 | $473K |
| August 2026 | $473K |
| July 2026 | $385K |
| June 2026 | $401K |
| May 2026 | $408K |
| April 2026 | $475K |
| March 2026 | $410K |
| February 2026 | $455K |
| January 2026 | $478K |
2025 | |
2024 | |
2023 | |
2022 | |
2021 | |
2020 | |
2019 | |
2018 | |
2017 | |
2016 | |
Comparable sales
These are recently sold homes that have a similar location or other similar features to this home, like bedrooms, bathrooms, and square footage. Get a sense of the expected prices in the area by viewing these homes.Address | Distance | Property Type | Sold Price | Sold Date | Bed | Bath | Sqft |
|---|---|---|---|---|---|---|---|
0.31 | Single-Family Home | $685,000 | 07/16/26 | 3 | 2 | 2,179 | |
0.25 | Single-Family Home | $695,000 | 10/16/25 | 2 | 2.5 | 2,409 | |
1.37 | Single-Family Home | $385,000 | 08/27/26 | 3 | 1 | 2,000 | |
1.52 | Single-Family Home | $589,000 | 09/16/25 | 3 | 2 | 2,407 | |
1.63 | Single-Family Home | $379,000 | 08/26/26 | 2 | 1 | 1,349 | |
1.50 | Single-Family Home | $335,000 | 11/21/25 | 4 | 1 | 1,856 | |
1.69 | Single-Family Home | $375,000 | 10/17/25 | 3 | 2 | 2,112 | |
2.14 | Single-Family Home | $335,000 | 07/10/26 | 2 | 1 | 1,404 |
Nearby home prices
Get a sense of expected prices in the area by checking the value of nearby homes.Address | Distance | Price | Bed | Bath | Sqft | Status |
|---|---|---|---|---|---|---|
0.18 | - | - | - | - | Off Market | |
0.19 | - | - | - | - | Off Market | |
0.25 | $733,000 | 2 | 2.5 | 2,409 | Off Market | |
0.31 | $685,000 | 3 | 2 | 2,179 | Recently Sold | |
0.42 | $315,800 | 1 | 1 | 506 | Off Market | |
0.74 | $549,000 | 4 | 2 | 1,472 | For Sale | |
1.00 | - | - | - | - | Off Market | |
1.23 | $446,400 | 3 | 2 | 2,078 | Off Market | |
1.32 | - | - | - | - | Off Market | |
1.37 | $385,000 | 3 | 1 | 2,000 | Recently Sold | |
1.38 | $139,000 | - | - | - | For Sale |
Price and Tax history
| Year | Property tax | Tax assessment |
|---|---|---|
| 2024 | Unavailable | $335,000 |
Home facts updated by county records
LGBTQ Local Legal Protections
LGBTQ Local Legal Protections



Trish Sawyer, New England Landmark Realty LTD, (802) 233-4107

Copyright 2026 PrimeMLS, Inc. All rights reserved.
This information is deemed reliable, but not guaranteed. The data relating to real estate displayed on this display comes in part from the IDX Program of PrimeMLS. The information being provided is for consumers’ personal, non-commercial use and may not be used for any purpose other than to identify prospective properties consumers may be interested in purchasing. Data last updated 2026-09-06 14:26:31 PDT.
This display of listings may or may not be the entire Compilation from the PrimeMLS database, and PrimeMLS does not guarantee the accuracy of such information.
This display of listings may or may not be the entire Compilation from the PrimeMLS database, and PrimeMLS does not guarantee the accuracy of such information.
Similar Homes You May Like
 NEW - 2 DAYS AGO2.4 ACRESPrimeMLS, Active
 NEW - 2 DAYS AGO5.1 ACRESPrimeMLS, Active
 OPEN SAT, 11-1PM6 ACRESPrimeMLS, Active
 See more homes for sale inWorcester




New Listings near 570 West Hill Road
- NEW - 2 DAYS AGO2.4 ACRESPrimeMLS, Active
- See more homes for sale inWorcester


Frequently asked questions about 570 West Hill Road
- What is the estimated monthly payment for 570 West Hill Road?Based on a $580,000 list price with 20% down at today's rates, the estimated monthly payment for 570 West Hill Road in Worcester, VT is approximately $4,048 (about $3,069 principal & interest, $904 property taxes, and $75 homeowner's insurance). This is an estimate. Actual payment depends on your loan terms.
- What are the closest schools to 570 West Hill Road?The closest schools to 570 West Hill Road in Worcester, VT are Rumney School (Middlesex) (Pre-K/Elementary, rated 9/10), U-32 High School (Uhsd #32) (Middle, rated 7/10).
- What is 570 West Hill Road estimated to be worth?Trulia's estimated value for 570 West Hill Road in Worcester, VT is $474,600.
- Does 570 West Hill Road have laundry facilities?Yes, 570 West Hill Road in Worcester, VT has laundry facilities.
- How big is the lot at 570 West Hill Road?The lot at 570 West Hill Road in Worcester, VT is about 12.3 acres.
- Does 570 West Hill Road have a garage?Yes, 570 West Hill Road in Worcester, VT has a garage.
570 West Hill Road, Worcester, VT 05682 is a 3 bedroom, 2 bathroom, 1,476 sqft single-family home built in 1978. This property is currently available for sale and was listed by PrimeMLS on Sep 7, 2026. The MLS # for this home is MLS# 5108515.