


$339,900
Original price: $345,000
 3 Beds
 1.5 Baths
 1,248 sqft
570 E Weber Rd, Columbus, OH 43202
Est. Mortgage $2,309/mo*
Get Pre-QualifiedWe estimate this home will sell faster than 93% nearby.
Home Highlights

Single-Family Home

Built in 1928

$272/sqft
Local Information
- Map ViewExplore the area around 570 E Weber Rd.

- Schools1 Elementary School1 Middle School1 High School

- Shop & Eat

-- mins to
About this House
What's unique:Classic characterCharming built-insGenerous living spacesSubway tile backsplashStainless steel appliancesFenced backyard
Welcome to 570 E Weber Road, a charming 1920s home offering classic character, generous living spaces and an incredible outdoor entertaining area in the heart of Columbus! Located near Clintonville and Old North Columbus, this 3 bedroom home features beautiful hardwood floors throughout the home, abundant natural light, charming built-ins and an inviting, open first floor layout.
The spacious living room flows into the dining area and adjoining kitchen, creating an easy setup for everyday living and entertaining. The kitchen features Corian countertops, stainless steel appliances, subway tile backsplash, open shelving, ample counter space and a breakfast bar with additional seating. Upstairs, you'll find three bedrooms with hardwood floors and a full bath.
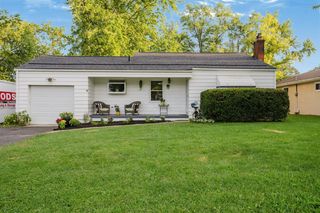
Step outside to one of the home's standout features, a massive backyard deck with plenty of room for outdoor dining, grilling, entertaining or relaxing. The fenced backyard also includes a storage shed for lawn equipment, bikes and additional storage, while the covered front porch provides another inviting outdoor space.
The home has also benefited from recent paint updates, while the newer mechanicals have been recently serviced for added peace of mind. The full basement provides valuable additional storage and has been painted with waterproofing paint.
Situated in South Clintonville and the 43202 area, you're just minutes from High Street, Old North Columbus and Ohio State University, with neighborhood favorites like Yeah, Me Too Coffee, Cup O' Joe, Two Tigers Coffee, Studio 35 Cinema & Drafthouse, and Dough Mama nearby.
Schedule your showing today!
SELLERS ARE MOTIVATED! Will consider buyer concessions toward closing costs and/or mortgage rate buy down, subject to terms and conditions of an acceptable offer/lender approval.
The spacious living room flows into the dining area and adjoining kitchen, creating an easy setup for everyday living and entertaining. The kitchen features Corian countertops, stainless steel appliances, subway tile backsplash, open shelving, ample counter space and a breakfast bar with additional seating. Upstairs, you'll find three bedrooms with hardwood floors and a full bath.
Step outside to one of the home's standout features, a massive backyard deck with plenty of room for outdoor dining, grilling, entertaining or relaxing. The fenced backyard also includes a storage shed for lawn equipment, bikes and additional storage, while the covered front porch provides another inviting outdoor space.
The home has also benefited from recent paint updates, while the newer mechanicals have been recently serviced for added peace of mind. The full basement provides valuable additional storage and has been painted with waterproofing paint.
Situated in South Clintonville and the 43202 area, you're just minutes from High Street, Old North Columbus and Ohio State University, with neighborhood favorites like Yeah, Me Too Coffee, Cup O' Joe, Two Tigers Coffee, Studio 35 Cinema & Drafthouse, and Dough Mama nearby.
Schedule your showing today!
SELLERS ARE MOTIVATED! Will consider buyer concessions toward closing costs and/or mortgage rate buy down, subject to terms and conditions of an acceptable offer/lender approval.
Last check for updates: about 6 hours ago
Listing courtesy of Ashley C Kelker, (330) 607-9560
Red 1 Realty
Source: Columbus and Central Ohio Regional MLS , MLS#226033786
We estimate this home will sell faster than 93% nearby.
Open House
Sunday, November 15
11:00 AM to 3:00 PM
Home Details for 570 E Weber Rd

|
|---|
Interior Details Basement: Full |
Beds & Baths Number of Bedrooms: 3Number of Bathrooms: 2Number of Bathrooms (full): 1Number of Bathrooms (half): 1 |
Dimensions and Layout Living Area: 1248 Square Feet |
Appliances & Utilities Appliances: Dishwasher, Electric Range, RefrigeratorDishwasherRefrigerator |
Heating & Cooling Heating: Forced AirHas CoolingAir Conditioning: Central AirHas HeatingHeating Fuel: Forced Air |
Fireplace & Spa Number of Fireplaces: 1Fireplace: One, DecorativeHas a Fireplace |
Windows, Doors, Floors & Walls Flooring: Wood, Laminate, Ceramic/PorcelainCommon Walls: No Common Walls |
Levels, Entrance, & Accessibility Levels: TwoFloors: Wood, Laminate, Ceramic Porcelain |

|
|---|
Exterior Home Features Patio / Porch: DeckFencing: FencedOther Structures: Shed(s)Foundation: BlockNo Private Pool |
Parking & Garage No CarportNo Garage |
Frontage Not on Waterfront |
Water & Sewer Sewer: Public Sewer |

|
|---|
Days on Market: 71 |

|
|---|
Year Built Year Built: 1928 |
Property Type / Style Property Type: ResidentialProperty Subtype: Single Family Residence |
Building Not a New Construction |
Property Information Parcel Number: 010048509 |

|
|---|
Price List Price: $339,900Price Per Sqft: $272 |

|
|---|
MLS Status: Active |

|
|---|
Direction & Address City: ColumbusCommunity: Clintonville |
School Information High School District: COLUMBUS CSD 2503 FRA CO. |

|
|---|
Listing Agent Listing ID: 226033786 |

|
|---|
Building Area Building Area: 1248 Square Feet |

|
|---|
No HOA |

|
|---|
Lot Area: 4791.6 sqft |

|
|---|
Special Conditions: Standard |

|
|---|
Listing Terms: VA Loan, FHA, Conventional |

|
|---|
BasementMls Number: 226033786 |
Price and Tax history
| Date | Event | Price |
|---|---|---|
Nov 9, 2026 Source: Columbus and Central Ohio Regional MLS #226033786 | PriceChange | $339,900 Price decreased by 1% |
Oct 21, 2026 Source: Columbus and Central Ohio Regional MLS #226033786 | PriceChange | $345,000 Price decreased by 1% |
Sep 25, 2026 Source: Columbus and Central Ohio Regional MLS #226033786 | PriceChange | $350,000 Price decreased by 4% |
Sep 17, 2026 Source: Columbus and Central Ohio Regional MLS #226033786 | PriceChange | $365,000 Price decreased by 4% |
Sep 4, 2026 Source: Columbus and Central Ohio Regional MLS #226033786 | Listed For Sale | $380,000 |
Oct 27, 2014 Source: Columbus and Central Ohio Regional MLS #214038780 | Sold | $170,000 |
Sep 19, 2014 Source: Agent Provided | PriceChange | $172,900 Price decreased by 1% |
Sep 9, 2014 Source: Agent Provided | Listed For Sale | $174,900 |
Nov 20, 2009 Source: N/A | Sold | $147,900 |
Apr 2, 2001 Source: N/A | Sold | $65,200 |
Jul 14, 1994 Source: N/A | Sold | $64,400 |
| Year | Property tax | Tax assessment |
|---|---|---|
| 2025 | $4,992 | $316,800 |
Home facts updated by county records
Around this home
What Locals Say about Columbus
At least 6429 Trulia users voted on each feature.

81 % Say it's dog friendly

80 % Say car is needed

78 % Say there are sidewalks

74 % Say parking is easy

70 % Say yards are well-kept

64 % Say there's holiday spirit

62 % Say kids play outside

52 % Say it's quiet

52 % Say streets are well-lit

52 % Say people would walk alone at night

49 % Say neighbors are friendly

48 % Say it's walkable to restaurants

44 % Say there's wildlife

43 % Say they plan to stay for at least 5 years

42 % Say it's walkable to grocery stores

26 % Say there are community events
Sourced by Trulia users. Learn more about our methodology.
Market trends in Columbus
Last updated October 2026
Avg. sale price
$244K
$4.5KMoM
Sale-to-List Price
100.0%
Price per sq ft
$187
$2MoM
Available listings
2573
91MoM
Sourced by Trulia Market Trends
Home Value
Learn more about this home's value by checking out the value of nearby homes and how much similar homes have sold for.
Comparable sales
These are recently sold homes that have a similar location or other similar features to this home, like bedrooms, bathrooms, and square footage. Get a sense of the expected prices in the area by viewing these homes.Address | Distance | Property Type | Sold Price | Sold Date | Bed | Bath | Sqft |
|---|---|---|---|---|---|---|---|
0.06 | Single-Family Home | $318,000 | 08/31/26 | 3 | 1 | 1,110 | |
0.05 | Single-Family Home | $446,000 | 06/16/26 | 3 | 1.5 | 1,248 | |
0.12 | Single-Family Home | $330,000 | 05/20/26 | 3 | 1 | 1,248 | |
0.11 | Single-Family Home | $325,000 | 06/03/26 | 3 | 1 | 1,318 | |
0.08 | Single-Family Home | $400,000 | 05/04/26 | 3 | 2 | 1,506 | |
0.09 | Single-Family Home | $313,000 | 11/06/26 | 3 | 1 | 1,012 | |
0.20 | Single-Family Home | $255,000 | 11/13/26 | 3 | 1 | 1,104 | |
0.15 | Single-Family Home | $385,000 | 06/22/26 | 3 | 1 | 1,394 | |
0.20 | Single-Family Home | $400,000 | 06/23/26 | 3 | 1.5 | 1,168 | |
0.17 | Single-Family Home | $408,000 | 07/22/26 | 3 | 1 | 1,350 |
Nearby home prices
Get a sense of expected prices in the area by checking the value of nearby homes.Address | Distance | Price | Bed | Bath | Sqft | Status |
|---|---|---|---|---|---|---|
0.01 | $286,700 | 3 | 1 | 624 | Off Market | |
0.01 | $279,300 | 3 | 1 | 572 | Off Market | |
0.01 | $314,800 | 3 | 1 | 1,251 | Off Market | |
0.02 | $297,700 | 3 | 1 | 1,429 | Off Market | |
0.02 | $175,900 | Studio | - | - | Off Market | |
0.02 | $314,700 | 3 | 1 | 1,248 | Off Market | |
0.03 | $351,500 | 3 | 2 | 1,144 | Off Market | |
0.03 | $389,900 | 3 | 1.5 | 1,232 | For Sale | |
0.03 | $286,400 | 3 | 1 | 572 | Off Market | |
0.03 | $365,100 | 3 | 1.5 | 1,400 | Off Market | |
0.03 | $444,900 | 3 | 1.5 | 1,402 | For Sale | |
0.03 | $382,500 | 3 | 1.5 | 668 | Off Market | |
0.03 | $343,700 | 3 | 1 | 1,414 | Off Market | |
0.03 | $412,200 | 2 | 1.5 | 1,217 | Off Market | |
0.03 | $368,100 | 2 | 2 | 1,217 | Off Market | |
0.03 | $312,000 | 2 | 1 | 1 | Off Market | |
0.03 | $459,900 | 3 | 2 | 1,272 | For Sale | |
0.04 | $342,500 | 3 | 1.5 | 1,273 | For Sale | |
0.04 | $281,700 | 3 | 1 | 624 | Off Market | |
0.04 | $310,500 | 2 | 1 | 1,068 | Off Market |
LGBTQ Local Legal Protections
LGBTQ Local Legal Protections


Ashley C Kelker, Red 1 Realty
Agent Phone: (330) 607-9560
IDX information is provided exclusively for personal, non-commercial use, and may not be used for any purpose other than to identify prospective properties consumers may be interested in purchasing.
Information is deemed reliable but not guaranteed.
Similar Homes You May Like
 Craig Buehler, Coldwell Banker Realty
 Jennelle Serra, Engel & Volkers Real Estate Advisors
 Demetria D Vaughn, Vision Realty, Inc.
 Karen Elizabeth Newbanks, Cutler Real Estate
 Wayne Henry, Century 21 Excellence Realty
 OPEN SUN, 1-3PMJeff A Mahler, Keller Williams Capital Ptnrs
 Kimberly D Hamrick, Keller Williams Consultants
 Danielle Y Alexander, Coldwell Banker Realty
 OPEN SUN, 2-4PMDaniel James Bruce, Veterans Plus Real Estate Advisors
 NEWOPEN SAT, 1-3PMJohanna M Tefend, KW Classic Properties Realty
 Samson Foster, KW Classic Properties Realty
 Matthew A Schraibman, KW Classic Properties Realty
 OPEN SUN, 12-3PMVeronica Ann Merkle, BHHS Calhoon Company, REALTORS
 Cindy L. Jacobs, Berkshire Hathaway HS Pro Rlty
 Robert P Pemberton, Fiv Realty Co Ohio LLC
 Rayna J Morgan, e-Merge Real Estate
 Kevin P Coffey, Keller Williams Consultants
 David B Gill, Berkshire Hathaway HS Pro Rlty
 Margaret L Chudik, Coldwell Banker Realty
 OPEN SUN, 11-1PMAnn Marie De Witt Horton, List
 0.72 ACRESWil A Marshall, Hart Real Estate Agency LLC
 Erica M Robinson, Signature Real Estate
 OPEN SUN, 12-2PMMichael L Jones, Coldwell Banker Realty
 Paul F Hunt, Howard Hanna Real Estate Svcs
 See more homes for sale inColumbus


New Listings near 570 E Weber Rd
 NEWOPEN SUN, 1-3PMMarci L Press, Home Central Realty
 NEWOPEN SUN, 1-3PMCOMING SOONTodd V Berrien, Coldwell Banker Realty
 NEWOPEN SUN, 1-3PMBarbara J White, RE/MAX Revealty
 NEW - 16 HRS AGOJeffery W Ruff, Cutler Real Estate
 OPEN SUN, 1-3PMMegan E Hardgrove, The Brokerage House
 NEWOPEN SUN, 2-3PMNorby Fischer, Epique Inc.
 NEW - 2 DAYS AGO0.25 ACRESJaysen E Barlow, Sell For One Percent
 0.4 ACRESLori Lynn, Keller Williams Consultants
 OPEN SUN, 1-3PM0.29 ACRESDoug Thorley, Keller Williams Capital Ptnrs
 Credo Bizimana, Howard Hanna Real Estate Svcs
 NEWCOMING SOONDavid R D'Louhy, Red 1 Realty
 NEW - 1 DAY AGO0.5 ACRESKelly J McCafferty, e-Merge Real Estate
 NEW - 17 HRS AGOSydney Grace, Engel & Volkers Real Estate Advisors
 NEW - 23 HRS AGOJacob V Fisk, Red 1 Realty
- See more homes for sale inColumbus

Frequently asked questions about 570 E Weber Rd
- What is the estimated monthly payment for 570 E Weber Rd?Based on a $339,900 list price with 20% down at today's rates, the estimated monthly payment for 570 E Weber Rd in Columbus, OH is approximately $2,377 (about $1,903 principal & interest, $399 property taxes, and $75 homeowner's insurance). This is an estimate. Actual payment depends on your loan terms.
- How does the list price for 570 E Weber Rd compare to homes in Columbus?570 E Weber Rd in Columbus, OH is listed at $339,900, about 40% above the $244K median sale price in Columbus.
- What do residents say about Columbus?Residents describe Columbus, OH as dog-friendly, pedestrian-friendly, and easy to park in. See homes for sale in Columbus, OH.
- What are the closest schools to 570 E Weber Rd?The closest schools to 570 E Weber Rd in Columbus, OH are Clinton Elementary School (rated 8/10), Dominion Middle School (rated 6/10), Whetstone High School (rated 4/10).
- Does 570 E Weber Rd have air conditioning?Yes, 570 E Weber Rd in Columbus, OH has air conditioning.
- Does 570 E Weber Rd have a yard?Yes, 570 E Weber Rd in Columbus, OH has a yard.
570 E Weber Rd, Columbus, OH 43202 is a 3 bedroom, 2 bathroom, 1,248 sqft single-family home built in 1928. This property is currently available for sale and was listed by Columbus and Central Ohio Regional MLS on Sep 4, 2026. The MLS # for this home is MLS# 226033786.