

$1,331,200
 5 Beds
 3 Baths
 2,800 sqft
57 William Street, Bethpage, NY 11714
Est. Refi. Payment $8,555/mo*
Refinance Your HomeCurrently Off Market - Sold Dec 4, 2025 for $1,285,000 (1% below list price)
Home Value
Trulia Estimate
$1.33MSince last month
Decreased$15K (-1.1%)Since last year
Increased$86K (+6.9%)Since last sale
Increased$52K (+4%)Learn more about this home's value by checking out its Trulia Estimate, the value of nearby homes, and how much similar homes have sold for.
Trulia Estimate
The of this home's value increased by +278% in the last 10 years
| Month | Estimated value |
|---|---|
2026 | |
| August 2026 | $1.34M |
| August 2026 | $1.34M |
| July 2026 | $1.35M |
| June 2026 | $1.35M |
| May 2026 | $1.33M |
| April 2026 | $1.32M |
| March 2026 | $1.31M |
| February 2026 | $1.3M |
| January 2026 | $1.29M |
2025 | |
2024 | |
2023 | |
2022 | |
2021 | |
2020 | |
2019 | |
2018 | |
2017 | |
2016 | |
Comparable sales
These are recently sold homes that have a similar location or other similar features to this home, like bedrooms, bathrooms, and square footage. Get a sense of the expected prices in the area by viewing these homes.Address | Distance | Property Type | Sold Price | Sold Date | Bed | Bath | Sqft |
|---|---|---|---|---|---|---|---|
0.20 | Single-Family Home | $985,000 | 05/20/26 | 5 | 3 | 2,309 | |
0.00 | Single-Family Home | $898,000 | 09/08/25 | 5 | 2 | 1,800 | |
0.24 | Single-Family Home | $880,000 | 08/10/26 | 4 | 2.5 | 2,716 | |
0.24 | Single-Family Home | $975,000 | 01/23/26 | 4 | 2.5 | 2,096 | |
0.10 | Single-Family Home | $802,000 | 10/08/25 | 4 | 3 | 1,318 | |
0.18 | Single-Family Home | $860,000 | 06/17/26 | 5 | 2 | 1,919 | |
0.00 | Single-Family Home | $722,000 | 09/12/25 | 4 | 1.5 | 1,568 | |
0.57 | Single-Family Home | $1,290,000 | 07/17/26 | 5 | 3 | 2,914 | |
0.59 | Single-Family Home | $1,149,000 | 01/09/26 | 5 | 2.5 | 2,800 |
Nearby home prices
Get a sense of expected prices in the area by checking the value of nearby homes.Address | Distance | Price | Bed | Bath | Sqft | Status |
|---|---|---|---|---|---|---|
0.00 | $992,800 | 5 | 2 | 1,800 | Off Market | |
0.00 | $1,204,200 | 5 | 3 | 2,600 | Off Market | |
0.00 | $1,693,500 | 5 | 4 | 3,150 | Off Market | |
0.00 | $1,050,000 | 6 | 4 | 1,754 | For Sale | |
0.00 | $818,900 | 3 | 2 | 1,575 | Off Market | |
0.00 | $931,700 | 4 | 3 | - | Off Market | |
0.00 | $759,300 | 4 | 1.5 | 1,568 | Off Market | |
0.00 | $1,584,900 | 5 | 4.5 | 3,400 | Off Market | |
0.00 | $1,757,800 | 5 | 5.5 | 3,400 | Off Market | |
0.00 | $1,334,600 | 4 | 2.5 | 2,940 | Off Market | |
0.00 | $1,170,200 | 4 | 3 | - | Off Market |
Local Information
- Map ViewExplore the area around 57 William Street.

- Schools1 Elementary School1 Middle School1 High School

- Shop & Eat

-- mins to
Home Highlights

Property Type
Single-Family Home

Year Built
2025
Living Area
2,800 sqft

Price/Sqft
$459/sqft

Parking
Garage
About this House
Tucked away on a private cul-de-sac, this brand-new Center-Hall Colonial; seamlessly blends timeless design with modern luxury. Offering five spacious bedrooms, three full bathrooms, and an oversized garage, the home is thoughtfully crafted for both comfort and sophistication.
A grand entryway opens to sun-drenched living spaces adorned with beautiful millwork, coffered ceilings, and large picture windows. The chef’s kitchen serves as the heart of the home, featuring a generous center island, abundant custom cabinetry, and an inviting dining area—ideal for both everyday living and entertaining. The expansive living and family rooms provide elegant yet relaxed spaces to gather, complete with a cozy fireplace.
A versatile first-floor bedroom or home office with an adjacent full bath adds convenience and flexibility. Upstairs, the primary suite offers a private retreat with dual walk-in closets and a luxurious spa-style bath. Three additional bedrooms share a beautifully appointed full bathroom, while a second-floor laundry room enhances everyday ease.
Step outside to your own backyard haven—fully fenced and beautifully landscaped, with a covered deck, large patio, and ample room for a pool or firepit. Perfect for entertaining or unwinding in complete privacy.
Additional features include professional landscaping, in-ground sprinklers, high-end finishes throughout, and an unfinished basement with endless possibilities.
This new construction residence embodies refined suburban living in one of the area’s most desirable school districts.
A grand entryway opens to sun-drenched living spaces adorned with beautiful millwork, coffered ceilings, and large picture windows. The chef’s kitchen serves as the heart of the home, featuring a generous center island, abundant custom cabinetry, and an inviting dining area—ideal for both everyday living and entertaining. The expansive living and family rooms provide elegant yet relaxed spaces to gather, complete with a cozy fireplace.
A versatile first-floor bedroom or home office with an adjacent full bath adds convenience and flexibility. Upstairs, the primary suite offers a private retreat with dual walk-in closets and a luxurious spa-style bath. Three additional bedrooms share a beautifully appointed full bathroom, while a second-floor laundry room enhances everyday ease.
Step outside to your own backyard haven—fully fenced and beautifully landscaped, with a covered deck, large patio, and ample room for a pool or firepit. Perfect for entertaining or unwinding in complete privacy.
Additional features include professional landscaping, in-ground sprinklers, high-end finishes throughout, and an unfinished basement with endless possibilities.
This new construction residence embodies refined suburban living in one of the area’s most desirable school districts.
57 William Street, Bethpage, NY 11714 is a 5 bedroom, 3 bathroom, 2,800 sqft single-family home built in 2025. It last sold for $1,285,000 on Dec 4, 2025 (1% below the $1,299,999 asking price). This property is not currently displayed as for sale or rent on Trulia. The Trulia Estimate is $1,331,200, with a rent estimate of $6,370/month.
Last check for updates: about 6 hours ago
Listed by Jared Sarney, (516) 779-1055
SRG Residential LLC, (516) 774-2446
David L. Cohen, (631) 946-0346
SRG Residential LLC, (516) 774-2446
Bought with: Dominique Florio, (516) 509-5476, Serhant East End LLC, (631) 500-8800
Co-Buyer's Agent: Francesca Baglio, (646) 480-7665, Serhant LLC, (646) 480-7665
Source: OneKey® MLS as distributed by MLS GRID, MLS#922832
Home Details for 57 William Street

|
|---|
Interior Details Basement: UnfinishedNumber of Rooms: 8 |
Beds & Baths Number of Bedrooms: 5Number of Bathrooms: 3Number of Bathrooms (full): 3 |
Dimensions and Layout Living Area: 2800 Square Feet |
Appliances & Utilities Utilities: Water ConnectedAppliances: Cooktop, Dryer, Electric Oven, Microwave, Refrigerator, Stainless Steel Appliance(s), WasherDryerMicrowaveRefrigeratorWasher |
Heating & Cooling Heating: ENERGY STAR Qualified Equipment,Forced Air,Heat PumpHas CoolingAir Conditioning: Central Air,Ductwork,ENERGY STAR Qualified EquipmentHas HeatingHeating Fuel: ENERGY STAR Qualified Equipment |
Fireplace & Spa No FireplaceNo Spa |

|
|---|
Exterior Home Features No Private Pool |
Parking & Garage Number of Garage Spaces: 1Number of Covered Spaces: 1No CarportHas a GarageParking Spaces: 1Parking: Attached |
Water & Sewer Sewer: Public Sewer |
Farm & Range Not Allowed to Raise Horses |

|
|---|
Cumulative Days on Market: 14 |

|
|---|
Year Built Year Built: 2025 |
Property Type / Style Property Type: ResidentialProperty Subtype: Single Family Residence, ResidentialArchitecture: Colonial |
Building Is a New ConstructionNot Attached Property |
Property Information Condition: New ConstructionParcel Number: 2489492930000210 |

|
|---|
Price List Price: $1,299,999Price Per Sqft: $459/sqft |
Status Change & Dates Off Market Date: Thu Oct 23 2025 |

|
|---|
MLS Status: Sold |

|
|---|
Direction & Address City: Bethpage |
School Information Elementary School: Central Boulevard Elementary SchoolJr High / Middle School: John F Kennedy Middle School - NassauHigh School: Bethpage Senior High SchoolHigh School District: Bethpage |

|
|---|
Building Area Building Area: 2800 Square Feet |

|
|---|
Not Senior Community |

|
|---|
No HOA |

|
|---|
Lot Area: 7000 sqft |

|
|---|
Special Conditions: None |

|
|---|
Listing Agreement Type: Exclusive Right To Sell |

|
|---|
BasementMls Number: 922832Attic: FullAttribution Contact: 516-774-2446Showing Requirements: Call Listing Agent |
Price and Tax history
| Date | Event | Price |
|---|---|---|
Dec 4, 2025 Source: OneKey® MLS as distributed by MLS GRID #922832 | Sold | $1,285,000 |
Oct 23, 2025 Source: OneKey® MLS as distributed by MLS GRID #922832 | Pending | $1,299,999 |
Oct 9, 2025 Source: OneKey® MLS as distributed by MLS GRID #922832 | Listed For Sale | $1,299,999 |
Aug 20, 2025 Source: OneKey® MLS as distributed by MLS GRID #811632 | ListingRemoved | $1,299,999 |
Jun 11, 2025 Source: OneKey® MLS as distributed by MLS GRID #811632 | PriceChange | $1,299,999 Price decreased by 2% |
May 21, 2025 Source: OneKey® MLS as distributed by MLS GRID #811632 | PriceChange | $1,329,000 Price decreased by 3% |
Mar 28, 2025 Source: OneKey® MLS as distributed by MLS GRID #811632 | Listed For Sale | $1,369,000 |
Feb 18, 2025 Source: OneKey® MLS as distributed by MLS GRID #811632 | ListingRemoved | $1,388,000 |
Jan 10, 2025 Source: OneKey® MLS as distributed by MLS GRID #811632 | Listed For Sale | $1,388,000 |
Dec 28, 2023 Source: OneKey® MLS as distributed by MLS GRID #L3513610 | Sold | $450,000 |
Nov 22, 2023 Source: OneKey® MLS as distributed by MLS GRID #3513610 | Pending | $499,999 |
Nov 6, 2023 Source: OneKey® MLS as distributed by MLS GRID #3513610 | PriceChange | $499,999 Price decreased by 9% |
Oct 30, 2023 Source: OneKey® MLS as distributed by MLS GRID #3513610 | Listed For Sale | $549,999 |
| Year | Property tax | Tax assessment |
|---|---|---|
| 2024 | Unavailable | $397,000 |
Home facts updated by county records
Market trends in Bethpage
Last updated July 2026
Avg. sale price
—
Sale-to-List Price
—
Price per sq ft
—
Available listings
61
4MoM
Around this home
What Locals Say about Bethpage
At least 198 Trulia users voted on each feature.

89 % Say there are sidewalks

88 % Say parking is easy

84 % Say it's dog friendly

82 % Say yards are well-kept

81 % Say car is needed

79 % Say people would walk alone at night

79 % Say streets are well-lit

77 % Say there's holiday spirit

67 % Say kids play outside

66 % Say they plan to stay for at least 5 years

64 % Say it's quiet

63 % Say it's walkable to grocery stores

61 % Say it's walkable to restaurants

53 % Say neighbors are friendly

48 % Say there are community events

32 % Say there's wildlife
Sourced by Trulia users. Learn more about our methodology.
LGBTQ Local Legal Protections
LGBTQ Local Legal Protections



Based on information submitted to the MLS GRID as of 2026-09-01 05:13:18 PDT All data is obtained from various sources and may not have been verified by broker or MLS GRID. Supplied Open House Information is subject to change without notice. All information should be independently reviewed and verified for accuracy. Properties may or may not be listed by the office/agent presenting the information. Some IDX listings have been excluded from this website. Click here for more information
Frequently asked questions about 57 William Street
- What is 57 William Street estimated to be worth?Trulia's estimated value for 57 William Street in Bethpage, NY is $1,331,200.
- What is the price history for 57 William Street?57 William Street in Bethpage, NY last sold for $1,285,000 in December 2025.
- Is Bethpage a buyer's or seller's market?Bethpage is currently a seller's market, based on recent for-sale activity.
- What do residents say about Bethpage?Residents describe Bethpage, NY as pedestrian-friendly, easy to park in, and dog-friendly. See recently sold homes in Bethpage, NY.
- Does 57 William Street have air conditioning?Yes, 57 William Street in Bethpage, NY has air conditioning.
- Does 57 William Street have laundry facilities?Yes, 57 William Street in Bethpage, NY has in-unit laundry.
Explore by feature - Air Conditioning
 APPLY INSTANTLYROOM FOR RENT
 APPLY INSTANTLY
 APPLY INSTANTLY
 APPLY INSTANTLYMichael J. Watts & Associates Inc.
 APPLY INSTANTLYPET FRIENDLY
 APPLY INSTANTLYPET FRIENDLY


Explore by feature - Outdoor Space
- APPLY INSTANTLYROOM FOR RENT
- APPLY INSTANTLYMichael J. Watts & Associates Inc.
- APPLY INSTANTLYPET FRIENDLY
 APPLY INSTANTLY

Apartments for Rent
 PET FRIENDLYSouth Oxford Management
 PET FRIENDLYFURNISHED
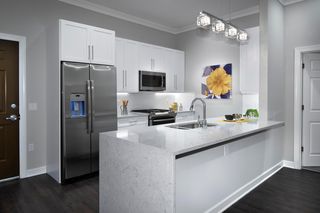 PET FRIENDLY$3,585 - $4,750/mo1-2 bd1-2 baFairfield Metro At Farmingdale Village | 148 S Front St,
Farmingdale, NY 11735Fairfield Properties PET FRIENDLYFairfield Properties
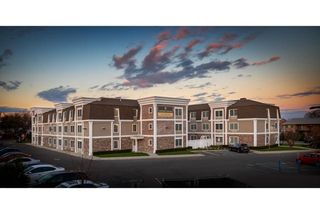 PET FRIENDLY$2,980 - $3,765/mo1-2 bd1-2 baFairfield Fieldstone At Farmingdale | 168 Fulton St,
Farmingdale, NY 11735Fairfield Properties PET FRIENDLYFairfield Properties
 SENIOR HOUSING$2,990 - $3,450/mo1-2 bd1 baFairfield Courtyard East At Farmingdale | 262 Eastern Pkwy,
Farmingdale, NY 11735Fairfield Properties PET FRIENDLY$2,875 - $3,370/mo1-2 bd1 baFairfield Estates At Farmingdale Village | 675 Conklin St,
Farmingdale, NY 11735Fairfield Properties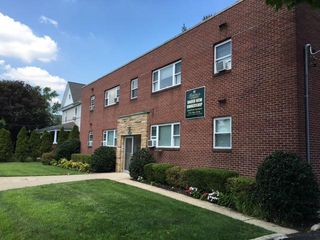 PET FRIENDLYFairfield Properties
- APPLY INSTANTLYROOM FOR RENT
 See more homes for rent inBethpage

Off Market Homes Near 57 William Street
 SOLDSEP 1, 2026Charles Rutenberg Realty Inc
 SOLDSEP 1, 2026Charles Rutenberg Realty Inc
 SOLDAUG 31, 2026KW Hudson Valley United
 SOLDAUG 31, 2026Douglas Elliman Real Estate
 SOLDAUG 31, 2026Coldwell Banker American Homes
 SOLDAUG 31, 2026Signature Premier Properties
 SOLDAUG 31, 2026Signature Premier Properties
 SOLDAUG 31, 2026Signature Premier Properties
 See more homes for sale inBethpage


Homes for sale near 57 William Street
 Listing by: Century 21 Catapano Homes
 Listing by: E Realty International Corp
- See more homes for sale inBethpage


- Results are loading