


$239,000
 3 Beds
 2.5 Baths
 1,523 sqft
57 Tuttle Ct, Geneva, OH 44041
Est. Mortgage $1,547/mo*
Get Pre-QualifiedHome Highlights

Property Type
Single-Family Home

Year Built
1900

Price/Sqft
$157

Parking
Garage
Local Information
- Map ViewExplore the area around 57 Tuttle Ct.

- Schools2 Elementary Schools2 Middle Schools1 High School

- Shop & Eat

-- mins to
About this House
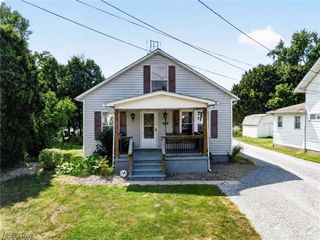
This beautifully renovated home has been completely updated from top to bottom, offering modern comfort, peace of mind, and low-maintenance living.Nearly every major system and cosmetic detail has been improved, making this a true move-in-ready opportunity in the heart of Geneva City.The first floor features a desirable layout with a primary suite including a soaking tub and shower combination.Also on the main level is a new half bath with convenient first-floor laundry.As well as a large renovated kitchen including a new dishwasher and stove hood.Major updates include a 92% high-efficiency furnace with all-new HVAC ductwork, new hot water tank, updated fixtures, fresh paint, new flooring, doors, and upgraded smoke and carbon monoxide detectors.The main living area is warm and inviting with a spacious living room featuring crown molding and a detailed ceiling, along with a formal dining room ideal for gatherings and entertaining.Throughout the home, large vinyl thermal-pane windows with blinds provide abundant natural light.Upstairs offers two additional bedrooms and a fully updated full bathroom, plus a versatile attic cubby space perfect for a play area, reading nook, or extra storage.The lower level includes a previously waterproofed basement with durable Nature Stone flooring and new windows, adding valuable usable space.Outside, enjoy a low-maintenance Trex deck, perfect for relaxing or entertaining. The exterior has been enhanced with a new gravel driveway, landscaping, a rear concrete sidewalk, and a dedicated paver grilling area.The detached garage includes electrical service, a new concrete floor, and newer doors, while both the house and garage roofs are only two years old.Additional highlights include a charming front porch, spacious foyer, and a quiet dead-end street location in central Geneva City, close to local shops, restaurants, and amenities.Photos are AI virtually staged/edited.
Last check for updates: about 3 hours ago
Listing Provided by: Sara N Phillips, (440) 415-4923
HomeSmart Real Estate Momentum LLC
Originating MLS: Lake Geauga Area Association of REALTORS
Source: MLS Now, MLS#5237433
Also Listed on MLS Now.
Home Details for 57 Tuttle Ct

|
|---|
MLS Status: Active |

|
|---|
Interior Details Basement: Full,Interior Entry,Sump Pump,UnfinishedNumber of Rooms: 8 |
Beds & Baths Number of Bedrooms: 3Main Level Bedrooms: 1Number of Bathrooms: 3Number of Bathrooms (full): 2Number of Bathrooms (half): 1Number of Bathrooms (main level): 2 |
Dimensions and Layout Living Area: 1523 Square Feet |
Appliances & Utilities Appliances: Dishwasher, DisposalDishwasherDisposalLaundry: Main Level |
Heating & Cooling Heating: Forced Air,GasHas CoolingAir Conditioning: Central Air,Ceiling Fan(s)Has HeatingHeating Fuel: Forced Air |
Fireplace & Spa Fireplace: NoneNo Fireplace |
Windows, Doors, Floors & Walls Window: Window Treatments |
Levels, Entrance, & Accessibility Stories: 2Levels: Two |
Security Security: Carbon Monoxide Detector(s), Smoke Detector(s) |

|
|---|
Exterior Home Features Roof: Asphalt FiberglassPatio / Porch: Rear Porch, Covered, Deck, Front PorchOther Structures: Garage(s)Foundation: Block, Brick/MortarNo Private Pool |
Parking & Garage Number of Garage Spaces: 1Number of Covered Spaces: 1No CarportHas a GarageNo Attached GarageParking Spaces: 1Parking: Gravel |
Frontage Not on Waterfront |
Water & Sewer Sewer: Public Sewer |
Finished Area Finished Area (above surface): 1523 Square Feet |

|
|---|
Cumulative Days on Market: 2Days on Market: 9 |

|
|---|
Year Built Year Built: 1900 |
Property Type / Style Property Type: ResidentialProperty Subtype: Single Family ResidenceArchitecture: Bungalow |
Building Construction Materials: Blown-In Insulation, Brick, Block, Vinyl SidingAttached To Another StructureDoes Not Include Home Warranty |
Property Information Condition: Updated/RemodeledParcel Number: 200060001200 |

|
|---|
Price List Price: $239,000Price Per Sqft: $157 |
Status Change & Dates Possession Timing: Delivery Of Deed |

|
|---|

|
|---|
Direction & Address City: GenevaCommunity: Geneva |
School Information Elementary School District: Geneva Area CSD - 404Jr High / Middle School District: Geneva Area CSD - 404High School District: Geneva Area CSD - 404 |

|
|---|
Listing Agent Listing ID: 5237433 |

|
|---|
Building Area Building Area: 1523 Square Feet |

|
|---|
Association for this Listing: Lake Geauga Area Association of REALTORSNo HOA |

|
|---|
Lot Area: 7448.76 sqft |

|
|---|
BasementMls Number: 5237433Living Area Range Units: Square FeetAttribution Contact: realtorsaraphillips@gmail.com, 440-415-4923Above Grade Unfinished Area: 1523 |
Around this home
- Geneva Middle School
- 4-8
- Public
- 440 Students
4/10GreatSchools RatingParent Rating AverageI’m a 8th grader when I posted this. This school has one of the best students & athletes with a few annoying people. The teachers only want the best for us and give us rewards. Everyone is nice and most people think for others not just themselves but there are a few of them. Good school & I do recommend it.Student Review4y ago - Geneva Platt R. Spencer Elementary School
- K-5
- Public
- 338 Students
7/10GreatSchools RatingParent Rating Average No reviews available for this school.
What Locals Say about Geneva
At least 36 Trulia users voted on each feature.

95 % Say yards are well-kept

88 % Say car is needed

87 % Say parking is easy

77 % Say it's dog friendly

72 % Say there's holiday spirit

67 % Say it's walkable to restaurants

64 % Say there's wildlife

64 % Say people would walk alone at night

64 % Say kids play outside

60 % Say there are sidewalks

55 % Say it's quiet

54 % Say it's walkable to grocery stores

54 % Say neighbors are friendly

49 % Say streets are well-lit

43 % Say they plan to stay for at least 5 years

35 % Say there are community events
Sourced by Trulia users. Learn more about our methodology.
Market trends in Geneva
Last updated July 2026
Avg. sale price
—
Sale-to-List Price
—
Price per sq ft
—
Available listings
31
7MoM
Home Value
Trulia Estimate
$233KSince last month
Increased$115K (+98.2%)Since last year
Increased$131K (+129%)Since last sale
Increased$215K (+1,193.9%)Learn more about this home's value by checking out its Trulia Estimate, the value of nearby homes, and how much similar homes have sold for.
Trulia Estimate
The of this home's value increased by +1,146% in the last 10 years
| Month | Estimated value |
|---|---|
2026 | |
| September 2026 | $233K |
| August 2026 | $239K |
| July 2026 | $118K |
| June 2026 | $119K |
| May 2026 | $116K |
| April 2026 | $109K |
2025 | |
2023 | |
2022 | |
2021 | |
2020 | |
2019 | |
2018 | |
2017 | |
2016 | |
Comparable sales
These are recently sold homes that have a similar location or other similar features to this home, like bedrooms, bathrooms, and square footage. Get a sense of the expected prices in the area by viewing these homes.Address | Distance | Property Type | Sold Price | Sold Date | Bed | Bath | Sqft |
|---|---|---|---|---|---|---|---|
0.14 | Single-Family Home | $169,900 | 07/20/26 | 3 | 1.5 | 1,035 | |
0.11 | Single-Family Home | $209,000 | 08/13/26 | 3 | 1.5 | 1,814 | |
0.18 | Single-Family Home | $190,000 | 04/06/26 | 3 | 2 | 1,482 | |
0.13 | Single-Family Home | $185,500 | 04/06/26 | 3 | 2 | 1,651 | |
0.39 | Single-Family Home | $189,000 | 07/31/26 | 3 | 2 | 1,526 | |
0.06 | Single-Family Home | $200,000 | 09/02/26 | 6 | 1.5 | 1,672 | |
0.20 | Single-Family Home | $250,000 | 11/24/25 | 4 | 2 | 1,485 |
Nearby home prices
Get a sense of expected prices in the area by checking the value of nearby homes.Address | Distance | Price | Bed | Bath | Sqft | Status |
|---|---|---|---|---|---|---|
0.01 | $239,700 | 4 | 4 | 2,812 | Off Market | |
0.07 | $170,000 | 3 | 2 | 1,670 | Off Market | |
0.09 | $123,600 | 1 | 1.5 | 816 | Off Market | |
0.06 | $200,000 | 6 | 1.5 | 1,672 | Recently Sold | |
0.10 | $205,000 | 4 | 1.5 | - | Recently Sold | |
0.14 | $169,900 | 3 | 1.5 | 1,035 | Recently Sold | |
0.10 | - | 1 | 1 | - | Off Market | |
0.11 | $196,900 | 3 | 1 | - | Off Market | |
0.17 | $109,100 | 1 | 1 | - | Off Market | |
0.11 | $209,000 | 3 | 1.5 | 1,814 | Recently Sold | |
0.11 | - | - | - | - | Off Market |
Price and Tax history
| Date | Event | Price |
|---|---|---|
Aug 24, 2026 Source: MLS Now #5237433 | Listed For Sale | $239,000 |
Dec 8, 2015 Source: N/A | Sold | $18,000 |
Jan 29, 2015 Source: N/A | Sold | $8,000 |
| Year | Property tax | Tax assessment |
|---|---|---|
| 2024 | $1,126 | $69,600 |
Home facts updated by county records
LGBTQ Local Legal Protections
LGBTQ Local Legal Protections



Sara N Phillips, HomeSmart Real Estate Momentum LLC
Agent Phone: (440) 415-4923
The data relating to real estate for sale on this website comes in part from the Internet Data Exchange program of MLS NOW. Real estate listings held by brokerage firms other than Zillow, Inc. are marked with the Internet Data Exchange logo and detailed information about them includes the name of the listing broker(s). Zillow, Inc. does not display the entire MLS NOW IDX database on this website. The listings of some real estate brokerage firms have been excluded. Information is deemed reliable but not guaranteed. Copyright 2026 - Multiple Listing Service, Inc. – All Rights Reserved.
Similar Homes You May Like
 0.89 ACRESHomeSmart Real Estate Momentum LLC, MLS Now
 HomeSmart Real Estate Momentum LLC, MLS Now
 0.35 ACRESMcDowell Homes Real Estate Services, MLS Now
 Berkshire Hathaway HomeServices Professional Realty, MLS Now
 HomeSmart Real Estate Momentum LLC, MLS Now
 0.43 ACRESHomeSmart Real Estate Momentum LLC, MLS Now
 Keller Williams Living, MLS Now
 0.33 ACRESMcDowell Homes Real Estate Services, MLS Now
 Berkshire Hathaway HomeServices Professional Realty, MLS Now
 McDowell Homes Real Estate Services, MLS Now
 5.76 ACRESThe Agency Cleveland Northcoast, MLS Now
 McDowell Homes Real Estate Services, MLS Now
 0.46 ACRESMcDowell Homes Real Estate Services, MLS Now
 0.52 ACRESBerkshire Hathaway HomeServices Professional Realty, MLS Now
 OPEN SAT, 12:30-2PM0.36 ACRESEngel & Völkers Distinct, MLS Now
 0.34 ACRESRE/MAX Results, MLS Now
 0.47 ACRESHomeSmart Real Estate Momentum LLC, MLS Now
 HomeSmart Real Estate Momentum LLC, MLS Now
 McDowell Homes Real Estate Services, MLS Now
 0.27 ACRESHomeSmart Real Estate Momentum LLC, MLS Now
 0.34 ACRESMcDowell Homes Real Estate Services, MLS Now
 Keller Williams Living, MLS Now
 Keller Williams Greater Metropolitan, MLS Now
 2.38 ACRESBerkshire Hathaway HomeServices Professional Realty, MLS Now
 Glasshouse Realty Group, LLC, MLS Now
 0.32 ACRESGlasshouse Realty Group, LLC, MLS Now
 0.52 ACRESMcDowell Homes Real Estate Services, MLS Now
 1.3 ACRESPlatinum Real Estate, MLS Now
 See more homes for sale inGeneva


New Listings near 57 Tuttle Ct
 3 ACRESKeller Williams Greater Cleveland Northeast, MLS Now
 0.5 ACRESMcDowell Homes Real Estate Services, MLS Now
- OPEN SAT, 12:30-2PM0.36 ACRESEngel & Völkers Distinct, MLS Now
- McDowell Homes Real Estate Services, MLS Now
 0.46 ACRESBerkshire Hathaway HomeServices Professional Realty, MLS Now
 FORECLOSURE1 ACRERE/MAX Results, MLS Now
 0.9 ACRESHomeSmart Real Estate Momentum LLC, MLS Now
 2.41 ACRESRussell Real Estate Services, MLS Now
 1 ACREColdwell Banker EvenBay Real Estate LLC, MLS Now
 Berkshire Hathaway HomeServices Professional Realty, MLS Now
- See more homes for sale inGeneva


Frequently asked questions about 57 Tuttle Ct
- What is the estimated monthly payment for 57 Tuttle Ct?Based on a $239,000 list price with 20% down at today's rates, the estimated monthly payment for 57 Tuttle Ct in Geneva, OH is approximately $1,587 (about $1,267 principal & interest, $245 property taxes, and $75 homeowner's insurance). This is an estimate. Actual payment depends on your loan terms.
- What do residents say about Geneva?Residents describe Geneva, OH as well-kept, easy to park in, and dog-friendly. Most residents say you need a car. See homes for sale in Geneva, OH.
- What are the closest schools to 57 Tuttle Ct?The closest schools to 57 Tuttle Ct in Geneva, OH are Geneva High School (Middle, rated 6/10), Geneva Middle School (Elementary, rated 4/10), Geneva Platt R. Spencer Elementary School (rated 7/10).
- What is 57 Tuttle Ct estimated to be worth?Trulia's estimated value for 57 Tuttle Ct in Geneva, OH is $232,900.
- Does 57 Tuttle Ct have air conditioning?Yes, 57 Tuttle Ct in Geneva, OH has air conditioning.
- Does 57 Tuttle Ct have laundry facilities?Yes, 57 Tuttle Ct in Geneva, OH has laundry facilities.
57 Tuttle Ct, Geneva, OH 44041 is a 3 bedroom, 3 bathroom, 1,523 sqft single-family home built in 1900. This property is currently available for sale and was listed by MLS Now on Aug 24, 2026. The MLS # for this home is MLS# 5237433.