

57 Devonshire Dr
Clifton, NJ 07013
Athenia 2 Beds
 2.5 Baths
 1,489 sqft
2 Beds
2.5 Baths
1,489 sqft
Local Information
- Map ViewExplore the area around 57 Devonshire Dr.

- Schools1 Elementary School1 Middle School1 High School

- Shop & Eat

-- mins to
Description
BEAUTIFUL GATED COMMUNITY, THIS END UNIT OFFERS 2 BED ROOMS 2.5 BATH VERY MODERN KITCHEN STAINLESS STEEL APPLIANCES, OPEN FLOOR PLAN, SPACIOUS LIVING ROOM,W/GAS FIREPLACE,DINING AREA, HARD WOOD FLOORS, CROWN MOLDING THRU OUT.STAIRS HAVE BEEN RECENTLY CARPETED ,MASTER BED RM HAS HIS AND HERS SINKS SHOWER AND TUB, WALK IN CLOSETS,PULL DOWN STAIRS FOR STORAGE ,EASY ACCESS TO MAJOR HWY'S MINUTES TO NYC TRAINS.CLUB HOUSE, OUT DOOR POOL, GYM,TENNIS COURTS,
Home Highlights

Parking
Garage

Outdoor
Patio, Deck, Pool

A/C
Heating & Cooling

HOA
None

Price/Sqft
No Info

Listed
Less than a day ago
Home Details for 57 Devonshire Dr

|
|---|
Heating & Cooling Heating: Forced Air, GasAir ConditioningCooling System: CentralHeating Fuel: Forced Air |
Levels, Entrance, & Accessibility Stories: 3Floors: Tile, Carpet, HardwoodGated Entry |
Interior Details AtticNumber of Rooms: 5Types of Rooms: Dining Room, Family Room, Laundry Room, Master BathCeiling Fan |
Appliances & Utilities Cable ReadyDishwasherDryerMicrowaveRefrigeratorWasher |
Fireplace & Spa FireplaceHot Tub or Spa |

|
|---|
Exterior Home Features Roof: AsphaltDeckExterior: Stone, Stucco, BrickLawnPatioSprinkler System |
Pool Pool |
Parking & Garage GarageParking Spaces: 2Parking: Carport, Garage Attached, Off Street |

|
|---|
Year Built Year Built: 2003 |
Property Type / Style Property Type: TownhouseArchitecture: Other |

|
|---|
Units in Building: 1 |

|
|---|
DoormanDoorman |

|
|---|
Community rooms Fitness Center |
Pool Sauna |
Fitness & Sports Tennis Court |
Price History for 57 Devonshire Dr
| Date | Price | Event | Source |
|---|---|---|---|
| 08/08/2017 | $300,000 | Sold | GSMLS #3333605 |
| 05/04/2017 | $299,900 | ListingRemoved | Agent Provided |
| 03/16/2017 | $299,900 | Listed For Sale | Agent Provided |
| 10/13/2016 | $299,900 | ListingRemoved | Agent Provided |
| 09/06/2016 | $299,900 | PriceChange | Agent Provided |
| 07/15/2016 | $304,900 | PriceChange | Agent Provided |
| 05/20/2016 | $314,900 | PriceChange | Agent Provided |
| 02/18/2016 | $319,900 | Listed For Sale | Agent Provided |
| 01/18/2013 | $275,100 | Sold | GSMLS #2985051 |
| 08/10/2010 | $355,000 | ListingRemoved | Agent Provided |
| 06/15/2010 | $355,000 | Listed For Sale | Agent Provided |
| 05/04/2010 | $360,000 | ListingRemoved | Agent Provided |
| 01/19/2010 | $360,000 | PriceChange | Agent Provided |
| 01/18/2010 | $2,200 | PriceChange | Agent Provided |
| 12/29/2009 | $360,000 | PriceChange | Agent Provided |
| 12/27/2009 | $2,200 | PriceChange | Agent Provided |
| 12/06/2009 | $360,000 | Listed For Sale | Agent Provided |
| 04/23/2004 | $363,000 | Sold | N/A |
Market trends in Clifton
Last updated May 2026
Avg. sale price
$565K
$1.67KMoM
Sale-to-List Price
103.6%
0.1%MoM
Price per sq ft
—
Available listings
130
5MoM

- Results are loading
Property Tax and Assessment
| Year | 2025 |
|---|---|
| Tax | $9,225 |
| Assessment | $155,400 |
Home facts updated by county records
Comparable Sales for 57 Devonshire Dr
Address | Distance | Property Type | Sold Price | Sold Date | Bed | Bath | Sqft |
|---|---|---|---|---|---|---|---|
0.15 | Townhouse | $510,000 | 10/24/25 | 2 | 2.5 | 1,560 | |
0.03 | Townhouse | $419,000 | 09/03/25 | 2 | 2.5 | - | |
0.06 | Townhouse | $540,000 | 06/22/26 | 2 | 2.5 | - | |
0.06 | Townhouse | $625,000 | 03/03/26 | 2 | 2.5 | - | |
0.07 | Townhouse | $595,000 | 11/08/25 | 2 | 2.5 | - | |
0.15 | Townhouse | $525,000 | 12/02/25 | 2 | 2.5 | - | |
0.12 | Townhouse | $595,000 | 09/26/25 | 2 | 2.5 | - | |
0.11 | Townhouse | $635,000 | 12/08/25 | 2 | 2.5 | - | |
0.05 | Townhouse | $620,000 | 08/29/25 | 2 | 3 | - | |
0.23 | Townhouse | $522,500 | 09/25/25 | 2 | 2 | - |
Nearby homes
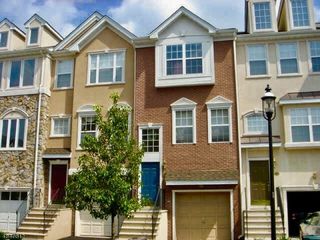
Get a sense of prices in the area by checking nearby homes. OFF MARKETKeller Williams City Views Realty



Assigned Schools
These are the assigned schools for 57 Devonshire Dr.
- Clifton High School
- 9-12
- Public
- 3150 Students
2/10GreatSchools RatingParent Rating AverageThis is a giant factory without enough conveyor belts. The school is too small and has been for a long time. If your child is in AP classes or above average then they will be treated like gold. For the average student they will suffer. You cannot get an appointment with someone until there is some sort of crisis. My daughter almost wet her pants because she had to go to the bathroom and the bathrooms are locked at all times. No more than 3 students can go in at a time. Teachers have to sit and scan students in to go to the bathroom like they are checking out merchandise at Walmart. In a school district where many of the students are from other countries why are all the teachers and staff white? The same is true when you go to the board of education to register your child for school. Everyone is white there. When I attended parent/teacher conferences the majority of teachers talked down to me as though I am stupid. Just because I don't have a degree in chemistry or math does not mean I am dumb. I am happy that we left and my daughter now attends parochial school.Parent Review9mo ago - Woodrow Wilson Middle School
- 6-8
- Public
- 1255 Students
5/10GreatSchools RatingParent Rating AverageVery bad school system from the principal and the office not make anything for make the school better !!!And every wrong not make anything the school I don’t know where the board from that!!!Other Review2y ago - School #2
- K-5
- Public
- 401 Students
7/10GreatSchools RatingParent Rating AverageGreat school and great academics as well as great behavioral teachingParent Review1y ago  Check out schools near 57 Devonshire Dr.
Neighborhood Overview

Neighborhood stats provided by third party data sources.
What Locals Say about Athenia
At least 1 Trulia users voted on each feature.

100 % Say it's walkable to restaurants

100 % Say they plan to stay for at least 5 years

100 % Say it's dog friendly

100 % Say streets are well-lit

100 % Say it's quiet

100 % Say there are sidewalks

100 % Say people would walk alone at night

67 % Say neighbors are friendly

50 % Say it's walkable to grocery stores

50 % Say there's wildlife

50 % Say there's holiday spirit
Sourced by Trulia users. Learn more about our methodology.
LGBTQ Local Legal Protections
LGBTQ Local Legal Protections



Apartments for Rent
 PET FRIENDLY
 PET FRIENDLY
 PET FRIENDLY
 PET FRIENDLY
 PET FRIENDLY
 PET FRIENDLY
 PET FRIENDLY
 PET FRIENDLY
 PET FRIENDLY

 PET FRIENDLY
 See more homes for rent inClifton
Explore by feature - Pet Friendly
- PET FRIENDLY
- PET FRIENDLY
- SPECIAL OFFERPET FRIENDLY
 SPECIAL OFFERPET FRIENDLY$1,695 - $2,315/moStudio-2 bd1 baRichfield Village | 168 Richfield Ter #cb353d012,
Clifton, NJ 07012 PET FRIENDLY
 APPLY INSTANTLYPET FRIENDLY
 APPLY INSTANTLYPET FRIENDLY
 APPLY INSTANTLYPET FRIENDLY
 APPLY INSTANTLYPET FRIENDLY
 NEW - 2 DAYS AGOAPPLY INSTANTLYPET FRIENDLY
Explore by feature - Garage
- PET FRIENDLY
- PET FRIENDLY
- SPECIAL OFFERPET FRIENDLY$1,695 - $2,315/moStudio-2 bd1 baRichfield Village | 168 Richfield Ter #cb353d012,
Clifton, NJ 07012  APPLY INSTANTLY
 APPLY INSTANTLY
- APPLY INSTANTLYPET FRIENDLY
- APPLY INSTANTLYPET FRIENDLY

- NEW - 2 DAYS AGOAPPLY INSTANTLYPET FRIENDLY
 APPLY INSTANTLYPET FRIENDLY
Explore by feature - Air Conditioning
- SPECIAL OFFERPET FRIENDLY$1,695 - $2,315/moStudio-2 bd1 baRichfield Village | 168 Richfield Ter #cb353d012,
Clifton, NJ 07012 - PET FRIENDLY
 $1,875 - $3,100/moStudio-2 bd1-2 baCountry Club Towers I and II | 140 Hepburn Rd #11J,
Clifton, NJ 07012- APPLY INSTANTLY
 APPLY INSTANTLY
 APPLY INSTANTLY
 APPLY INSTANTLY
- APPLY INSTANTLY
 APPLY INSTANTLY
- APPLY INSTANTLYPET FRIENDLY
Explore by feature - Pool
- SPECIAL OFFERPET FRIENDLY
- PET FRIENDLY
- $1,875 - $3,100/moStudio-2 bd1-2 baCountry Club Towers I and II | 140 Hepburn Rd #11J,
Clifton, NJ 07012  APPLY INSTANTLY
 APPLY INSTANTLY
 APPLY INSTANTLYPET FRIENDLY
 PET FRIENDLY
 NEW - 15 HRS AGO
Explore by feature - Washer/dryer
- PET FRIENDLY
- PET FRIENDLY
- SPECIAL OFFERPET FRIENDLY
- SPECIAL OFFERPET FRIENDLY$1,695 - $2,315/moStudio-2 bd1 baRichfield Village | 168 Richfield Ter #cb353d012,
Clifton, NJ 07012 - $1,875 - $3,100/moStudio-2 bd1-2 baCountry Club Towers I and II | 140 Hepburn Rd #11J,
Clifton, NJ 07012 - APPLY INSTANTLY
- APPLY INSTANTLY
- APPLY INSTANTLY
- APPLY INSTANTLYPET FRIENDLY
- APPLY INSTANTLYPET FRIENDLY
Explore by feature - Outdoor Space
- APPLY INSTANTLY
- APPLY INSTANTLYPET FRIENDLY
 APPLY INSTANTLY
 FURNISHED
 APPLY INSTANTLY
 APPLY INSTANTLYPET FRIENDLY
 APPLY INSTANTLYPET FRIENDLY
 APPLY INSTANTLY
 APPLY INSTANTLY
 APPLY INSTANTLY
Homes for sale near 57 Devonshire Dr
 Ridgeco Properties-North
 96 ACRESBhhs Van Der Wende Properties
 96 ACRESBhhs Van Der Wende Properties
 3.3 ACRESNew Jersey Homes And Estates
 See more homes for sale inClifton


Off Market Homes Near 57 Devonshire Dr
 SOLDJUL 3, 2026
 SOLDJUL 2, 2026Century 21 Christel Realty
- SOLDJUL 2, 2026C-21 Christel Realty
- See more homes for sale inClifton


