


5688 Overbrook Ct
Ann Arbor, MI 48105
 4 Beds
 3.5 Baths
 3,383 sqft (on 0.83 acres)
$932,500
Last Sold: Jun 25, 2026
2% below list $949K
$276/sqft
Est. Refi. Payment $6,057/mo*
$932,500
Last Sold: Jun 25, 2026
2% below list $949K
$276/sqft
Est. Refi. Payment $6,057/mo*
4 Beds
3.5 Baths
3,383 sqft
(on 0.83 acres)
Local Information
- Map ViewExplore the area around 5688 Overbrook Ct.

- Schools1 Preschool School2 Elementary Schools1 Middle School1 High School

- Shop & Eat

-- mins to
Home Highlights

Property Type
Single-Family Home

Year Built
1987

Lot Size
0.83 acres
Living Area
3,383 sqft

Price/Sqft
$276/sqft

Parking
Garage

HOA
$10/Monthly
About this House
Impressive two-story brick home in the highly desirable Tanglewood subdivision of NE Ann Arbor, perfectly set on a beautifully manicured 0.83 acre lot. This pristine, meticulously maintained home offers exceptional curb appeal and a long list of thoughtful updates throughout. A grand two-story foyer welcomes you in with double lead-glass oak doors, marble flooring, a new chandelier, and a stunning staircase. The light-filled two-story living room features expansive windows, a gas fireplace with mantle, and a charming overlook above. The private first-floor study is ideal for working from home, highlighted by an inviting triple bay window. The spacious dining room showcases French doors and elegant oak crown molding--perfect for hosting gatherings. The updated kitchen is a standout, featuring abundant hardwood cabinetry, new quartz countertops, subway tile backsplash, and new stainless-steel appliances including an induction cooktop, separate refrigerator & freezer and double ovens. It opens seamlessly to the breakfast area with a built-in serving counter and flows into the cozy family room with hardwood floors. An additional flex space with French doors offers the perfect second office, workout room, or playroom. Convenience meets style with an updated powder room, first-floor laundry with washer and dryer, and a mudroom entry off the attached three-car garage. Upstairs, a delightful landing with built-in bookcase and inviting window bench with nook overlooks the foyer and living room below. The second level offers four bedrooms and three full baths, including a spacious primary suite with built-in bookcase, dressing area, walk-in closet, and beautifully updated bath featuring dual granite vanities, Euro-style tiled shower, and soaking tub. Two additional bedrooms share an updated bath, while a guest ensuite includes its own added, private third bath. The full basement provides endless potential for future finishing. Step outside to enjoy the backyard from the deck with built-in seating--perfect for relaxing or entertaining. Major updates include renovated bathrooms, two newer furnaces, one newer A/C, sump pump, S.S appliances, hot water heater, second-floor Pella windows, paint, carpet, and more. Truly move-in ready and offering space, style, and flexibility--this is a home you won't want to miss.
5688 Overbrook Ct, Ann Arbor, MI 48105 is a 4 bedroom, 4 bathroom, 3,383 sqft single-family home built in 1987. It last sold for $932,500 on Jun 25, 2026 (2% below the $949,000 asking price). It is currently off market. The Trulia Estimate is $932,400, with a rent estimate of $4,356/month.
Home Details for 5688 Overbrook Ct

|
|---|
MLS Status: Sold |

|
|---|
Interior Details Basement: FullNumber of Rooms: 15Types of Rooms: Master Bedroom, Bedroom 2, Bedroom 3, Bedroom 4, Master Bathroom, Bathroom 1, Bathroom 2, Bathroom 3, Den, Dining Area, Dining Room, Family Room, Kitchen, Laundry, Living Room, Office, Recreation |
Beds & Baths Number of Bedrooms: 4Number of Bathrooms: 4Number of Bathrooms (full): 3Number of Bathrooms (half): 1 |
Dimensions and Layout Living Area: 3383 Square Feet |
Appliances & Utilities Utilities: Natural Gas Available, Electricity Available, Cable Available, Natural Gas ConnectedAppliances: Humidifier, Iron Water FIlter, Cooktop, Dishwasher, Disposal, Double Oven, Dryer, Freezer, Microwave, Refrigerator, Washer, Water Softener OwnedDishwasherDisposalDryerLaundry: Laundry Room,Main Level,SinkMicrowaveRefrigeratorWasher |
Heating & Cooling Heating: Forced AirHas CoolingAir Conditioning: Central AirHas HeatingHeating Fuel: Forced Air |
Fireplace & Spa Number of Fireplaces: 1Fireplace: Gas Log, Living RoomHas a Fireplace |
Gas & Electric Has Electric on Property |
Windows, Doors, Floors & Walls Window: Screens, Replacement, Insulated Windows, Bay/Bow, Window TreatmentsFlooring: Carpet, Ceramic Tile, Wood |
Levels, Entrance, & Accessibility Stories: 2Floors: Carpet, Ceramic Tile, Wood |

|
|---|
Exterior Home Features Roof: Asphalt Shingle |
Parking & Garage Number of Garage Spaces: 3Number of Covered Spaces: 3Has a GarageParking Spaces: 3Parking: Garage Faces Side,Attached,Garage Door Opener |
Frontage Road Surface Type: PavedNot on Waterfront |
Water & Sewer Sewer: Septic Tank |

|
|---|
Year Built Year Built: 1987 |
Property Type / Style Property Type: ResidentialProperty Subtype: Single Family ResidenceArchitecture: Colonial |
Building Construction Materials: Brick, OtherNot a New Construction |
Property Information Parcel Number: J1007451042 |

|
|---|
Price List Price: $949,000Price Per Sqft: $276/sqft |
Status Change & Dates Off Market Date: Fri May 22 2026 |

|
|---|

|
|---|
Direction & Address City: Ann Arbor |
School Information Elementary School: Logan Elementary SchoolJr High / Middle School: Clague Middle SchoolHigh School: Huron High SchoolHigh School District: Ann Arbor |

|
|---|
Building Area Building Area: 3383 Square Feet |

|
|---|
HOA Fee Includes: OtherHas an HOAHOA Fee: $125/Annually |

|
|---|
Lot Area: 0.83 acres |

|
|---|
Listing Terms: Cash, Conventional |

|
|---|
Mls Number: 26021964 |
Last check for updates: about 6 hours ago
Listed by Elizabeth Brien, (734) 645-4444
The Charles Reinhart Company
Rachel Howard, (734) 205-7161
The Charles Reinhart Company
Bought with: Linda Tenza, (734) 276-0200, The Charles Reinhart Company
Source: MichRIC, MLS#26021964
Price History for 5688 Overbrook Ct
| Date | Price | Event | Source |
|---|---|---|---|
| 06/25/2026 | $932,500 | Sold | MichRIC #26021964 |
| 05/19/2026 | $949,000 | Contingent | MichRIC #26021964 |
| 05/15/2026 | $949,000 | Listed For Sale | MichRIC #26021964 |
| 02/13/2002 | $532,000 | Sold | N/A |
Market trends in Ann Arbor
Last updated June 2026
Avg. sale price
$503K
$36.5KMoM
Sale-to-List Price
100.0%
0.2%MoM
Price per sq ft
$259
$2MoM
Available listings
520
34MoM

- Results are loading
Property Tax and Assessment
| Year | 2025 |
|---|---|
| Tax | $11,251 |
| Assessment | $890,600 |
Home facts updated by county records
Comparable Sales for 5688 Overbrook Ct
Address | Distance | Property Type | Sold Price | Sold Date | Bed | Bath | Sqft |
|---|---|---|---|---|---|---|---|
0.03 | Single-Family Home | $869,000 | 06/10/26 | 3 | 2.5 | 2,498 | |
0.11 | Single-Family Home | $858,950 | 12/18/25 | 4 | 4.5 | 3,294 | |
0.21 | Single-Family Home | $950,000 | 05/08/26 | 6 | 4.5 | 3,177 | |
0.60 | Single-Family Home | $999,999 | 11/24/25 | 4 | 4 | 4,369 | |
0.55 | Single-Family Home | $769,900 | 08/07/25 | 5 | 3.5 | 3,866 | |
0.84 | Single-Family Home | $1,176,057 | 09/05/25 | 4 | 4 | 4,540 | |
0.54 | Single-Family Home | $510,000 | 04/10/26 | 4 | 2 | 1,762 |
Nearby homes
Get a sense of prices in the area by checking nearby homes. SOLDJUN 10, 2026The Charles Reinhart Company
 OFF MARKETColdwell Banker Realty
- OFF MARKETThe Charles Reinhart Company
 OFF MARKETKeller Williams Ann Arbor Mrkt
 OFF MARKETThe Charles Reinhart Company
 SOLDMAY 8, 2026Charles By Reinhart
- OFF MARKETBerkshire Hathaway HomeService


Assigned Schools
These are the assigned schools for 5688 Overbrook Ct.
- Ann Arbor Preschool and Family Center
- PK-K
- Public
NAGreatSchools RatingParent Rating AverageJo Ann (the vice principal) is a bully and demonstrates passive aggressiveness towards other adults, which creates a very toxic environment. The principal doesn't even respond to emails or phone calls. The teachers are nice and seem to genuinely care about the kids. If the administration fails, how can the school function? This place is setting itself up for a potential lawsuit in the near future with this "I don't give a care" mentality.Other Review2y ago - Huron High School
- 9-12
- Public
- 1658 Students
8/10GreatSchools RatingParent Rating AverageThis is school is horrible and a fate worse than death; to send your child here is to send them to a slow death. over the course of 4 years this school will beat the life out of your kid.Student Review3mo ago - Clague Middle School
- 6-8
- Public
- 683 Students
9/10GreatSchools RatingParent Rating AverageI had a GREAT time here. Go Cougars!Student Review7y ago - Logan Elementary School
- K-5
- Public
- 366 Students
8/10GreatSchools RatingParent Rating AverageI know a few graduates from this school who went on to MIT, Stanford, Harvard, Uofm, and others. It seems to be the elementary school with the best graduate outcomes in Ann Arbor.Other Review3mo ago  Check out schools near 5688 Overbrook Ct.
What Locals Say about Ann Arbor
At least 783 Trulia users voted on each feature.

90 % Say it's dog friendly

83 % Say there are sidewalks

78 % Say people would walk alone at night

78 % Say parking is easy

77 % Say car is needed

72 % Say yards are well-kept

71 % Say there's holiday spirit

70 % Say kids play outside

66 % Say there's wildlife

66 % Say it's quiet

63 % Say streets are well-lit

56 % Say they plan to stay for at least 5 years

55 % Say it's walkable to restaurants

54 % Say neighbors are friendly

54 % Say it's walkable to grocery stores

39 % Say there are community events
Sourced by Trulia users. Learn more about our methodology.
LGBTQ Local Legal Protections
LGBTQ Local Legal Protections



Apartments for Rent
 PET FRIENDLYTotal price$1,786 - $2,266/mo1-2 bd1-2 baVillas at Northstar | 2820 Windwood Dr,
Ann Arbor, MI 48105
 APPLY INSTANTLYPET FRIENDLYFURNISHED
 See more homes for rent inAnn Arbor
Explore by feature - Pet Friendly
 SPECIAL OFFERPET FRIENDLYTotal price$2,197 - $3,347/mo1-3 bd1-3 baBrightdawn Village Apartments | 2705 Burton Rd,
Ann Arbor, MI 48104 SPECIAL OFFERPET FRIENDLYTotal price$2,188 - $2,473/mo2 bd2 baPonds at Georgetown Apartments | 2511 Packard St,
Ann Arbor, MI 48104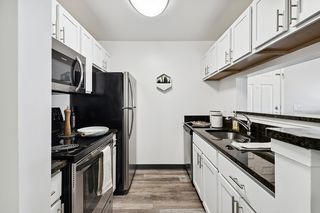 SPECIAL OFFERPET FRIENDLY
 PET FRIENDLY$1,325 - $1,549/mo1-2 bd1 baArbor Haus Apartments - Ann Arbor, MI | 2572 Carpenter Rd,
Ann Arbor, MI 48108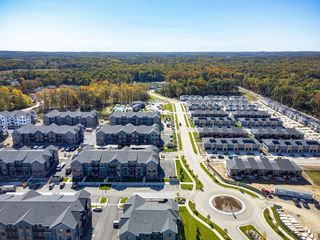 PET FRIENDLY
 SPECIAL OFFERPET FRIENDLY
 SPECIAL OFFERPET FRIENDLYFURNISHED
 SPECIAL OFFERPET FRIENDLYFURNISHED
 SPECIAL OFFERPET FRIENDLY
 SPECIAL OFFERPET FRIENDLY
Explore by feature - Garage
- SPECIAL OFFERPET FRIENDLY
- PET FRIENDLY
- SPECIAL OFFERPET FRIENDLY
 PET FRIENDLY
 SPECIAL OFFERPET FRIENDLY$1,499 - $2,149/mo1-3 bd1-2 baThe Park at Sagebrush Circle | 2845 Sagebrush Cir,
Ann Arbor, MI 48103 SPECIAL OFFERPET FRIENDLY
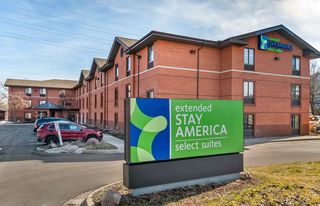 PET FRIENDLYFURNISHED
 PET FRIENDLYFURNISHED
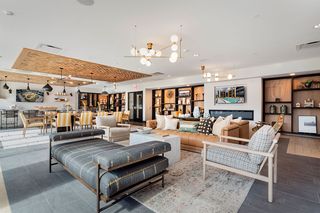 NEW - 1 DAY AGOSPECIAL OFFERPET FRIENDLY
 NEW - 1 DAY AGOSPECIAL OFFERPET FRIENDLYTotal price$1,909 - $2,739/mo1-3 bd1-3 baThe Villas at Main Street | 101 Lake Village Dr,
Ann Arbor, MI 48103
Explore by feature - Air Conditioning
- SPECIAL OFFERPET FRIENDLYTotal price$2,197 - $3,347/mo1-3 bd1-3 baBrightdawn Village Apartments | 2705 Burton Rd,
Ann Arbor, MI 48104 - PET FRIENDLY$1,325 - $1,549/mo1-2 bd1 baArbor Haus Apartments - Ann Arbor, MI | 2572 Carpenter Rd,
Ann Arbor, MI 48108 - PET FRIENDLY
- SPECIAL OFFERPET FRIENDLYFURNISHED
- PET FRIENDLY
 FURNISHED$1,399 - $1,449/moStudio1 ba307 THOMPSON FURNISHED STUDIO APARTMENTS | 307 Thompson St,
Ann Arbor, MI 48104 PET FRIENDLY
 NEW - 1 DAY AGOSPECIAL OFFERPET FRIENDLY
- SPECIAL OFFERPET FRIENDLY
- PET FRIENDLYFURNISHED
Explore by feature - Pool
- SPECIAL OFFERPET FRIENDLYTotal price$2,188 - $2,473/mo2 bd2 baPonds at Georgetown Apartments | 2511 Packard St,
Ann Arbor, MI 48104 - SPECIAL OFFERPET FRIENDLY
- PET FRIENDLY$1,325 - $1,549/mo1-2 bd1 baArbor Haus Apartments - Ann Arbor, MI | 2572 Carpenter Rd,
Ann Arbor, MI 48108 - PET FRIENDLY
- SPECIAL OFFERPET FRIENDLY
- SPECIAL OFFERPET FRIENDLYFURNISHED
- SPECIAL OFFERPET FRIENDLYFURNISHED
- SPECIAL OFFERPET FRIENDLY
- SPECIAL OFFERPET FRIENDLY
- PET FRIENDLY
Explore by feature - Washer/dryer
- SPECIAL OFFERPET FRIENDLYTotal price$2,197 - $3,347/mo1-3 bd1-3 baBrightdawn Village Apartments | 2705 Burton Rd,
Ann Arbor, MI 48104 - SPECIAL OFFERPET FRIENDLYTotal price$2,188 - $2,473/mo2 bd2 baPonds at Georgetown Apartments | 2511 Packard St,
Ann Arbor, MI 48104 - SPECIAL OFFERPET FRIENDLY
- PET FRIENDLY$1,325 - $1,549/mo1-2 bd1 baArbor Haus Apartments - Ann Arbor, MI | 2572 Carpenter Rd,
Ann Arbor, MI 48108 - SPECIAL OFFERPET FRIENDLYFURNISHED
- SPECIAL OFFERPET FRIENDLY
- PET FRIENDLY
- NEW - 1 DAY AGOSPECIAL OFFERPET FRIENDLY
 FURNISHED
 SPECIAL OFFERPET FRIENDLY
Explore by feature - Outdoor Space
 APPLY INSTANTLYPET FRIENDLYFURNISHED
 APPLY INSTANTLYPET FRIENDLY
 APPLY INSTANTLYPET FRIENDLY
 APPLY INSTANTLYPET FRIENDLY
 APPLY INSTANTLY
 APPLY INSTANTLY
 APPLY INSTANTLYPET FRIENDLY
 APPLY INSTANTLYPET FRIENDLY
 APPLY INSTANTLYPET FRIENDLY
 PET FRIENDLY
Homes for sale near 5688 Overbrook Ct
 1.53 ACRESThe Charles Reinhart Company
 NEW CONSTRUCTION
 NEW CONSTRUCTION
 NEW CONSTRUCTION
 NEW CONSTRUCTION
 NEW CONSTRUCTION
 NEW CONSTRUCTION
 NEW CONSTRUCTION
 NEW CONSTRUCTION
 See more homes for sale inAnn Arbor
Off Market Homes Near 5688 Overbrook Ct
 SOLDJUL 17, 2026Keller Williams Ann Arbor Mrkt
 SOLDJUL 16, 2026The Charles Reinhart Company
 SOLDJUL 15, 2026Keller Williams Ann Arbor Mrkt
 SOLDJUL 10, 2026The Charles Reinhart Company
 SOLDJUL 8, 2026Keller Williams Ann Arbor Mrkt
 SOLDJUL 1, 2026Norfolk Realty Limited
 SOLDJUN 30, 2026Coldwell Banker Professionals
- See more homes for sale inAnn Arbor


Information is deemed reliable but not guaranteed. Copyright 2026 MichRIC, LLC. All rights reserved.