


$422,900
 3 Beds
 2.5 Baths
 1,632 sqft
5672 SE Edgewater Circle, Stuart, FL 34997
Est. Mortgage $3,142/mo*
Get Pre-QualifiedHome Highlights

Townhouse

Built in 2024

$259/sqft

1 Car Garage

HOA $229/mo
Local Information
- Map ViewExplore the area around 5672 SE Edgewater Circle.

- Schools1 Elementary School1 Middle School1 High School

- Shop & Eat

-- mins to
About this House
What's unique:Gated entryModern glass subway backsplashCarpeting upstairsOpen floorplanSpacious end unit townhomeTile on first floor
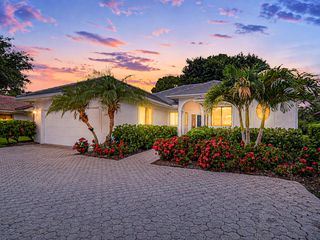
Beautiful 3 Bedroom with Loft, 2.5 Bathroom, 1 Car Garage Spacious End Unit Townhome with Lots of Upgrades. Open Floorplan, IMPACT Windows for Safety & Security, 42'' White Shaker Cabinets, Stainless Appliances, Granite Countertops in Kitchen & Bathrooms, Modern Glass Subway Backsplash, Tile on First Floor, Blinds, Electronic Blinds on Sliders, Carpeting Upstairs and Extended Paver Patio. The Primary Suite Features Designer Wainscoting, 2 Walk In Closets, Dual Sinks and Large Shower. Smart Home Features to Include Auto Garage Door, Cameras, Auto Door Lock & Video Door Bell. Property is still under Builder's Warranty. Community is Complete with a Pool and Gated Entry. Located Within Minutes to Downtown Stuart and Shopping. Make This Gorgeous Property your Home Today!! Quick Close Available
Last check for updates: about 5 hours ago
Listing courtesy of Leslie M O'Reilly, (772) 528-8166
RE/MAX Masterpiece Realty
Originating MLS: BeachesMLS
Source: BeachesMLS, MLS#B26015056
Also Listed on BeachesMLS.
Home Details for 5672 SE Edgewater Circle

|
|---|
Interior Details Number of Rooms: 11Types of Rooms: Master Bedroom, Bedroom 2, Bedroom 3, Dining Room, Family Room, Great Room, Kitchen, Laundry, Living Room, Loft, Utility Room |
Beds & Baths Number of Bedrooms: 3Number of Bathrooms: 3Number of Bathrooms (full): 2Number of Bathrooms (half): 1Number of Bathrooms (main level): 1 |
Dimensions and Layout Living Area: 1632 Square Feet |
Appliances & Utilities Utilities: Cable Connected, Electricity Connected, Sewer Connected, Water ConnectedAppliances: Dryer, Dishwasher, Electric Range, Electric Water Heater, Microwave, Refrigerator, Water Heater, WasherDishwasherDryerLaundry: Inside,Laundry Closet,Washer Dryer Install AllowedMicrowaveRefrigeratorWasher |
Heating & Cooling Heating: Central,ElectricHas CoolingAir Conditioning: Central Air,Ceiling Fan(s),ElectricHas HeatingHeating Fuel: Central |
Fireplace & Spa No Fireplace |
Gas & Electric Electric: 3 PhaseHas Electric on Property |
Windows, Doors, Floors & Walls Flooring: Carpet, Ceramic Tile |
Levels, Entrance, & Accessibility Stories: 2Number of Stories: 2Levels: Multi/Split, TwoAccessibility: NoneFloors: Carpet, Ceramic Tile |
View Has a ViewView: Garden |
Security Security: Security System Owned, Closed Circuit Camera(s), Gated Community, Smoke Detector(s) |

|
|---|
Exterior Home Features Roof: Composition ShinglePatio / Porch: PatioExterior: Outdoor Living AreaNo Private Pool |
Parking & Garage Number of Garage Spaces: 1Number of Covered Spaces: 1No CarportHas a GarageHas an Attached GarageParking Spaces: 3Parking: Attached,Garage,Garage Door Opener |
Pool Pool: Association |
Frontage Waterfront: NoneRoad Surface Type: PavedNot on Waterfront |
Water & Sewer Sewer: Public Sewer |

|
|---|
Cumulative Days on Market: 329Days on Market: 162 |

|
|---|
Year Built Year Built: 2024 |
Property Type / Style Property Type: ResidentialProperty Subtype: TownhouseStructure Type: TownhouseArchitecture: Colonial |
Building Construction Materials: Block, StuccoNot a New Construction |
Property Information Condition: ResaleParcel Number: 553841742000003200 |

|
|---|
Price List Price: $422,900Price Per Sqft: $259 |
Status Change & Dates Possession Timing: Close Of Escrow |

|
|---|
MLS Status: Active |

|
|---|

|
|---|
Direction & Address City: StuartCommunity: WILLOUGHBY TOWNHOMES PUD |
School Information Elementary School: Pinewood (Martin)Jr High / Middle School: Dr. David L. AndersonHigh School: Martin County |

|
|---|
Listing Agent Listing ID: B26015056 |

|
|---|
Building Details Builder Model: Fullerton IIIBuilder Name: Meritage Homes |
Building Area Building Area: 1920 Square Feet |

|
|---|
Community Features: Home Owners Association, Gated, Street Lights, SidewalksNot Senior Community |

|
|---|
HOA Fee Includes: Common Areas, Maintenance Grounds, Recreation FacilitiesHOA Name: Edgewater Pointe Residential Community AssociationHOA Phone: 561-203-7910Association for this Listing: BeachesMLSHas an HOAHOA Fee: $229/Monthly |

|
|---|
Lot Area: 1626 sqft |

|
|---|
Special Conditions: Standard |

|
|---|
Listing Terms: Cash, Conventional, FHA, VA Loan |

|
|---|
Mobile Home Park Mobile Home Units: Feet |

|
|---|
Mls Number: B26015056Living Area Range Units: Square FeetAbove Grade Unfinished Area Units: Square FeetBelow Grade Unfinished Area Units: Square FeetUniversal Property Id: US-12085-N-553841742000003200-R-N |

|
|---|
HOA Amenities: Pool,SidewalksDays On Market Replication: 150 |
Around this home
What Locals Say about Stuart
At least 341 Trulia users voted on each feature.

86 % Say it's dog friendly

83 % Say car is needed

80 % Say parking is easy

76 % Say there's holiday spirit

73 % Say it's quiet

69 % Say yards are well-kept

67 % Say people would walk alone at night

61 % Say there are sidewalks

57 % Say kids play outside

56 % Say they plan to stay for at least 5 years

54 % Say there's wildlife

53 % Say neighbors are friendly

53 % Say streets are well-lit

51 % Say it's walkable to restaurants

47 % Say it's walkable to grocery stores

37 % Say there are community events
Sourced by Trulia users. Learn more about our methodology.
Market trends in Stuart
Last updated August 2026
Avg. sale price
$369K
$6.67KMoM
Sale-to-List Price
96.0%
0.1%MoM
Price per sq ft
$256
$0MoM
Available listings
674
7MoM
Home Value
Trulia Estimate
$411KSince last month
Increased$600 (+0.1%)Since last year
Increased$29K (+7.5%)Since last sale
Increased$10K (+2.4%)Learn more about this home's value by checking out its Trulia Estimate, the value of nearby homes, and how much similar homes have sold for.
Trulia Estimate
The of this home's value increased by +11% in the last 10 years
| Month | Estimated value |
|---|---|
2026 | |
| September 2026 | $411K |
| August 2026 | $410K |
| July 2026 | $411K |
| June 2026 | $410K |
| May 2026 | $412K |
| April 2026 | $413K |
| March 2026 | $413K |
| February 2026 | $410K |
| January 2026 | $411K |
2025 | |
2024 | |
2023 | |
Comparable sales
These are recently sold homes that have a similar location or other similar features to this home, like bedrooms, bathrooms, and square footage. Get a sense of the expected prices in the area by viewing these homes.Address | Distance | Property Type | Sold Price | Sold Date | Bed | Bath | Sqft |
|---|---|---|---|---|---|---|---|
0.04 | Townhouse | $342,500 | 04/21/26 | 3 | 2.5 | 1,475 | |
0.05 | Townhouse | $391,000 | 03/20/26 | 3 | 2.5 | 1,475 | |
0.13 | Townhouse | $449,000 | 04/16/26 | 3 | 2.5 | 1,804 | |
1.05 | Townhouse | $320,000 | 03/06/26 | 3 | 2.5 | 1,492 | |
1.04 | Townhouse | $355,000 | 10/31/25 | 3 | 2.5 | 1,492 | |
1.02 | Townhouse | $336,000 | 09/26/25 | 3 | 2.5 | 1,492 | |
0.99 | Townhouse | $345,000 | 06/22/26 | 3 | 2.5 | 1,868 | |
0.99 | Townhouse | $340,000 | 06/11/26 | 3 | 2.5 | 1,868 |
Nearby home prices
Get a sense of expected prices in the area by checking the value of nearby homes.Address | Distance | Price | Bed | Bath | Sqft | Status |
|---|---|---|---|---|---|---|
0.02 | $355,800 | 3 | 2.5 | 1,485 | Off Market | |
0.02 | $370,600 | 3 | 2.5 | 1,485 | Off Market | |
0.03 | $425,700 | 3 | 2.5 | 1,808 | Off Market | |
0.03 | $359,400 | 3 | 2.5 | 1,485 | Off Market | |
0.04 | $376,400 | 3 | 2.5 | 1,485 | Off Market | |
0.01 | $357,900 | 3 | 2.5 | 1,485 | Off Market | |
0.04 | $414,959 | 3 | 2.5 | 1,632 | For Sale | |
0.03 | $368,900 | 3 | 2.5 | 1,635 | Off Market |
Price and Tax history
| Date | Event | Price |
|---|---|---|
Oct 3, 2025 Source: BeachesMLS #RX-11129124 | Listed For Sale | $422,900 |
Mar 14, 2024 Source: Martin County REALTORS® of the Treasure Coast (MCRTC) #M20039184 | Sold | $401,030 |
May 15, 2023 Source: BeachesMLS #RX-10886637 | Pending | $393,340 |
May 3, 2023 Source: Martin County REALTORS® of the Treasure Coast (MCRTC) #M20039184 | PriceChange | $393,340 Price increased by 5% |
Apr 27, 2023 Source: Meritage Homes | Listed For Sale | $373,340 |
| Year | Property tax | Tax assessment |
|---|---|---|
| 2025 | $4,739 | $342,430 |
Home facts updated by county records
LGBTQ Local Legal Protections
LGBTQ Local Legal Protections



Leslie M O'Reilly, RE/MAX Masterpiece Realty
Agent Phone: (772) 528-8166
All listings featuring the BMLS logo are provided by Beaches MLS, Inc. This information is not verified for authenticity or accuracy and is not guaranteed. Copyright 2026 Beaches Multiple Listing Service, Inc. Information is provided exclusively for consumers' personal, non-commercial use and may not be used for any purpose other than to identify prospective properties consumers may be interested in purchasing.
Similar Homes You May Like
 Realty One Group Precision
 Florida Real Estate Navigators
 TruDeals Realty Corp
 The Keyes Company - Stuart
 LAER Realty Partners Bowen/Wellington
 Keller Williams Realty of PSL
 Partnership Realty Inc.
 Coldwell Banker Paradise
 Realty One Group Innovation
 United Realty Group Inc
 Southern Key Realty
 NEW CONSTRUCTIONMeritage Homes Of Fl Realty
 NEW CONSTRUCTION
 Keller Williams Realty Of The
 Keller Williams Realty of PSL
 Lifestyle International Realty
 See more homes for sale inStuart


New Listings near 5672 SE Edgewater Circle
 OPEN SAT, 11-1PMWilliam Raveis Florida, LLC
 NEWCOMING SOONPremier Brokers International
 OPEN SAT, 10-4PMFOR SALE BY OWNER
 NEW CONSTRUCTIONMel-Ry Realty Group Inc.
 0.5 ACRESOne Sotheby's International Realty
- See more homes for sale inStuart




Frequently asked questions about 5672 SE Edgewater Circle
- What is the estimated monthly payment for 5672 SE Edgewater Circle?Based on a $422,900 list price with 20% down at today's rates, the estimated monthly payment for 5672 SE Edgewater Circle in Stuart, FL is approximately $2,952 (about $2,288 principal & interest, $589 property taxes, and $75 homeowner's insurance). This is an estimate. Actual payment depends on your loan terms.
- How does the list price for 5672 SE Edgewater Circle compare to homes in Stuart?5672 SE Edgewater Circle in Stuart, FL is listed at $422,900, about 15% above the $369K median sale price in Stuart.
- What do residents say about Stuart?Residents describe Stuart, FL as dog-friendly, easy to park in, and quiet. Most residents say you need a car. See homes for sale in Stuart, FL.
- What are the closest schools to 5672 SE Edgewater Circle?The closest schools to 5672 SE Edgewater Circle in Stuart, FL are Dr. David L. Anderson Middle School (rated 5/10), Martin County High School (rated 6/10), Pinewood Elementary School (rated 4/10).
- Does 5672 SE Edgewater Circle have air conditioning?Yes, 5672 SE Edgewater Circle in Stuart, FL has air conditioning.
- Does 5672 SE Edgewater Circle have a pool?Yes, 5672 SE Edgewater Circle in Stuart, FL has a pool.
5672 SE Edgewater Circle, Stuart, FL 34997 is a 3 bedroom, 3 bathroom, 1,632 sqft townhouse built in 2024. This property is currently available for sale and was listed by BeachesMLS on Apr 14, 2026. The MLS # for this home is MLS# B26015056.