

5664 Marblestone Dr
Granite Falls, NC 28630
 3 Beds
 2.5 Baths
 2,358 sqft (on 0.86 acres)
3 Beds
2.5 Baths
2,358 sqft
(on 0.86 acres)
Local Information
- Map ViewExplore the area around 5664 Marblestone Dr.

- Schools2 Preschool Schools1 Elementary School1 Middle School1 High School

- Shop & Eat

-- mins to
Home Highlights

Property Type
Single-Family Home

Year Built
2004

Lot Size
0.86 acres
Living Area
2,358 sqft

Price/Sqft
$188

Parking
Garage

HOA
None
About this House
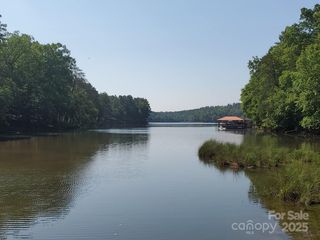
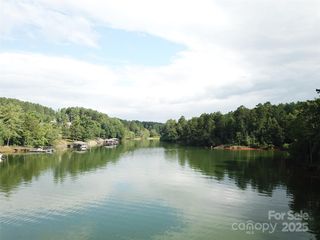
Introducing this stunning custom log cabin style home nestled in a prestigious Lake Rhodiss waterfront community. Situated on nearly 1 acre, this home boasts rustic charm & modern comfort. Step inside the foyer & be greeted by the warmth of pine wood trim & gleaming hardwood floors throughout. The inviting family room showcases a stacked stone gas fireplace. The spacious kitchen offers black appliances, center island w/seating, solid wood cabinets & a breakfast nook that overlooks the private backyard & deck, plus a dining room off the kitchen. There is a large primary bedroom on the main & 2 generously sized bdrms on the 2nd level. The primary suite features en suite bath complete w/dual sink vanity, jacuzzi tub & walk-in shower. The primary bedroom also offers a walk-in closet w/stacked washer & dryer, plus 2nd level additional laundry room. Detached 2 car garage w/rough finished space above can be finished or storage. This home is the ultimate escape from the hustle & bustle! No HOA
5664 Marblestone Dr, Granite Falls, NC 28630 is a 3 bedroom, 3 bathroom, 2,358 sqft single-family home built in 2004. It last sold for $420,000 on Jan 14, 2025 (2% below the $430,000 asking price). It is currently off market. The Trulia Estimate is $444,100, with a rent estimate of $2,331/month.
Home Details for 5664 Marblestone Dr

|
|---|
MLS Status: Closed |

|
|---|
Interior Details Number of Rooms: 12Types of Rooms: Primary Bedroom, Bedroom S, Bathroom Full, Bathroom Half, Breakfast, Dining Room, Family Room, Kitchen, Laundry |
Beds & Baths Number of Bedrooms: 3Main Level Bedrooms: 1Number of Bathrooms: 3Number of Bathrooms (full): 2Number of Bathrooms (half): 1 |
Dimensions and Layout Living Area: 2358 Square Feet |
Appliances & Utilities Utilities: Cable Available, Electricity ConnectedAppliances: Dishwasher, Disposal, Dryer, Electric Oven, Electric Range, Electric Water Heater, Exhaust Fan, Ice Maker, Microwave, Refrigerator with Ice Maker, Washer, Washer/DryerDishwasherDisposalDryerLaundry: Inside,Laundry Room,Main Level,Multiple Locations,Upper LevelMicrowaveWasher |
Heating & Cooling Heating: Electric,Heat PumpHas CoolingAir Conditioning: Ceiling Fan(s),Central Air,ElectricHas HeatingHeating Fuel: Electric |
Fireplace & Spa Fireplace: Family Room, Gas, Gas Log, Propane |
Gas & Electric Has Electric on Property |
Windows, Doors, Floors & Walls Flooring: Tile, Wood |
Levels, Entrance, & Accessibility Stories: 2Levels: TwoFloors: Tile, Wood |
View No View |
Security Security: Carbon Monoxide Detector(s), Security System, Smoke Detector(s) |

|
|---|
Exterior Home Features Roof: CompositionPatio / Porch: Covered, Deck, Front PorchOther Structures: Shed(s)Foundation: Crawl Space |
Parking & Garage Number of Garage Spaces: 2Number of Covered Spaces: 2No CarportHas a GarageNo Attached GarageHas Open ParkingParking Spaces: 2Parking: Driveway,Detached Garage,Garage Door Opener,Garage Faces Front,Garage on Main Level |
Frontage Waterfront: Boat Ramp – CommunityResponsible for Road Maintenance: Publicly Maintained RoadRoad Surface Type: Concrete, Paved |
Water & Sewer Sewer: Septic InstalledWater Body: Lake Rhodhiss |
Farm & Range Horse Amenities: None |
Surface & Elevation Elevation Units: Feet |
Finished Area Finished Area (above surface): 2358 Square Feet |

|
|---|
Cumulative Days on Market: 8 |

|
|---|
Year Built Year Built: 2004 |
Property Type / Style Property Type: ResidentialProperty Subtype: Single Family ResidenceArchitecture: Arts and Crafts,Cabin,Traditional |
Building Construction Materials: Log, Stone Veneer, OtherNot a New Construction |
Property Information Parcel Number: 08116P142 |

|
|---|
Price List Price: $430,000 |

|
|---|
Direction & Address City: Granite FallsCommunity: Hayes Mill Landing |
School Information Elementary School: SawmillsJr High / Middle School: HudsonHigh School: South Caldwell |

|
|---|
Building Area Building Area: 2358 Square Feet |

|
|---|
Community Features: Lake AccessNot Senior Community |

|
|---|
Lot Area: 0.86 acres |

|
|---|
Special Conditions: Standard |

|
|---|
Listing Terms: Cash, Conventional |

|
|---|
Mls Number: 4171802Attic: Other, Walk-InAttribution Contact: alycia.stewart@gmail.comAbove Grade Unfinished Area: 2358 |

|
|---|
Lake Access |
Last check for updates: 1 day ago
Listed by Alycia Stewart
NorthGroup Real Estate LLC
Cyndi Newton
NorthGroup Real Estate LLC
Bought with: Cynthia Greer, (828) 381-3116, Five Stone Real Estate, LLC
Source: Canopy MLS as distributed by MLS GRID, MLS#4171802
Price History for 5664 Marblestone Dr
| Date | Price | Event | Source |
|---|---|---|---|
| 01/14/2025 | $420,000 | Sold | Canopy MLS as distributed by MLS GRID #4171802 |
| 12/12/2024 | $430,000 | Listed For Sale | Canopy MLS as distributed by MLS GRID #4171802 |
| 01/27/2009 | $279,900 | ListingRemoved | Agent Provided |
| 11/27/2008 | $279,900 | Listed For Sale | Agent Provided |
| 07/02/2008 | $263,000 | Sold | N/A |
Market trends in Sawmills
Last updated June 2026
Avg. sale price
—
Sale-to-List Price
—
Price per sq ft
—
Available listings
16

- Results are loading
Property Tax and Assessment
| Year | 2025 |
|---|---|
| Tax | $3,543 |
| Assessment | $423,500 |
Home facts updated by county records
Comparable Sales for 5664 Marblestone Dr
Address | Distance | Property Type | Sold Price | Sold Date | Bed | Bath | Sqft |
|---|---|---|---|---|---|---|---|
0.18 | Single-Family Home | $533,000 | 03/31/26 | 3 | 2 | 2,554 | |
0.05 | Single-Family Home | $593,750 | 05/15/26 | 4 | 2 | 1,889 | |
0.15 | Single-Family Home | $445,000 | 02/11/26 | 3 | 3 | 3,558 | |
0.23 | Single-Family Home | $575,000 | 07/24/26 | 3 | 2.5 | 2,272 | |
0.39 | Single-Family Home | $399,500 | 11/17/25 | 3 | 2.5 | 2,162 | |
0.28 | Single-Family Home | $609,900 | 07/01/26 | 3 | 3.5 | 3,425 | |
0.16 | Single-Family Home | $640,000 | 01/07/26 | 3 | 3 | 3,928 | |
0.62 | Single-Family Home | $345,000 | 10/23/25 | 3 | 2.5 | 2,166 | |
0.66 | Single-Family Home | $357,500 | 06/05/26 | 3 | 3 | 2,068 | |
0.89 | Single-Family Home | $308,500 | 04/30/26 | 3 | 2 | 1,718 |
Nearby homes
Get a sense of prices in the area by checking nearby homes. SOLDMAY 15, 2026Osborne Real Estate Group LLC
 FOR SALENEW CONSTRUCTION
 3D VIEW0.85 ACRESTrue North Realty
 SOLDJAN 7, 2026Weichert, Realtors - Team Metro




Assigned Schools
These are the assigned schools for 5664 Marblestone Dr.
- Hudson Middle
- 6-8
- Public
- 555 Students
3/10GreatSchools RatingParent Rating Averagethey made me and my classmates run in the gym until the end of class. I HATE IT!!Other Review11mo ago - Sawmills Elementary
- PK-5
- Public
- 324 Students
5/10GreatSchools RatingParent Rating AverageSawmills Elementary Is a wonderful school,I have took care of my grandson Jt sense he was In kinder garden and he didn't have a clue with anything about school I mean nothing! and the teacher's really took their time with him and helped him get on track and helped me to keep up with every thing at home with him! the teacher's and the the staff are amazing at Sawmills School I love them all they are wonderful!!!Other Review10y ago - South Caldwell High
- PK-12
- Public
- 1209 Students
5/10GreatSchools RatingParent Rating AverageI love it it’s a great schoolStudent Review7y ago  Check out schools near 5664 Marblestone Dr.
What Locals Say about Sawmills
At least 7 Trulia users voted on each feature.

100 % Say parking is easy

100 % Say yards are well-kept

100 % Say car is needed

82 % Say kids play outside

78 % Say there's holiday spirit

63 % Say they plan to stay for at least 5 years

58 % Say neighbors are friendly

58 % Say it's dog friendly

50 % Say people would walk alone at night

44 % Say there's wildlife

43 % Say it's quiet

43 % Say streets are well-lit

30 % Say there are community events

17 % Say it's walkable to grocery stores

11 % Say there are sidewalks
Sourced by Trulia users. Learn more about our methodology.
LGBTQ Local Legal Protections
LGBTQ Local Legal Protections



Apartments for Rent

 PET FRIENDLY
 APPLY INSTANTLYPET FRIENDLY
 NEW - 2 DAYS AGO
 NEW - 2 DAYS AGO
 PET FRIENDLY
 See more homes for rent inGranite Falls
Explore by feature - Air Conditioning
 APPLY INSTANTLY
 APPLY INSTANTLYFURNISHED
- APPLY INSTANTLYPET FRIENDLY
 APPLY INSTANTLY
- NEW - 2 DAYS AGO
- NEW - 2 DAYS AGO
Homes for sale near 5664 Marblestone Dr
- NEW CONSTRUCTION0.85 ACRESTrue North Realty
 0.74 ACRESMcClure Group Realty LLC
 0.51 ACRESCarolina Mountain Realty
 0.51 ACRESTrue North Realty
 0.83 ACRESDaniel Jones
 2.74 ACRESHuffman Realty Group, LLC
 0.41 ACRESWeichert, Realtors - Team Metro
 0.61 ACRESBeycome Brokerage Realty LLC
 0.5 ACRESWeichert, Realtors - Team Metro
 See more homes for sale inGranite Falls

Off Market Homes Near 5664 Marblestone Dr
 SOLDAUG 4, 2026Chase Gray Realty LLC
 SOLDAUG 3, 2026Keller Williams High Country
 SOLDJUL 29, 2026Whitetail Properties Real Estate LLC
 SOLDJUL 29, 2026Whitetail Properties Real Estate LLC
 SOLDJUL 28, 2026NorthGroup Real Estate LLC
 SOLDJUL 28, 2026
 SOLDJUL 24, 2026Realty Executives of Hickory
 SOLDJUL 24, 2026Brinkley and Associates
- SOLDJUL 24, 2026
- See more homes for sale inGranite Falls

Based on information submitted to the MLS GRID as of 2026-08-06 12:03:21 PDT. All data is obtained from various sources and may not have been verified by broker or MLS GRID. Supplied Open House Information is subject to change without notice. All information should be independently reviewed and verified for accuracy. Properties may or may not be listed by the office/agent presenting the information. Some IDX listings have been excluded from this website. Click here for more information