


$2,334,400
 4 Beds
 3.5 Baths
 3,408 sqft (on 0.41 acres)
56628 Sunstone Loop, Bend, OR 97707
Est. Refi. Payment $14,076/mo*
Refinance Your HomeCurrently Off Market - Sold Jul 31, 2014 for $142,500
Home Value
Trulia Estimate
$2.33MSince last month
Increased$3K (+0.1%)Since last year
Decreased$132K (-5.3%)Since last sale
Increased$2M (+1,537.5%)Learn more about this home's value by checking out its Trulia Estimate, the value of nearby homes, and how much similar homes have sold for.
Trulia Estimate
The of this home's value increased by +159% in the last 10 years
| Month | Estimated value |
|---|---|
2026 | |
| October 2026 | $2.33M |
| September 2026 | $2.33M |
| August 2026 | $2.33M |
| July 2026 | $2.34M |
| June 2026 | $2.34M |
| May 2026 | $2.34M |
2025 | |
2024 | |
2023 | |
2022 | |
2021 | |
2020 | |
2019 | |
2018 | |
2017 | |
Comparable sales
These are recently sold homes that have a similar location or other similar features to this home, like bedrooms, bathrooms, and square footage. Get a sense of the expected prices in the area by viewing these homes.Address | Distance | Property Type | Sold Price | Sold Date | Bed | Bath | Sqft |
|---|---|---|---|---|---|---|---|
0.06 | Single-Family Home | $2,250,000 | 11/06/25 | 4 | 5 | 3,820 | |
0.06 | Single-Family Home | $2,250,000 | 11/06/25 | 4 | 4.5 | 3,820 | |
0.02 | Single-Family Home | $2,400,000 | 11/17/25 | 5 | 5.5 | 4,412 | |
0.02 | Single-Family Home | $2,400,000 | 11/17/25 | 5 | 6 | 4,412 | |
0.30 | Single-Family Home | $1,539,000 | 11/14/25 | 3 | 4 | 2,533 | |
0.10 | Single-Family Home | $1,725,000 | 09/30/26 | 4 | 5 | 2,500 | |
0.28 | Single-Family Home | $2,425,000 | 03/26/26 | 5 | 4 | 3,618 | |
0.30 | Single-Family Home | $1,539,000 | 11/14/25 | 3 | 4 | 2,533 | |
0.33 | Single-Family Home | $1,398,120 | 01/06/26 | 4 | 3.5 | 2,360 | |
0.16 | Single-Family Home | $1,750,000 | 09/30/26 | 4 | 5 | 2,500 |
Nearby home prices
Get a sense of expected prices in the area by checking the value of nearby homes.Address | Distance | Price | Bed | Bath | Sqft | Status |
|---|---|---|---|---|---|---|
0.02 | $1,717,900 | 3 | 3.5 | 3,381 | Off Market | |
0.02 | - | - | - | - | Off Market | |
0.02 | $2,380,600 | 5 | 5.5 | 4,412 | Off Market | |
0.02 | $2,269,200 | 5 | 5.5 | 4,412 | Off Market | |
0.02 | $2,351,900 | 5 | 6 | 4,412 | Off Market | |
0.03 | - | - | - | - | Off Market | |
0.04 | $2,386,300 | 6 | 4 | 4,751 | Off Market | |
0.04 | $2,496,600 | 7 | 8 | 4,751 | Off Market | |
0.04 | $2,410,900 | 7 | 6.5 | 4,751 | Off Market | |
0.04 | - | - | - | - | Off Market | |
0.04 | $2,075,900 | 6 | - | 4,852 | Off Market | |
0.04 | - | - | - | - | Off Market | |
0.04 | $2,365,700 | 7 | 7.5 | 4,852 | Off Market | |
0.04 | - | - | - | - | Off Market | |
0.04 | $379,050 | - | - | - | Recently Sold | |
0.05 | $2,078,900 | 4 | 4 | 3,233 | Off Market | |
0.05 | $1,908,800 | 3 | 5 | 3,627 | Off Market | |
0.05 | - | - | - | - | Off Market | |
0.05 | $1,404,500 | 2 | 3 | 2,725 | Off Market | |
0.05 | $3,051,000 | Studio | - | - | Off Market |
Local Information
- Map ViewExplore the area around 56628 Sunstone Loop.

- Schools1 Elementary School1 Middle School2 High Schools

- Shop & Eat

-- mins to
Home Highlights

Single-Family Home

Built in 2015

0.41 acre lot

3,408 sqft

$685/sqft

Garage
About this House
What's unique:Gas fireplaceCascading water featuresPool tableRelaxing hot tubGuest ensuiteLoft and premium workspace
Discover unparalleled luxury at 56628 Sunstone Loop, a breathtaking 3,408-square-foot masterpiece in the heart of Caldera Springs, Bend’s premier resort community. Built in 2015, this 4-bedroom, 3.5-bathroom retreat seamlessly blends sophisticated design with Central Oregon’s natural splendor, offering a lifestyle of comfort and adventure just minutes from Sunriver and Mt. Bachelor.
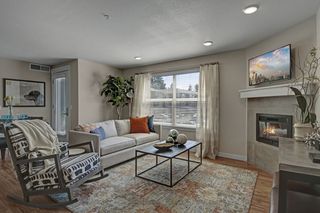
Step into the grand open-concept great room, where vaulted ceilings, gleaming hardwood floors, and a cozy gas fireplace set the stage for unforgettable gatherings. The gourmet kitchen dazzles with stainless steel appliances, granite countertops, and a sprawling island—perfect for hosting. Walls of windows invite in natural light, framing tranquil views of the towering pines and the soothing backyard stream, one of two custom water features that elevate this property to extraordinary.
The primary suite is a sanctuary, featuring a spa-like ensuite with dual vanities and a walk-in shower. Three additional bedrooms, two with ensuite baths, provide ample flexibility, while an upstairs saloon offers a versatile space for relaxation or entertainment. Step outside to your private oasis: a 0.41-acre lot with a meticulously landscaped yard, a front bubbler water feature, and a rear stream running the length of the property. Enjoy year-round outdoor living with a built-in BBQ, a luxurious hot tub, and ceiling-mounted gas heaters on both the main-level patio and upper deck—perfect for stargazing or cozy evenings.
Car enthusiasts and hobbyists will love the custom-finished 1,085-square-foot, 3 car garage, complete with a workbench and loft for storage or projects. Modern conveniences abound, including a WiFi-controlled automatic sprinkler system for effortless upkeep and full property Sonos sound system. **Bonus:** Select furniture pieces, curated to enhance this home’s elegance, are available for optional purchase—making your transition seamless.

Nestled in Caldera Springs, you’ll enjoy exclusive access to pools, parks, and trails, all while being moments from Sunriver Village and Bend’s vibrant core. This is a rare gem in Central Oregon’s luxury market. Schedule your tour today and experience resort-style living at its finest.
Step into the grand open-concept great room, where vaulted ceilings, gleaming hardwood floors, and a cozy gas fireplace set the stage for unforgettable gatherings. The gourmet kitchen dazzles with stainless steel appliances, granite countertops, and a sprawling island—perfect for hosting. Walls of windows invite in natural light, framing tranquil views of the towering pines and the soothing backyard stream, one of two custom water features that elevate this property to extraordinary.
The primary suite is a sanctuary, featuring a spa-like ensuite with dual vanities and a walk-in shower. Three additional bedrooms, two with ensuite baths, provide ample flexibility, while an upstairs saloon offers a versatile space for relaxation or entertainment. Step outside to your private oasis: a 0.41-acre lot with a meticulously landscaped yard, a front bubbler water feature, and a rear stream running the length of the property. Enjoy year-round outdoor living with a built-in BBQ, a luxurious hot tub, and ceiling-mounted gas heaters on both the main-level patio and upper deck—perfect for stargazing or cozy evenings.
Car enthusiasts and hobbyists will love the custom-finished 1,085-square-foot, 3 car garage, complete with a workbench and loft for storage or projects. Modern conveniences abound, including a WiFi-controlled automatic sprinkler system for effortless upkeep and full property Sonos sound system. **Bonus:** Select furniture pieces, curated to enhance this home’s elegance, are available for optional purchase—making your transition seamless.
Nestled in Caldera Springs, you’ll enjoy exclusive access to pools, parks, and trails, all while being moments from Sunriver Village and Bend’s vibrant core. This is a rare gem in Central Oregon’s luxury market. Schedule your tour today and experience resort-style living at its finest.
56628 Sunstone Loop, Bend, OR 97707 is a 4 bedroom, 4 bathroom, 3,408 sqft single-family home in Sunriver, built in 2015. It last sold for $142,500 on Jul 31, 2014. This property is not currently displayed as for sale or rent on Trulia. The Trulia Estimate is $2,334,400, with a rent estimate of $4,793/month.
Home Details for 56628 Sunstone Loop

|
|---|
Heating & Cooling Heating: Forced Air, Heat Pump, GasAir ConditioningCooling System: CentralHeating Fuel: Forced Air |
Levels, Entrance, & Accessibility Stories: 2Floors: Tile, Carpet, Hardwood, SlateGated Entry |
Interior Details Number of Rooms: 12Types of Rooms: Walk In Closet, Dining Room, Family Room, Laundry Room, Master Bath, Mud Room, Office, Pantry, Recreation RoomWet BarCeiling Fan |
Appliances & Utilities Cable ReadyDishwasherDisposalDryerMicrowaveRefrigerator |
Fireplace & Spa FireplaceHot Tub or SpaJetted Bath Tub |
Windows, Doors, Floors & Walls Double Paned Windows |
Security Security System |

|
|---|
Exterior Home Features Roof: Composition, MetalDeckExterior: Wood, BrickPatioSprinkler System |
Parking & Garage GarageParking Spaces: 5Parking: Garage Attached |

|
|---|
Year Built Year Built: 2015 |
Property Type / Style Property Type: Single Family HomeArchitecture: Craftsman |

|
|---|
Lot Area: 0.41 acres |

|
|---|
Fitness & Sports Basketball CourtTennis Court |
Community rooms Fitness Center |

|
|---|
Sport Court |
Price and Tax history
| Date | Event | Price |
|---|---|---|
Mar 22, 2025 Source: N/A | ListingRemoved | |
Mar 9, 2025 Source: N/A | Listed For Sale | $2,650,000 |
Jul 31, 2014 Source: N/A | Sold | $142,500 |
Mar 13, 2006 Source: N/A | Sold | $341,905 |
| Year | Property tax | Tax assessment |
|---|---|---|
| 2025 | $21,983 | $2,435,750 |
Home facts updated by county records
Market trends in Sunriver
Last updated August 2026
Avg. sale price
$878K
$10.5KMoM
Sale-to-List Price
—
Price per sq ft
—
Available listings
133
3MoM
Around this home
Neighborhood Overview

Neighborhood stats provided by third party data sources.
What Locals Say about Sunriver
At least 15 Trulia users voted on each feature.

91 % Say it's quiet

90 % Say there's wildlife

77 % Say people would walk alone at night

76 % Say it's dog friendly

75 % Say parking is easy

74 % Say car is needed

74 % Say there's holiday spirit

73 % Say they plan to stay for at least 5 years

70 % Say yards are well-kept

67 % Say it's walkable to restaurants

59 % Say streets are well-lit

59 % Say kids play outside

57 % Say there are sidewalks

50 % Say it's walkable to grocery stores

47 % Say there are community events

39 % Say neighbors are friendly
Sourced by Trulia users. Learn more about our methodology.
LGBTQ Local Legal Protections
LGBTQ Local Legal Protections



Frequently asked questions about 56628 Sunstone Loop
- What is 56628 Sunstone Loop estimated to be worth?Trulia's estimated value for 56628 Sunstone Loop in Bend, OR is $2,334,400.
- What is the price history for 56628 Sunstone Loop?56628 Sunstone Loop in Bend, OR last sold for $142,500 in July 2014.
- Is Bend a buyer's or seller's market?Bend is currently a seller's market, based on recent for-sale activity.
- What's the median sale price in Bend?The median sale price in Bend is $878K. That is up $10.5K from the prior month.
- Does 56628 Sunstone Loop have air conditioning?Yes, 56628 Sunstone Loop in Bend, OR has air conditioning.
- Does 56628 Sunstone Loop have laundry facilities?Yes, 56628 Sunstone Loop in Bend, OR has laundry facilities.
Explore by feature - Pet Friendly
 NEW - 2 DAYS AGOSPECIAL OFFERPET FRIENDLY
 SPECIAL OFFERPET FRIENDLY
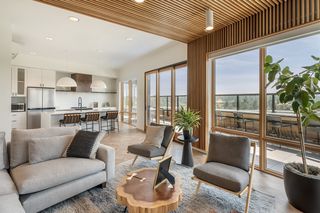 PET FRIENDLY
 SPECIAL OFFERPET FRIENDLY
 SPECIAL OFFERPET FRIENDLY
 NEW - 1 DAY AGOSPECIAL OFFERPET FRIENDLY
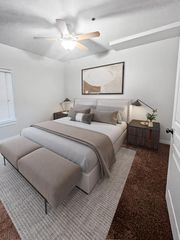 SPECIAL OFFERPET FRIENDLYTotal price$1,890 - $2,345/mo1-2 bd1-2 baThe Reserves at Pilot Butte | 515 NE Aurora Ave,
Bend, OR 97701 PET FRIENDLY
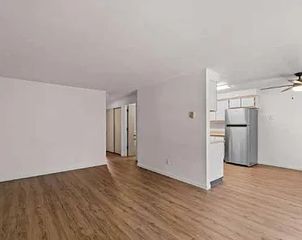 APPLY INSTANTLYPET FRIENDLY
 SPECIAL OFFERPET FRIENDLY
Explore by feature - Garage
- SPECIAL OFFERPET FRIENDLY
- SPECIAL OFFERPET FRIENDLY
- SPECIAL OFFERPET FRIENDLYTotal price$1,890 - $2,345/mo1-2 bd1-2 baThe Reserves at Pilot Butte | 515 NE Aurora Ave,
Bend, OR 97701 - PET FRIENDLY
- SPECIAL OFFERPET FRIENDLY
 SPECIAL OFFERPET FRIENDLY
 PET FRIENDLY
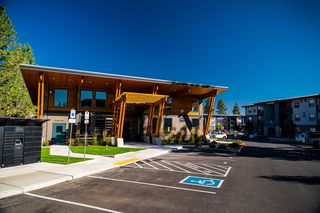 PET FRIENDLY
 SPECIAL OFFERPET FRIENDLY
 PET FRIENDLY
Explore by feature - Air Conditioning
- NEW - 2 DAYS AGOSPECIAL OFFERPET FRIENDLY
- SPECIAL OFFERPET FRIENDLY
- PET FRIENDLY
- SPECIAL OFFERPET FRIENDLY
- SPECIAL OFFERPET FRIENDLY
- SPECIAL OFFERPET FRIENDLYTotal price$1,890 - $2,345/mo1-2 bd1-2 baThe Reserves at Pilot Butte | 515 NE Aurora Ave,
Bend, OR 97701 - SPECIAL OFFERPET FRIENDLY
 SPECIAL OFFERPET FRIENDLY
 SPECIAL OFFERPET FRIENDLYTotal price$1,599 - $2,799/moStudio-2 bd1-2 baThe Hixon at Westside Yard | 210 SW Century Dr,
Bend, OR 97702- SPECIAL OFFERPET FRIENDLY
Explore by feature - Pool
- NEW - 2 DAYS AGOSPECIAL OFFERPET FRIENDLY
- SPECIAL OFFERPET FRIENDLY
- PET FRIENDLY
- PET FRIENDLY
 NEW - 2 DAYS AGOSPECIAL OFFERPET FRIENDLYTotal price$1,597 - $2,280/mo1-2 bd1-2 baSeasons at Farmington Reserve | 61560 Aaron Way,
Bend, OR 97702 NEW - 1 DAY AGOSPECIAL OFFERTotal price$1,711 - $2,758/mo1-3 bd1-2 baSolis at Petrosa | 63158 Deschutes Market Rd,
Bend, OR 97701 PET FRIENDLYContact for price1-3 bd1-2 ba1,2,3-bedroom apartment homes close to everything! | 21255 E Highway 20,
Bend, OR 97701 APPLY INSTANTLYPET FRIENDLYFURNISHED
 NEW - 1 DAY AGOAPPLY INSTANTLY
 APPLY INSTANTLYPET FRIENDLY
Explore by feature - Washer/dryer
- NEW - 2 DAYS AGOSPECIAL OFFERPET FRIENDLY
- SPECIAL OFFERPET FRIENDLY
- PET FRIENDLY
- SPECIAL OFFERPET FRIENDLY
- SPECIAL OFFERPET FRIENDLY
- NEW - 1 DAY AGOSPECIAL OFFERPET FRIENDLY
- SPECIAL OFFERPET FRIENDLYTotal price$1,890 - $2,345/mo1-2 bd1-2 baThe Reserves at Pilot Butte | 515 NE Aurora Ave,
Bend, OR 97701 - PET FRIENDLY
- APPLY INSTANTLYPET FRIENDLY
 Total price$1,595 - $1,995/mo1-2 bd1-2 baRed Hawk, Laurel Grey and Twenty 11 | 2031 NE Holliday Ave,
Bend, OR 97701
Explore by feature - Outdoor Space
 APPLY INSTANTLYPET FRIENDLY
 APPLY INSTANTLYPET FRIENDLY
 APPLY INSTANTLYPET FRIENDLY
 APPLY INSTANTLYFURNISHED
 APPLY INSTANTLY
 APPLY INSTANTLYPET FRIENDLY
 APPLY INSTANTLYPET FRIENDLYFURNISHED
 APPLY INSTANTLYPET FRIENDLY
 APPLY INSTANTLYPET FRIENDLYFURNISHED
 APPLY INSTANTLYPET FRIENDLYFURNISHED
Apartments for Rent
 PET FRIENDLYFURNISHED
 PET FRIENDLY
 FURNISHED
 See more homes for rent inBend
Off Market Homes Near 56628 Sunstone Loop
 SOLDSEP 25, 2026Premiere Property Group, LLC
 SOLDSEP 25, 2026Sunriver Realty
 SOLDSEP 24, 2026Cascade Hasson SIR
 SOLDSEP 22, 2026Sunriver Realty
 SOLDSEP 15, 2026
 SOLDSEP 11, 2026Century 21 North Homes Realty
 See more homes for sale inBend


Homes for sale near 56628 Sunstone Loop
 NEW CONSTRUCTION0.33 ACRESSunriver Realty
 NEW CONSTRUCTION0.42 ACRESCascade Hasson SIR
- See more homes for sale inBend


- Results are loading