

5657 Radford Loop
Fairburn, GA 30213
 3 Beds
 2.5 Baths
 1,974 sqft
3 Beds
2.5 Baths
1,974 sqft
Local Information
- Map ViewExplore the area around 5657 Radford Loop.

- Schools1 Preschool School1 Elementary School1 Middle School1 High School

- Shop & Eat

-- mins to
Home Highlights

Property Type
Townhouse

Year Built
2016
Living Area
1,974 sqft

Price/Sqft
$148

Parking
2 Car Garage

HOA
None
About this House
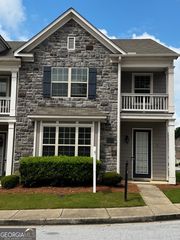
***$10K IN BUYER INCENTIVES IN THE FORM OF CLOSING COSTS OR RATE BUYDOWN*** METICULOUSLY maintained, like new, townhome with a PRIVATE BACKYARD and OPEN CONCEPT FLOOR PLAN! The first floor has a the living room, kitchen, and dining area all in one open area. The chef's kitchen has granite countertops, a large island, NEW sink, and a walk-in pantry. The living room is adorned with beautiful, coffered ceilings and off of it is a backyard with a privacy fence AND PATIO, perfect for pets and children. Off the kitchen on the other side is a half bath, a spacious foyer, and 2-car garage. Upstairs is a large primary bedroom with an en suite bathroom, a large walk-in closet, double vanity, a large tub, and walk-in shower. Two additional bedrooms, a full bathroom, and a laundry room complete the upstairs. Just minutes away from Trilith Studios & the Town at Trilith, shopping, restaurants major interstates, and the Atlanta airport. A beautiful townhome community with amenities that include a large pool, multiple tennis courts, a clubhouse, and multiple green space/recreation areas. MOVE-IN READY!
5657 Radford Loop, Fairburn, GA 30213 is a 3 bedroom, 3 bathroom, 1,974 sqft townhouse built in 2016. It last sold for the $310,000 asking price on Sep 22, 2023. It is currently off market. The Trulia Estimate is $291,600, with a rent estimate of $2,344/month.
Last check for updates: about 21 hours ago
Listed by Rochelle Richter
Dwelli Inc.
Bought with: Saundra Echols, HomeSmart, (404) 876-4901
Source: FMLS GA, MLS#7260357
Home Details for 5657 Radford Loop

|
|---|
MLS Status: Closed |

|
|---|
Interior Details Basement: NoneNumber of Rooms: 5Types of Rooms: Master Bedroom, Bedroom, Master Bathroom, Dining Room, Kitchen |
Beds & Baths Number of Bedrooms: 3Number of Bathrooms: 3Number of Bathrooms (full): 2Number of Bathrooms (half): 1 |
Dimensions and Layout Living Area: 1974 Square Feet |
Appliances & Utilities Utilities: Electricity Available, Sewer Available, Water AvailableAppliances: Dishwasher, Disposal, MicrowaveDishwasherDisposalLaundry: Laundry RoomMicrowave |
Heating & Cooling Heating: ElectricHas CoolingAir Conditioning: Ceiling Fan(s),Central AirHas HeatingHeating Fuel: Electric |
Fireplace & Spa Number of Fireplaces: 1Fireplace: ElectricSpa: NoneHas a FireplaceNo Spa |
Gas & Electric Electric: OtherHas Electric on Property |
Windows, Doors, Floors & Walls Window: NoneFlooring: Carpet, HardwoodCommon Walls: No One Above, No One Below |
Levels, Entrance, & Accessibility Stories: 2Levels: TwoAccessibility: NoneFloors: Carpet, Hardwood |
View Has a ViewView: Other |
Security Security: Carbon Monoxide Detector(s) |

|
|---|
Exterior Home Features Roof: CompositionPatio / Porch: PatioFencing: Back YardOther Structures: NoneExterior: Private Yard, Tennis Court(s), No DockFoundation: SlabNo Private Pool |
Parking & Garage Number of Garage Spaces: 2Number of Covered Spaces: 2No CarportHas a GarageHas an Attached GarageHas Open ParkingParking Spaces: 4Parking: Attached,Garage,Parking Pad |
Pool Pool: In GroundPool |
Frontage Waterfront: NoneRoad Frontage: City StreetRoad Surface Type: AsphaltNot on Waterfront |
Water & Sewer Sewer: Public SewerWater Body: None |
Farm & Range Horse Amenities: None |
Finished Area Finished Area (above surface): 1974 Square Feet |

|
|---|
Cumulative Days on Market: 27 |

|
|---|
Year Built Year Built: 2016 |
Property Type / Style Property Type: ResidentialProperty Subtype: Townhouse, ResidentialStructure Type: TownhouseArchitecture: Townhouse |
Building Construction Materials: Brick Front, Wood SidingNot a New ConstructionAttached To Another StructureDoes Not Include Home Warranty |
Property Information Condition: ResaleParcel Number: 09F070000338192 |

|
|---|
Price List Price: $310,000 |
Status Change & Dates Off Market Date: Tue Sep 05 2023Possession Timing: Close Of Escrow |

|
|---|

|
|---|
Direction & Address City: FairburnCommunity: Renaissance At South Oark |
School Information Elementary School: OakleyJr High / Middle School: Bear Creek - FultonHigh School: Creekside |

|
|---|
Building Area Building Area: 1974 Square Feet |

|
|---|
Community Features: Clubhouse, Dog Park, Homeowners Assoc, Near Shopping, Park, Playground, Pool, Sidewalks, Street Lights, Tennis Court(s)Units in Building: 1 |
Other Playground |

|
|---|
HOA Fee Includes: Maintenance Structure, Maintenance Grounds, Pest Control, Swim, TennisNo HOA |

|
|---|
Lot Area: 993.168 sqft |

|
|---|
Energy Efficiency Features: None |

|
|---|
Business Information Ownership: Fee Simple |

|
|---|
Mls Number: 7260357Above Grade Unfinished Area: 1974Showing Requirements: Appointment OnlyUniversal Property Id: US-13121-N-09F070000338192-R-N |

|
|---|
ClubhouseDog ParkHomeowners AssocNear ShoppingParkPlaygroundPoolSidewalksStreet LightsTennis Court(s) |
Price History for 5657 Radford Loop
| Date | Price | Event | Source |
|---|---|---|---|
| 09/22/2023 | $310,000 | Sold | FMLS GA #7260357 |
| 09/05/2023 | $310,000 | Pending | GAMLS #20140540 |
| 08/11/2023 | $310,000 | Listed For Sale | GAMLS #20140540 |
| 04/05/2019 | $189,500 | Sold | N/A |
| 06/13/2017 | $176,679 | Sold | N/A |
Market trends in Fairburn
Last updated June 2026
Avg. sale price
$312K
$10.67KMoM
Sale-to-List Price
99.7%
0.3%MoM
Price per sq ft
$136
$3MoM
Available listings
228
6MoM

- Results are loading
Property Tax and Assessment
| Year | 2025 |
|---|---|
| Tax | $5,254 |
| Assessment | $341,000 |
Home facts updated by county records
Comparable Sales for 5657 Radford Loop
Address | Distance | Property Type | Sold Price | Sold Date | Bed | Bath | Sqft |
|---|---|---|---|---|---|---|---|
0.05 | Townhouse | $300,000 | 04/08/26 | 3 | 2.5 | 1,946 | |
0.07 | Townhouse | $286,600 | 06/11/26 | 3 | 2.5 | 2,005 | |
0.10 | Townhouse | $289,900 | 01/27/26 | 3 | 2.5 | 2,022 | |
0.11 | Townhouse | $280,000 | 03/16/26 | 3 | 2.5 | 1,946 | |
0.10 | Townhouse | $268,000 | 04/10/26 | 3 | 2.5 | 1,926 | |
0.18 | Townhouse | $311,550 | 11/14/25 | 3 | 2.5 | 1,968 | |
0.10 | Townhouse | $320,000 | 02/27/26 | 4 | 2.5 | 1,992 | |
0.11 | Townhouse | $273,000 | 12/11/25 | 3 | 2.5 | 1,875 |
Nearby homes
Get a sense of prices in the area by checking nearby homes. OFF MARKETMeritage Homes of Georgia Inc, Closed
 SOLDMAR 9, 2026Virtual Properties Realty.com, Closed
 OFF MARKETKeller Williams Realty, Closed
 OFF MARKETMaximum One Realtor Partners
 OFF MARKETAtlanta Fine Homes Sotheby's International
 OFF MARKETJoe Stockdale Real Estate, LLC
 SOLDAPR 8, 2026Keller Williams Realty, Closed



Assigned Schools
These are the assigned schools for 5657 Radford Loop.
- Creekside High School
- 9-12
- Public
- 1753 Students
3/10GreatSchools RatingParent Rating AverageStaff be mindful about the kids you have in your back offices when you’re making distasteful remarks about parents and their kids. It’s terrible that your in the field your in and you have no integrity or professionalism.Other Review1mo ago - Bear Creek Middle School
- 6-8
- Public
- 998 Students
5/10GreatSchools RatingParent Rating AverageThis school was the worst experience my child has ever had. They are very head strong and dead wrong. They will destroy a child’s future just to be right. They also will lie to be right. The kids are a challenge but the adults are no better and tired. Bc of that it’s literally the school to prison pipeline.Parent Review7mo ago - Oakley Elementary School
- PK-5
- Public
- 748 Students
5/10GreatSchools RatingParent Rating AverageTeachers rude and disrespectful . They don’t care nothing about when payingrebrs say somethingParent Review8mo ago  Check out schools near 5657 Radford Loop.
What Locals Say about Fairburn
At least 324 Trulia users voted on each feature.

90 % Say car is needed

82 % Say parking is easy

82 % Say yards are well-kept

72 % Say it's quiet

72 % Say it's dog friendly

71 % Say there's holiday spirit

69 % Say there are sidewalks

62 % Say kids play outside

52 % Say streets are well-lit

51 % Say people would walk alone at night

50 % Say there's wildlife

48 % Say they plan to stay for at least 5 years

43 % Say neighbors are friendly

30 % Say there are community events

21 % Say it's walkable to restaurants

17 % Say it's walkable to grocery stores
Sourced by Trulia users. Learn more about our methodology.
LGBTQ Local Legal Protections
LGBTQ Local Legal Protections



Apartments for Rent
 PET FRIENDLY
 PET FRIENDLYTotal price$1,706 - $3,596/mo1-3 bd1-2 baMarlowe South Fulton | 5617 Oakley Industrial Blvd,
Fairburn, GA 30213 NEW - 1 DAY AGOPET FRIENDLY
 NEW - 1 DAY AGOPET FRIENDLY
 PET FRIENDLY
 PET FRIENDLY
 NEW - 1 DAY AGOPET FRIENDLYINCOME RESTRICTED$1,170 - $1,835/mo1-3 bd1-2 baOrchard Springs Apartment Homes | 5500 Oakley Industrial Blvd,
Fairburn, GA 30213 NEW - 1 DAY AGOPET FRIENDLY
 PET FRIENDLY
 SENIOR HOUSINGPET FRIENDLYINCOME RESTRICTED$1,515 - $1,744/mo2-3 bd2 baShannon Reserve 55+ Apartments | 6822 Shannon Pkwy,
Union City, GA 30291 PET FRIENDLY
 NEW - 2 DAYS AGOROOM FOR RENT
 See more homes for rent inFairburn
Explore by feature - Pet Friendly
- SPECIAL OFFERPET FRIENDLYTotal price$1,706 - $3,596/mo1-3 bd1-2 baMarlowe South Fulton | 5617 Oakley Industrial Blvd,
Fairburn, GA 30213  SPECIAL OFFERPET FRIENDLYTotal price$2,408 - $2,753/mo3-4 bd3-4 baSummerwell Parkway Village | 5055 Southwood Rd,
Fairburn, GA 30213- SPECIAL OFFERPET FRIENDLY
- NEW - 1 DAY AGOSPECIAL OFFERPET FRIENDLY
- NEW - 1 DAY AGOSPECIAL OFFERPET FRIENDLY
 NEW - 4 HRS AGOSPECIAL OFFERPET FRIENDLY
 NEW - 2 DAYS AGOSPECIAL OFFERPET FRIENDLY
- SPECIAL OFFERPET FRIENDLY
- NEW - 1 DAY AGOSPECIAL OFFERPET FRIENDLYINCOME RESTRICTED$1,170 - $1,835/mo1-3 bd1-2 baOrchard Springs Apartment Homes | 5500 Oakley Industrial Blvd,
Fairburn, GA 30213 - PET FRIENDLY
Explore by feature - Garage
- SPECIAL OFFERPET FRIENDLYTotal price$1,706 - $3,596/mo1-3 bd1-2 baMarlowe South Fulton | 5617 Oakley Industrial Blvd,
Fairburn, GA 30213 - SPECIAL OFFERPET FRIENDLY
- NEW - 1 DAY AGOSPECIAL OFFERPET FRIENDLY
- NEW - 2 DAYS AGOSPECIAL OFFERPET FRIENDLY
 APPLY INSTANTLY
 APPLY INSTANTLYPET FRIENDLY
 APPLY INSTANTLYPET FRIENDLY
 NEW - 21 HRS AGOPET FRIENDLY

Explore by feature - Air Conditioning
 SPECIAL OFFER
- SPECIAL OFFERPET FRIENDLYTotal price$2,408 - $2,753/mo3-4 bd3-4 baSummerwell Parkway Village | 5055 Southwood Rd,
Fairburn, GA 30213 - NEW - 2 DAYS AGOSPECIAL OFFERPET FRIENDLY
- SPECIAL OFFERPET FRIENDLY
- PET FRIENDLY
- APPLY INSTANTLY
- APPLY INSTANTLYPET FRIENDLY
- APPLY INSTANTLYPET FRIENDLY
 NEW - 18 HRS AGOROOM FOR RENT

Explore by feature - Pool
- SPECIAL OFFER
- SPECIAL OFFERPET FRIENDLYTotal price$1,706 - $3,596/mo1-3 bd1-2 baMarlowe South Fulton | 5617 Oakley Industrial Blvd,
Fairburn, GA 30213 - SPECIAL OFFERPET FRIENDLYTotal price$2,408 - $2,753/mo3-4 bd3-4 baSummerwell Parkway Village | 5055 Southwood Rd,
Fairburn, GA 30213 - SPECIAL OFFERPET FRIENDLY
- NEW - 1 DAY AGOSPECIAL OFFERPET FRIENDLY
- NEW - 4 HRS AGOSPECIAL OFFERPET FRIENDLY
- NEW - 2 DAYS AGOSPECIAL OFFERPET FRIENDLY
- SPECIAL OFFERPET FRIENDLY
- NEW - 1 DAY AGOSPECIAL OFFERPET FRIENDLYINCOME RESTRICTED$1,170 - $1,835/mo1-3 bd1-2 baOrchard Springs Apartment Homes | 5500 Oakley Industrial Blvd,
Fairburn, GA 30213 - PET FRIENDLY
Explore by feature - Washer/dryer
- NEW - 2 DAYS AGOSPECIAL OFFERPET FRIENDLY
- PET FRIENDLY
- APPLY INSTANTLY
- APPLY INSTANTLYPET FRIENDLY
- APPLY INSTANTLYPET FRIENDLY
 PET FRIENDLY
 PET FRIENDLY
Explore by feature - Outdoor Space
- SPECIAL OFFERPET FRIENDLYTotal price$2,408 - $2,753/mo3-4 bd3-4 baSummerwell Parkway Village | 5055 Southwood Rd,
Fairburn, GA 30213 - APPLY INSTANTLYPET FRIENDLY
 PET FRIENDLY
- PET FRIENDLY
 PET FRIENDLY
 PET FRIENDLY
 APPLY INSTANTLYROOM FOR RENT
 PET FRIENDLY
 PET FRIENDLY
 NEW - 19 HRS AGOPET FRIENDLY
Homes for sale near 5657 Radford Loop
 Keller Williams West Atlanta, Active
 NEW CONSTRUCTIONBHGRE Metro Brokers, Active
 Coldwell Banker Bullard Realty, Active
 See more homes for sale inFairburn


Off Market Homes Near 5657 Radford Loop
 SOLDJUL 31, 2026Charles Lawrence Realty, Closed
 SOLDJUL 31, 2026Lakes Georgia Real Estate, Closed
 SOLDJUL 31, 2026Keller Williams Realty Atl. Partners, Closed
 SOLDJUL 31, 2026Coldwell Banker Realty, Closed
 SOLDJUL 31, 2026Sovereign Real Estate Group National Corp.
 SOLDJUL 31, 2026Sovereign Real Estate Group, Closed
 SOLDJUL 31, 2026Bolst, Inc., Closed
 SOLDJUL 30, 2026DFH Realty Ga, LLC
 SOLDJUL 30, 2026DFH Realty Georgia, Closed
 SOLDJUL 29, 2026Wealthpoint Realty, LLC.
- See more homes for sale inFairburn
Listings identified with the FMLS IDX logo come from FMLS and are held by brokerage firms other than the owner of this website. The listing brokerage is identified in any listing details. Information is deemed reliable but is not guaranteed. If you believe any FMLS listing contains material that infringes your copyrighted work please click here to review our DMCA policy and learn how to submit a takedown request. © 2026 First Multiple Listing Service, Inc. Click here for more information