


$761,000
 5 Beds
 4 Baths
 6,160 sqft
5653 Foxfire St, Timnath, CO 80547
Est. Refi. Payment $4,342/mo*
Refinance Your HomeCurrently Off Market - Sold Apr 7, 2025 for $775,000
Home Value
Trulia Estimate
$761KSince last month
Decreased$5K (-0.7%)Since last year
Decreased$15K (-1.9%)Since last sale
Decreased$15K (-1.9%)Learn more about this home's value by checking out its Trulia Estimate, the value of nearby homes, and how much similar homes have sold for.
Trulia Estimate
The of this home's value increased by +49% in the last 10 years
| Month | Estimated value |
|---|---|
2026 | |
| August 2026 | $761K |
| August 2026 | $760K |
| July 2026 | $766K |
| June 2026 | $771K |
| May 2026 | $764K |
| April 2026 | $768K |
| March 2026 | $767K |
| February 2026 | $754K |
| January 2026 | $769K |
2025 | |
2024 | |
2023 | |
2022 | |
2021 | |
2020 | |
2019 | |
2018 | |
2017 | |
2016 | |
Comparable sales
These are recently sold homes that have a similar location or other similar features to this home, like bedrooms, bathrooms, and square footage. Get a sense of the expected prices in the area by viewing these homes.Address | Distance | Property Type | Sold Price | Sold Date | Bed | Bath | Sqft |
|---|---|---|---|---|---|---|---|
0.20 | Single-Family Home | $830,000 | 12/19/25 | 5 | 4 | 6,101 | |
0.10 | Single-Family Home | $725,000 | 06/15/26 | 5 | 3.5 | 3,968 | |
0.19 | Single-Family Home | $755,000 | 07/06/26 | 5 | 3.5 | 4,733 | |
0.07 | Single-Family Home | $725,000 | 07/31/26 | 6 | 4 | 3,824 | |
0.18 | Single-Family Home | $699,995 | 05/01/26 | 5 | 3.5 | 3,758 | |
0.28 | Single-Family Home | $813,000 | 10/24/25 | 5 | 4 | 4,691 | |
0.23 | Single-Family Home | $720,000 | 12/02/25 | 5 | 4 | 4,323 | |
0.29 | Single-Family Home | $800,000 | 04/28/26 | 5 | 4.5 | 5,522 | |
0.28 | Single-Family Home | $875,000 | 09/08/25 | 5 | 5.5 | 6,023 | |
0.06 | Single-Family Home | $745,000 | 10/31/25 | 6 | 4.5 | 3,868 |
Nearby home prices
Get a sense of expected prices in the area by checking the value of nearby homes.Address | Distance | Price | Bed | Bath | Sqft | Status |
|---|---|---|---|---|---|---|
0.02 | $754,400 | 5 | 3.5 | 3,682 | Off Market | |
0.04 | $707,800 | 5 | 4.5 | 4,084 | Off Market | |
0.04 | $744,400 | 5 | 4 | 6,088 | Off Market | |
0.06 | $735,700 | 6 | 4.5 | 3,868 | Off Market | |
0.09 | $717,600 | 3 | 3.5 | 3,190 | Off Market | |
0.10 | $725,000 | 5 | 3.5 | 3,968 | Recently Sold | |
0.05 | $622,700 | 4 | 3.5 | 4,004 | Off Market | |
0.07 | $693,900 | 4 | 3.5 | 3,960 | Off Market | |
0.07 | $725,000 | 6 | 4 | 3,824 | Recently Sold | |
0.10 | $628,300 | 4 | 2.5 | 3,754 | Off Market | |
0.12 | $710,000 | 4 | 5 | 3,534 | Recently Sold |
Local Information
- Map ViewExplore the area around 5653 Foxfire St.

- Schools1 Elementary School1 Middle School1 High School

- Shop & Eat

-- mins to
Home Highlights

Single-Family Home

Built in 2014

6,160 sqft

$124/sqft

3 Car Garage

HOA $105/mo
About this House
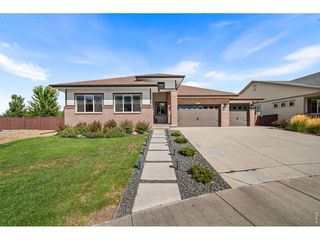
Need more space? Pre-inspected and ready for its new owner, this home masterfully balances style and practicality. With 5 bedrooms and 4 bathrooms there's room for everyone. The main floor offers a versatile bedroom and full bathroom, making it perfect for guests or those who prefer single-level living. The expansive loft makes an ideal dedicated play space and new carpet rounds out the comfortable upper level. The heart of this home is the gourmet kitchen, complete with granite countertops and a spacious island - perfect for get-togethers. You'll find high-end stainless steel appliances, including a professional-grade WOLF stove, double oven, new refrigerator and dishwasher, and a handy pot filler. The kitchen flows effortlessly into the formal dining area, making entertaining a breeze. Two living spaces offer plenty of room for relaxation and entertainment, and abundant storage helps keep everything in its place. Stay organized with the custom-built mudroom storage system and the centrally-located home command station. Outside, a wide concrete covered patio invites you to enjoy the outdoors. To top it all off, a hot tub is included for those tranquil nights beneath the stars. For those looking to customize their space, an unfinished basement offers endless possibilities for expansion or storage. Find happiness in the community amenities including; pool, clubhouse, fitness center, playground, park, and recreational trails. Conveniently located near Costco, I-25, and all the amenities of Timnath, this home brings luxury living within reach. Don't miss your chance to make this remarkable property yours!
5653 Foxfire St, Timnath, CO 80547 is a 5 bedroom, 4 bathroom, 6,160 sqft single-family home built in 2014. It last sold for the $775,000 asking price on Apr 7, 2025. This property is not currently displayed as for sale or rent on Trulia. The Trulia Estimate is $761,000, with a rent estimate of $4,278/month.
Last check for updates: about 13 hours ago
Listed by Allison Wideman, (952) 454-0977
Bliss Realty Group
Bought with: Elizabeth Fritz, (970) 231-1892, RE/MAX Alliance-FTC South
Source: IRES as distributed by MLS GRID, MLS#1025504
Home Details for 5653 Foxfire St

|
|---|
Interior Details Basement: Full,UnfinishedNumber of Rooms: 11Types of Rooms: Primary Bedroom, Bedroom 2, Bedroom 3, Bedroom 4, Bedroom 5, Dining Room, Family Room, Kitchen, Laundry, Living Room, Recreation Room |
Beds & Baths Number of Bedrooms: 5Number of Bathrooms: 4Number of Bathrooms (full): 4Number of Bathrooms (main level): 1 |
Dimensions and Layout Living Area: 6160 Square Feet |
Appliances & Utilities Utilities: Natural Gas Available, Electricity Available, Cable Available, Satellite AvailAppliances: Gas Range, Self Cleaning Oven, Double Oven, Dishwasher, Refrigerator, Microwave, DisposalDishwasherDisposalLaundry: Washer/Dryer HookupMicrowaveRefrigerator |
Heating & Cooling Heating: Forced AirHas CoolingAir Conditioning: Central AirHas HeatingHeating Fuel: Forced Air |
Fireplace & Spa Fireplace: GasSpa: HeatedHas a Fireplace |
Gas & Electric Electric: XcelGas: XcelHas Electric on Property |
Windows, Doors, Floors & Walls Window: Window CoveringsFlooring: Wood |
Levels, Entrance, & Accessibility Stories: 2Levels: TwoAccessibility: Main Floor Bath, Accessible BedroomFloors: Wood |
View No View |
Security Security: Security System, Fire Alarm |

|
|---|
Exterior Home Features Roof: CompositionPatio / Porch: PatioFencing: WoodExterior: Sprinkler SystemSprinkler System |
Parking & Garage Number of Garage Spaces: 3Number of Covered Spaces: 3Other Parking: AttachedNo CarportHas a GarageHas an Attached GarageParking Spaces: 3Parking: Garage Door Opener,Attached |
Frontage Road Frontage: City StreetRoad Surface Type: AsphaltNot on Waterfront |
Water & Sewer Sewer: Public Sewer |
Farm & Range Does Not Include Irrigation Water Rights |
Finished Area Finished Area (above surface): 4130 Square Feet |

|
|---|
Year Built Year Built: 2014 |
Property Type / Style Property Type: ResidentialProperty Subtype: Single Family Residence |
Building Construction Materials: Frame, BrickNot a New ConstructionNot Attached Property |
Property Information Usage of Home: Single FamilyNot Included in Sale: Clothes Washer and DryerParcel Number: R1639556 |

|
|---|
Price List Price: $775,000 |

|
|---|
MLS Status: Sold |

|
|---|

|
|---|
Direction & Address City: TimnathCommunity: TIMNATH SOUTH SUB 1ST FIL |
School Information Elementary School: BethkeJr High / Middle School: Timnath Middle-High SchoolHigh School: Timnath Middle-High SchoolHigh School District: Poudre |

|
|---|
Building Area Building Area: 4130 Square Feet |
Community rooms Fitness Center |

|
|---|
Community Features: Clubhouse, Pool, Playground, Fitness Center, Park, Trail(s) |
Other Playground |

|
|---|
HOA Fee Includes: Common Amenities, ManagementHOA Name: South Timnath Metro DistrictHOA Phone: 970-225-1515Has an HOAHOA Fee: $315/Quarterly |

|
|---|
Lot Area: 6534 sqft |

|
|---|
Special Conditions: Private Owner |

|
|---|
Listing Terms: Cash, Conventional, FHA, VA Loan |

|
|---|
BasementMls Number: 1025504Attribution Contact: 952-454-0977Above Grade Unfinished Area: 4130Activation Date: Fri Jan 31 2025Showing Service Name: ShowingTime |

|
|---|
ClubhousePoolPlaygroundParkTrail(s) |
Price and Tax history
| Date | Event | Price |
|---|---|---|
Apr 7, 2025 Source: IRES as distributed by MLS GRID #1025504 | Sold | $775,000 |
Feb 21, 2025 Source: REcolorado as distributed by MLS GRID #IR1025504 | Pending | $775,000 |
Jan 31, 2025 Source: IRES as distributed by MLS GRID #1025504 | Listed For Sale | $775,000 |
Jan 30, 2023 Source: IRES as distributed by MLS GRID #977580 | Sold | $755,000 |
Jan 7, 2023 Source: RE/MAX International #977580 | Pending | $759,000 |
Dec 23, 2022 Source: RE/MAX International #977580 | PendingToActive | $759,000 |
Dec 15, 2022 Source: RE/MAX International #977580 | Pending | $759,000 |
Oct 24, 2022 Source: IRES as distributed by MLS GRID #977580 | Listed For Sale | $759,000 |
Sep 20, 2022 Source: IRES as distributed by MLS GRID #971541 | ListingRemoved | |
Aug 26, 2022 Source: IRES as distributed by MLS GRID #971541 | PriceChange | $768,000 Price decreased by 1% |
Jul 21, 2022 Source: IRES as distributed by MLS GRID #971541 | Listed For Sale | $775,000 |
Jul 15, 2022 Source: IRES as distributed by MLS GRID #967234 | ListingRemoved | |
Jun 2, 2022 Source: IRES as distributed by MLS GRID #967234 | Listed For Sale | $775,000 |
Jun 19, 2015 Source: N/A | Sold | $510,000 |
Mar 16, 2015 Source: Agent Provided | PriceChange | $530,000 Price increased by 1% |
Jan 28, 2015 Source: Agent Provided | PriceChange | $525,000 Price decreased by 2% |
Jan 6, 2015 Source: Agent Provided | PriceChange | $537,153 Price increased by 1% |
Nov 19, 2014 Source: Agent Provided | Listed For Sale | $532,153 |
| Year | Property tax | Tax assessment |
|---|---|---|
| 2025 | $7,261 | $751,700 |
Home facts updated by county records
Market trends in Timnath
Last updated July 2026
Avg. sale price
$665K
$17.5KMoM
Sale-to-List Price
—
Price per sq ft
$208
Available listings
96
3MoM
Around this home
What Locals Say about Timnath
At least 13 Trulia users voted on each feature.

100 % Say it's dog friendly

100 % Say parking is easy

95 % Say there are sidewalks

90 % Say yards are well-kept

89 % Say kids play outside

85 % Say it's quiet

83 % Say car is needed

81 % Say people would walk alone at night

80 % Say there's holiday spirit

74 % Say streets are well-lit

69 % Say there's wildlife

64 % Say neighbors are friendly

47 % Say they plan to stay for at least 5 years

47 % Say there are community events

11 % Say it's walkable to restaurants
Sourced by Trulia users. Learn more about our methodology.
LGBTQ Local Legal Protections
LGBTQ Local Legal Protections



Based on information submitted to the MLS GRID as of 2026-09-04 01:03:42 PDT. All data is obtained from various sources and may not have been verified by broker or MLS GRID. Supplied Open House Information is subject to change without notice. All information should be independently reviewed and verified for accuracy. Properties may or may not be listed by the office/agent presenting the information. Some IDX listings have been excluded from this website. Click here for more information
Frequently asked questions about 5653 Foxfire St
- What is 5653 Foxfire St estimated to be worth?Trulia's estimated value for 5653 Foxfire St in Timnath, CO is $761,000.
- What is the price history for 5653 Foxfire St?5653 Foxfire St in Timnath, CO last sold for $775,000 in April 2025.
- Is Timnath a buyer's or seller's market?Timnath is currently a buyer's market, based on recent for-sale activity.
- What's the median sale price in Timnath?The median sale price in Timnath is $665K. That is up $17.5K from the prior month.
- Does 5653 Foxfire St have air conditioning?Yes, 5653 Foxfire St in Timnath, CO has air conditioning.
- Does 5653 Foxfire St have a pool?Yes, 5653 Foxfire St in Timnath, CO has a pool.
Explore by feature - Pet Friendly
 SPECIAL OFFERPET FRIENDLY
 APPLY INSTANTLYPET FRIENDLY
 PET FRIENDLY
 APPLY INSTANTLYPET FRIENDLY
 PET FRIENDLY
 PET FRIENDLY
Explore by feature - Garage
 APPLY INSTANTLYPET FRIENDLY
- APPLY INSTANTLYPET FRIENDLY
 PET FRIENDLY
- PET FRIENDLY
 NEW - 1 DAY AGOAPPLY INSTANTLYPET FRIENDLY
- APPLY INSTANTLYPET FRIENDLY
 NEW - 1 DAY AGO
- PET FRIENDLY
Explore by feature - Air Conditioning
- SPECIAL OFFERPET FRIENDLY
 NEW - 1 HR AGOAPPLY INSTANTLY
- APPLY INSTANTLYPET FRIENDLY
- APPLY INSTANTLYPET FRIENDLY
- PET FRIENDLY
- NEW - 1 DAY AGOAPPLY INSTANTLYPET FRIENDLY
- APPLY INSTANTLYPET FRIENDLY
- NEW - 1 DAY AGO
- PET FRIENDLY
Explore by feature - Pool
- SPECIAL OFFERPET FRIENDLY
- APPLY INSTANTLYPET FRIENDLY
- PET FRIENDLY
- NEW - 1 DAY AGOAPPLY INSTANTLYPET FRIENDLY
- APPLY INSTANTLYPET FRIENDLY
- PET FRIENDLY
 FURNISHED
Explore by feature - Washer/dryer
- NEW - 1 HR AGOAPPLY INSTANTLY
- APPLY INSTANTLYPET FRIENDLY
- APPLY INSTANTLYPET FRIENDLY
- PET FRIENDLY
- PET FRIENDLY
- NEW - 1 DAY AGOAPPLY INSTANTLYPET FRIENDLY
- APPLY INSTANTLYPET FRIENDLY
- NEW - 1 DAY AGO
- PET FRIENDLY
Apartments for Rent
 NEW - 1 DAY AGOPET FRIENDLY
 PET FRIENDLY
- PET FRIENDLY
- NEW - 1 HR AGOAPPLY INSTANTLY
 PET FRIENDLY
 PET FRIENDLY
 PET FRIENDLY
 See more homes for rent inTimnath
Off Market Homes Near 5653 Foxfire St
 SOLDSEP 4, 2026Brendan Mahoney, At Home Realty
 SOLDSEP 3, 2026Brian Trainor, C3 Real Estate Solutions, LLC
 SOLDSEP 3, 2026Ryan White, RE/MAX Alliance-Windsor
 SOLDSEP 3, 2026Davis Van Tilburg, Find Colorado Real Estate
 SOLDSEP 2, 2026Lauren McMann, Group Harmony
 SOLDSEP 2, 2026Benson Verbel, NextHome Foundations
 SOLDSEP 1, 2026Emily Spencer, Group Harmony
 SOLDSEP 1, 2026Realty One Group Elevations, LLC, MLS#2090616
 SOLDSEP 1, 2026The Bishop Real Estate Team - Beth and Koby Bishop, Group Harmony
 SOLDAUG 31, 2026Lloyd Smith, C3 Real Estate Solutions, LLC
 See more homes for sale inTimnath
Homes for sale near 5653 Foxfire St
 Tracey Scheer, RE/MAX Alliance-FTC South
 Skylar Haskell, Haskell Homes Real Estate LTD
 The Mullenberg Team, eXp Realty - Northern CO
 NEWOPEN SUN, 2-4PM0.29 ACRESMarnie Long, Group Harmony
 NEW CONSTRUCTIONChristie Duggar, Group Harmony
- See more homes for sale inTimnath


- Results are loading