


$436,600
 3 Beds
 2.5 Baths
 2,228 sqft
565 Steele Loop, Wilmington, NC 28411
Est. Refi. Payment $2,676/mo*
Refinance Your HomeCurrently Off Market - Sold May 17, 2024 for $410,000
Home Value
Trulia Estimate
$437KSince last month
$100 (0%)Since last year
Increased$14K (+3.3%)Since last sale
Increased$27K (+6.5%)Learn more about this home's value by checking out its Trulia Estimate, the value of nearby homes, and how much similar homes have sold for.
Trulia Estimate
The of this home's value increased by +74% in the last 10 years
| Month | Estimated value |
|---|---|
2026 | |
| October 2026 | $437K |
| September 2026 | $435K |
| August 2026 | $437K |
| July 2026 | $437K |
| June 2026 | $441K |
| May 2026 | $440K |
| April 2026 | $435K |
| March 2026 | $434K |
| February 2026 | $427K |
| January 2026 | $428K |
2025 | |
2024 | |
2023 | |
2022 | |
2021 | |
2020 | |
2019 | |
2018 | |
2017 | |
2016 | |
Comparable sales
These are recently sold homes that have a similar location or other similar features to this home, like bedrooms, bathrooms, and square footage. Get a sense of the expected prices in the area by viewing these homes.Address | Distance | Property Type | Sold Price | Sold Date | Bed | Bath | Sqft |
|---|---|---|---|---|---|---|---|
0.12 | Single-Family Home | $475,000 | 12/19/25 | 4 | 2.5 | 2,385 | |
0.26 | Single-Family Home | $410,000 | 08/21/26 | 3 | 2 | 1,534 | |
0.23 | Single-Family Home | $412,500 | 07/16/26 | 3 | 2 | 1,375 | |
0.19 | Single-Family Home | $380,000 | 03/23/26 | 4 | 3 | 1,865 | |
0.15 | Single-Family Home | $395,000 | 07/16/26 | 4 | 2 | 1,673 | |
0.31 | Single-Family Home | $401,000 | 06/25/26 | 3 | 2 | 1,618 | |
0.12 | Single-Family Home | $347,000 | 07/09/26 | 3 | 2 | 1,231 | |
0.31 | Single-Family Home | $412,500 | 12/01/25 | 4 | 2.5 | 2,381 | |
0.32 | Single-Family Home | $429,000 | 06/08/26 | 4 | 2.5 | 2,449 | |
0.25 | Single-Family Home | $379,500 | 04/01/26 | 4 | 2.5 | 1,956 |
Nearby home prices
Get a sense of expected prices in the area by checking the value of nearby homes.Address | Distance | Price | Bed | Bath | Sqft | Status |
|---|---|---|---|---|---|---|
0.01 | $452,000 | 3 | 2 | 1,944 | Off Market | |
0.01 | $454,400 | 3 | 2 | 2,163 | Off Market | |
0.02 | $543,300 | 5 | 3.5 | 2,966 | Off Market | |
0.02 | $526,600 | 3 | 2 | 4,056 | Off Market | |
0.03 | $560,800 | 4 | 3 | 3,230 | Off Market | |
0.03 | $482,900 | 4 | 3 | 2,592 | Off Market | |
0.03 | $452,000 | 3 | 2 | 2,100 | Off Market | |
0.03 | $501,700 | 4 | 3 | 2,716 | Off Market | |
0.04 | $502,500 | 5 | 3.5 | 3,100 | Off Market | |
0.04 | $503,600 | 4 | 3.5 | 3,005 | Off Market | |
0.04 | $437,700 | 3 | 3 | 2,348 | Off Market | |
0.04 | $437,700 | 3 | 3 | 1,944 | Off Market | |
0.04 | $457,800 | 4 | 2.5 | 2,310 | Off Market | |
0.04 | $452,500 | 3 | 2 | 2,079 | Off Market | |
0.05 | $357,500 | Studio | - | - | Off Market | |
0.05 | $437,000 | 3 | 2 | 1,970 | Off Market | |
0.05 | $474,200 | 4 | 3 | 2,592 | Off Market | |
0.05 | $442,000 | 3 | 2 | 2,067 | Off Market | |
0.06 | $458,200 | 4 | 2.5 | 2,310 | Off Market | |
0.06 | $452,900 | 3 | 2 | 2,053 | Off Market |
Local Information
- Map ViewExplore the area around 565 Steele Loop.

- Schools1 Elementary School1 Middle School1 High School

- Shop & Eat

-- mins to
Home Highlights

Single-Family Home

Built in 2016

2,228 sqft

$196/sqft

Garage

HOA $33/mo
About this House
What's unique:Beautiful laminate hardwood floorsCustom light fixturesFully fenced backyardSliding doorsLuxurious soaking tubGranite countertops
Upon entering through the front door, the beautiful laminate hardwood floors guide you through the foyer, creating an immediate sense of welcoming. The living room awaits, inviting you to unwind by the fireplace while basking in the natural light that fills the space.
The kitchen, a dream, it boasts granite countertops, a sizable center island, upgraded cabinetry, custom light fixtures, and high-end stainless steel appliances. This culinary haven is not only functional but also a stylish focal point, seamlessly integrated into the open floor plan designed for entertaining. Sliding doors beckon you and your guests to explore the fully fenced backyard, a private retreat with a patio that's perfect for enjoying your morning coffee or a relaxing evening beverage.
Head upstairs, and you will find a versatile flex space, providing endless opportunities. Whether you envision it as a home office, a game room, or a quiet sanctuary for reading and reflection, this space adapts to your needs.
The tranquil master suite awaits your retreat, featuring a bathroom where dual vanities, a luxurious soaking tub, and a separate glass-enclosed shower create a haven of relaxation. The additional bedrooms, generously proportioned, offer comfort and flexibility, ensuring that every member of the household or guest enjoys their own personal space.
Schedule a viewing to experience this inviting residence in person.
The kitchen, a dream, it boasts granite countertops, a sizable center island, upgraded cabinetry, custom light fixtures, and high-end stainless steel appliances. This culinary haven is not only functional but also a stylish focal point, seamlessly integrated into the open floor plan designed for entertaining. Sliding doors beckon you and your guests to explore the fully fenced backyard, a private retreat with a patio that's perfect for enjoying your morning coffee or a relaxing evening beverage.
Head upstairs, and you will find a versatile flex space, providing endless opportunities. Whether you envision it as a home office, a game room, or a quiet sanctuary for reading and reflection, this space adapts to your needs.
The tranquil master suite awaits your retreat, featuring a bathroom where dual vanities, a luxurious soaking tub, and a separate glass-enclosed shower create a haven of relaxation. The additional bedrooms, generously proportioned, offer comfort and flexibility, ensuring that every member of the household or guest enjoys their own personal space.
Schedule a viewing to experience this inviting residence in person.
565 Steele Loop, Wilmington, NC 28411 is a 3 bedroom, 3 bathroom, 2,228 sqft single-family home in Murraysville, built in 2016. It last sold for $410,000 on May 17, 2024 (2% below the $418,000 asking price). This property is not currently displayed as for sale or rent on Trulia. The Trulia Estimate is $436,600, with a rent estimate of $3,183/month.
Last check for updates: about 10 hours ago
Listed by Tammy M Ebersole, (910) 619-2050
Coldwell Banker Sea Coast Advantage-CB
Ebersole Kelley Real Estate Team, (910) 619-2050
Coldwell Banker Sea Coast Advantage-CB
Bought with: Kim Sunday, (513) 368-3806, Coldwell Banker Sea Coast Advantage - Jacksonville
Originating MLS: Cape Fear Realtors MLS, Inc.
Source: Hive MLS, MLS#100423158
Home Details for 565 Steele Loop

|
|---|
Interior Details Basement: NoneNumber of Rooms: 8Types of Rooms: Master Bedroom, Bedroom 2, Bedroom 3, Bonus Room, Dining Room, Kitchen, Laundry, Living Room |
Beds & Baths Number of Bedrooms: 3Number of Bathrooms: 3Number of Bathrooms (full): 2Number of Bathrooms (half): 1 |
Dimensions and Layout Living Area: 2228 Square Feet |
Appliances & Utilities Utilities: Sewer Available, Water AvailableAppliances: Electric Oven, Built-In Microwave, Refrigerator, Ice Maker, Disposal, DishwasherDishwasherDisposalLaundry: Laundry RoomRefrigerator |
Heating & Cooling Heating: Heat Pump,ElectricHas CoolingAir Conditioning: Central AirHas HeatingHeating Fuel: Heat Pump |
Fireplace & Spa Fireplace: Gas LogHas a Fireplace |
Gas & Electric No Electric on Property |
Windows, Doors, Floors & Walls Flooring: Carpet, Laminate, Vinyl |
Levels, Entrance, & Accessibility Stories: 2Levels: TwoFloors: Carpet, Laminate, Vinyl |
Security Security: Smoke Detector(s) |

|
|---|
Exterior Home Features Roof: ShinglePatio / Porch: Covered, Patio, PorchFencing: Back Yard, Full, WoodExterior: NoneFoundation: Slab |
Parking & Garage Number of Garage Spaces: 2Number of Covered Spaces: 2Has a GarageNo Attached GarageParking Spaces: 2Parking: Off Street,Paved |
Pool Pool: None |
Frontage Road Frontage: Private Road, PavedRoad Surface Type: PavedNot on Waterfront |
Water & Sewer Sewer: Public Sewer |

|
|---|
Cumulative Days on Market: 95 |

|
|---|
Year Built Year Built: 2016 |
Property Type / Style Property Type: ResidentialProperty Subtype: Single Family ResidenceStructure Type: Wood FrameArchitecture: Wood Frame |
Building Construction Materials: Vinyl SidingNot a New Construction |
Property Information Parcel Number: R04400001623000 |

|
|---|
Price List Price: $418,000 |
Status Change & Dates Off Market Date: Sun Apr 21 2024 |

|
|---|
MLS Status: Closed |

|
|---|
Direction & Address City: WilmingtonCommunity: Reserve at West Bay |

|
|---|
Building Area Building Area: 2228 Square Feet |

|
|---|
HOA Name: CAMSHOA Phone: 910-256-2021HOA Fee Frequency (second): AnnuallyAssociation for this Listing: Cape Fear Realtors MLS, Inc.Has an HOAHOA Fee: $400/Annually |

|
|---|
Lot Area: 6186 sqft |

|
|---|
Special Conditions: Standard |

|
|---|
Listing Agreement Type: Exclusive Right To SellListing Terms: Cash, Conventional, FHA, USDA Loan, VA Loan |

|
|---|
Mls Number: 100423158Living Area Range: 2200 - 2399Attic: Pull Down StairsAbove Grade Unfinished Area Units: Square FeetBelow Grade Unfinished Area Units: Square FeetShowing Requirements: Appointment Only, Lockbox |

|
|---|
HOA Amenities: Maintenance Common Areas,Maintenance Roads,Management |
Price and Tax history
| Date | Event | Price |
|---|---|---|
May 17, 2024 Source: Hive MLS #100423158 | Sold | $410,000 |
Apr 22, 2024 Source: Hive MLS #100423158 | Pending | $418,000 |
Apr 15, 2024 Source: Hive MLS #100423158 | PriceChange | $418,000 Price decreased by 2% |
Apr 7, 2024 Source: Hive MLS #100423158 | PriceChange | $425,000 Price decreased by 1% |
Mar 17, 2024 Source: Hive MLS #100423158 | PriceChange | $429,900 Price decreased by 1% |
Mar 8, 2024 Source: Hive MLS #100423158 | PriceChange | $434,900 Price decreased by 1% |
Feb 5, 2024 Source: Hive MLS #100423158 | PriceChange | $439,900 Price decreased by 1% |
Jan 20, 2024 Source: Hive MLS #100423158 | Listed For Sale | $445,000 |
Nov 20, 2018 Source: Hive MLS #100102633 | Sold | $259,000 |
Sep 3, 2018 Source: Agent Provided | Pending | $269,000 |
Jul 31, 2018 Source: Agent Provided | PriceChange | $269,000 Price decreased by 0% |
May 24, 2018 Source: Agent Provided | Listed For Sale | $270,000 |
Jun 23, 2016 Source: N/A | Sold | $245,000 |
| Year | Property tax | Tax assessment |
|---|---|---|
| 2025 | $1,797 | $461,300 |
Home facts updated by county records
Market trends in Wilmington
Last updated September 2026
Avg. sale price
$441K
$1.67KMoM
Sale-to-List Price
98.4%
0.1%MoM
Price per sq ft
$252
$0MoM
Available listings
1104
25MoM
Sourced by Trulia Market Trends
Around this home
The GreatSchools Rating compares schools on a variety of school quality indicators including test scores, college readiness, equity and more. Learn more.

Neighborhood Overview

Neighborhood stats provided by third party data sources.
What Locals Say about Murraysville
This October
Trick-or-Treat Score
Built from what locals say about Murraysville.- 85% say there's holiday spirit
- 61% say neighbors are friendly
- 36% say there are sidewalks
Trulia Trick or TreatStart Ghost Hunt
At least 85 Trulia users voted on each feature.

93 % Say car is needed

92 % Say parking is easy

89 % Say it's dog friendly

85 % Say there's holiday spirit

79 % Say yards are well-kept

75 % Say it's quiet

72 % Say kids play outside

64 % Say people would walk alone at night

61 % Say neighbors are friendly

55 % Say streets are well-lit

45 % Say they plan to stay for at least 5 years

41 % Say there's wildlife

36 % Say there are sidewalks

24 % Say there are community events

14 % Say it's walkable to grocery stores

12 % Say it's walkable to restaurants
Sourced by Trulia users. Learn more about our methodology.
LGBTQ Local Legal Protections
LGBTQ Local Legal Protections



The data relating to real estate on this web site comes in part from the Internet Data Exchange program of Hive MLS, and is updated as of 2026-10-16 12:00:32 PDT. All information is deemed reliable but not guaranteed and should be independently verified. All properties are subject to prior sale, change, or withdrawal. Neither listing broker(s) nor Zillow, Inc. shall be responsible for any typographical errors, misinformation, or misprints, and shall be held totally harmless from any damages arising from reliance upon these data.
IDX information is provided exclusively for personal, non-commercial use, and may not be used for any purpose other than to identify prospective properties consumers may be interested in purchasing.
© 2025-10-17 12:20:34 PDT Hive MLS
Frequently asked questions about 565 Steele Loop
- What is 565 Steele Loop estimated to be worth?Trulia's estimated value for 565 Steele Loop in Wilmington, NC is $436,600.
- What is the price history for 565 Steele Loop?565 Steele Loop in Wilmington, NC last sold for $410,000 in May 2024.
- Is Wilmington a buyer's or seller's market?Wilmington is currently a buyer's market, based on recent for-sale activity.
- What's the median sale price in Wilmington?The median sale price in Wilmington is $441K. That is down $1.67K from the prior month.
- Does 565 Steele Loop have air conditioning?Yes, 565 Steele Loop in Wilmington, NC has air conditioning.
- Does 565 Steele Loop have laundry facilities?Yes, 565 Steele Loop in Wilmington, NC has laundry facilities.
Explore by feature - Pet Friendly
 SPECIAL OFFERPET FRIENDLYTotal price$1,439 - $2,731/mo1-3 bd1-2 baVenture at Port City | 3903 Carolina Beach Rd,
Wilmington, NC 28412 SPECIAL OFFERPET FRIENDLY
 NEW - 1 DAY AGOSPECIAL OFFERPET FRIENDLYTotal price$1,869 - $3,084/mo1-3 bd1-3 baHamlet Barclay West - Homes & Townhomes for Rent | 2439 Carolina Cove Way,
Wilmington, NC 28412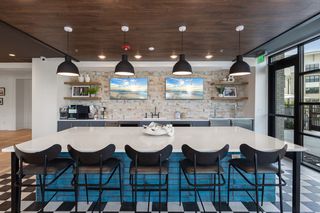 SPECIAL OFFERPET FRIENDLY
 SPECIAL OFFERPET FRIENDLYTotal price$1,630 - $2,177/mo1-3 bd1-2 baHeadwaters at Autumn Hall | 612 Council St,
Wilmington, NC 28403 NEW - 1 DAY AGOSPECIAL OFFERPET FRIENDLY
 SPECIAL OFFERPET FRIENDLY
 PET FRIENDLY
 SPECIAL OFFERPET FRIENDLY
 SPECIAL OFFERPET FRIENDLY
Explore by feature - Garage
- SPECIAL OFFERPET FRIENDLY
- SPECIAL OFFERPET FRIENDLYTotal price$1,630 - $2,177/mo1-3 bd1-2 baHeadwaters at Autumn Hall | 612 Council St,
Wilmington, NC 28403 - SPECIAL OFFERPET FRIENDLY
 SPECIAL OFFERPET FRIENDLY$1,399 - $1,954/mo1-3 bd1-2 baOasis at Riverlights | 4027 Watercraft Ferry Ave,
Wilmington, NC 28412 NEW - 1 DAY AGOPET FRIENDLY$1,249 - $1,916/mo1-3 bd1-3 baThe Reserve at Forest Hills | 361 Darlington Ave,
Wilmington, NC 28403 NEW - 2 DAYS AGOSPECIAL OFFERPET FRIENDLY$1,460 - $3,895/mo1-4 bd1-3 baBeaumont Oaks at Porters Neck Apartments & Townhomes | 115 Beaumont Oaks Dr,
Wilmington, NC 28411 PET FRIENDLYFURNISHED
 PET FRIENDLYFURNISHED
 SPECIAL OFFERPET FRIENDLY$1,448 - $3,145/moStudio-2 bd1-2 baMetropolitan at the Riverwalk | 19 Harnett St,
Wilmington, NC 28401 NEW - 1 DAY AGO
Explore by feature - Air Conditioning
- NEW - 1 DAY AGOSPECIAL OFFERPET FRIENDLYTotal price$1,869 - $3,084/mo1-3 bd1-3 baHamlet Barclay West - Homes & Townhomes for Rent | 2439 Carolina Cove Way,
Wilmington, NC 28412 - SPECIAL OFFERPET FRIENDLY
- NEW - 1 DAY AGOSPECIAL OFFERPET FRIENDLY
 PET FRIENDLY
 PET FRIENDLY
 PET FRIENDLY
 SPECIAL OFFERPET FRIENDLY
- NEW - 1 DAY AGOPET FRIENDLY$1,249 - $1,916/mo1-3 bd1-3 baThe Reserve at Forest Hills | 361 Darlington Ave,
Wilmington, NC 28403  SPECIAL OFFERPET FRIENDLY
 PET FRIENDLY
Explore by feature - Pool
 NEW - 27 MIN AGOINCOME RESTRICTED
 NEW - 57 MIN AGOSPECIAL OFFERPET FRIENDLY
 SPECIAL OFFERPET FRIENDLY
 NEW - 4 HRS AGOSPECIAL OFFERPET FRIENDLY
 NEW - 4 HRS AGOSPECIAL OFFERPET FRIENDLY
- NEW - 4 HRS AGOPET FRIENDLY$1,249 - $1,916/mo1-3 bd1-3 baThe Reserve at Forest Hills | 361 Darlington Ave,
Wilmington, NC 28403  NEW - 4 HRS AGOPET FRIENDLY
 NEW - 4 HRS AGOPET FRIENDLY
 SPECIAL OFFERPET FRIENDLY
 NEW - 4 HRS AGOPET FRIENDLY
Explore by feature - Washer/dryer
- SPECIAL OFFERPET FRIENDLY
- NEW - 1 DAY AGOSPECIAL OFFERPET FRIENDLYTotal price$1,869 - $3,084/mo1-3 bd1-3 baHamlet Barclay West - Homes & Townhomes for Rent | 2439 Carolina Cove Way,
Wilmington, NC 28412 - SPECIAL OFFERPET FRIENDLY
- NEW - 1 DAY AGOSPECIAL OFFERPET FRIENDLY

- PET FRIENDLY
- PET FRIENDLY
- PET FRIENDLY
- SPECIAL OFFERPET FRIENDLY
- SPECIAL OFFERPET FRIENDLY
Explore by feature - Outdoor Space
 NEW - 14 HRS AGOAPPLY INSTANTLYPET FRIENDLY
 APPLY INSTANTLYFURNISHED
 APPLY INSTANTLYPET FRIENDLY
 APPLY INSTANTLY
 APPLY INSTANTLYPET FRIENDLY
 APPLY INSTANTLYPET FRIENDLY
 APPLY INSTANTLYPET FRIENDLY
 APPLY INSTANTLYPET FRIENDLY
 APPLY INSTANTLYPET FRIENDLY
 PET FRIENDLY
Apartments for Rent

- NEW - 1 DAY AGOPET FRIENDLY
- PET FRIENDLY
- PET FRIENDLY
 PET FRIENDLY
 PET FRIENDLY$1,271 - $1,614/mo1-2 bd1-2 baThe Park at Three Oaks Apartments | 175 Amaryllis Dr,
Wilmington, NC 28411- PET FRIENDLY
 PET FRIENDLY
- NEW - 2 DAYS AGOPET FRIENDLY$1,460 - $3,895/mo1-4 bd1-3 baBeaumont Oaks at Porters Neck Apartments & Townhomes | 115 Beaumont Oaks Dr,
Wilmington, NC 28411 - PET FRIENDLY
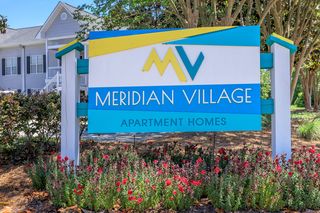 PET FRIENDLY
 See more homes for rent inWilmington
Off Market Homes Near 565 Steele Loop
 SOLDOCT 16, 2026Intracoastal Realty Corporation
 SOLDOCT 16, 2026Fathom Realty NC LLC
 SOLDOCT 15, 2026Wilmington Realty LLC
 SOLDOCT 15, 2026Intracoastal Realty Corporation
 SOLDOCT 14, 2026Coldwell Banker Sea Coast Advantage
 SOLDOCT 14, 2026Century 21 Collective
 SOLDOCT 14, 2026Landmark Sotheby's International Realty
 SOLDOCT 13, 2026Coldwell Banker Sea Coast Advantage
 SOLDOCT 13, 2026Intracoastal Realty Corporation
 See more homes for sale inWilmington

Homes for sale near 565 Steele Loop
 NEWOPEN SUN, 1-3PMIntracoastal Realty Corporation
 Berkshire Hathaway HomeServices Carolina Premier Properties
 OPEN SUN, 10-12PMIntracoastal Realty Corporation
 0.25 ACRESColdwell Banker Sea Coast Advantage
- See more homes for sale inWilmington


- Results are loading