


$1,390,000
 5 Beds
 2.5 Baths
 3,246 sqft (on 0.28 acres)
565 Mohawk Road, West Hempstead, NY 11552
Est. Mortgage $9,175/mo*
Get Pre-QualifiedHome Highlights

Single-Family Home

Built in 1950

0.28 acre lot

$428/sqft

Garage
Local Information
- Map ViewExplore the area around 565 Mohawk Road.

- Schools1 Elementary School1 Middle School1 High School

- Shop & Eat

-- mins to
About this House
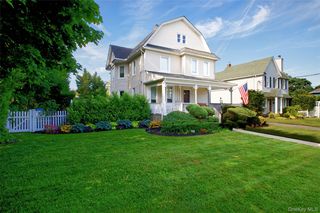
Exceptional custom expanded ranch home in the heart of the desirable Malverne Oaks South section of West Hempstead.
This pristine home features five bedrooms, two full spa baths and a main floor powder room. Main floor boasts vaulted ceilings that extend to the second level with custom wood moldings, casings and railings throughout. Entry foyer has a coat closet and separate half bath/powder room. The spacious formal living room has a custom wood burning fireplace clad floor to ceiling in New England stone veneer. The oversized great room on main floor has room for a generous lounge area as well as an alternative dining space. Custom kitchen features hardwood cabinets, modern appliances and granite countertops with eat-in breakfast space around peninsula. The formal dining room is washed with natural light from custom arched windows. Adjacent to dining room is a spacious office/den that could be used as an additional bedroom.
Primary bedroom suite feels like a luxury hotel accommodation with a private entry foyer, on suite full spa bath with separate jacuzzi soaking tub and stand-up shower, large custom walk-in closets, vaulted ceiling and custom window seat.
Second level has two generous bedrooms, a full spa bath with a double sink, tub and shower and an additional bedroom with on suite laundry room.
This pristine home features five bedrooms, two full spa baths and a main floor powder room. Main floor boasts vaulted ceilings that extend to the second level with custom wood moldings, casings and railings throughout. Entry foyer has a coat closet and separate half bath/powder room. The spacious formal living room has a custom wood burning fireplace clad floor to ceiling in New England stone veneer. The oversized great room on main floor has room for a generous lounge area as well as an alternative dining space. Custom kitchen features hardwood cabinets, modern appliances and granite countertops with eat-in breakfast space around peninsula. The formal dining room is washed with natural light from custom arched windows. Adjacent to dining room is a spacious office/den that could be used as an additional bedroom.
Primary bedroom suite feels like a luxury hotel accommodation with a private entry foyer, on suite full spa bath with separate jacuzzi soaking tub and stand-up shower, large custom walk-in closets, vaulted ceiling and custom window seat.
Second level has two generous bedrooms, a full spa bath with a double sink, tub and shower and an additional bedroom with on suite laundry room.
Last check for updates: about 24 hours ago
Listing by: Douglas Elliman Real Estate, (516) 669-3700
Joseph W. DeVito, (516) 669-3700
Source: OneKey® MLS as distributed by MLS GRID, MLS#1006099
Also Listed on OneKey® MLS as distributed by MLS GRID, Douglas Elliman.
Home Details for 565 Mohawk Road

|
|---|
Interior Details Basement: FullNumber of Rooms: 10Types of Rooms: Bedroom 1, Bedroom 2, Bedroom 3, Bedroom 4, Bedroom 5, Bathroom 1, Bathroom 2, Bathroom 3, Den, Dining Room, Kitchen, Living Room, Office |
Beds & Baths Number of Bedrooms: 5Number of Bathrooms: 3Number of Bathrooms (full): 2Number of Bathrooms (half): 1 |
Dimensions and Layout Living Area: 3246 Square Feet |
Appliances & Utilities Utilities: Electricity AvailableAppliances: Dishwasher, Electric Cooktop, Electric Oven, RefrigeratorDishwasherLaundry: In BasementRefrigerator |
Heating & Cooling Heating: BaseboardHas CoolingAir Conditioning: Central AirHas HeatingHeating Fuel: Baseboard |
Fireplace & Spa Number of Fireplaces: 1Fireplace: Wood BurningHas a Fireplace |
Gas & Electric Has Electric on Property |
Windows, Doors, Floors & Walls Flooring: Hardwood |
Levels, Entrance, & Accessibility Floors: Hardwood |

|
|---|
Exterior Home Features No Private Pool |
Parking & Garage Number of Garage Spaces: 1Number of Covered Spaces: 1No CarportHas a GarageHas Open ParkingParking Spaces: 1Parking: Driveway |
Water & Sewer Sewer: Public Sewer |

|
|---|
Cumulative Days on Market: 90Days on Market: 112 |

|
|---|
Year Built Year Built: 1950 |
Property Type / Style Property Type: ResidentialProperty Subtype: Single Family Residence, ResidentialArchitecture: Colonial |
Building Construction Materials: Vinyl SidingNot Attached Property |
Property Information Parcel Number: 2089355590000170 |

|
|---|
Price List Price: $1,390,000Price Per Sqft: $428 |
Status Change & Dates Off Market Date: Mon Aug 31 2026 |

|
|---|
MLS Status: Pending |

|
|---|
Direction & Address City: West Hempstead |
School Information Elementary School: Cornwell Avenue SchoolJr High / Middle School: West Hempstead Secondary SchoolHigh School: West Hempstead Secondary SchoolHigh School District: West Hempstead |

|
|---|
Listing Agent Listing ID: 1006099 |

|
|---|
Building Area Building Area: 3246 Square Feet |

|
|---|
Not Senior Community |

|
|---|
No HOA |

|
|---|
Lot Area: 0.28 acres |

|
|---|
Special Conditions: None |

|
|---|
Listing Agreement Type: Exclusive Right To Sell |

|
|---|
BasementMls Number: 1006099Attic: CrawlAttribution Contact: 516-669-3700Showing Requirements: 24 Hour Notice, Appointment Only |
Around this home
What Locals Say about West Hempstead
At least 253 Trulia users voted on each feature.

94 % Say there are sidewalks

91 % Say parking is easy

88 % Say it's dog friendly

87 % Say yards are well-kept

79 % Say there's holiday spirit

77 % Say streets are well-lit

76 % Say car is needed

72 % Say it's walkable to grocery stores

70 % Say people would walk alone at night

64 % Say kids play outside

60 % Say it's quiet

58 % Say they plan to stay for at least 5 years

56 % Say neighbors are friendly

55 % Say it's walkable to restaurants

40 % Say there's wildlife

38 % Say there are community events
Sourced by Trulia users. Learn more about our methodology.
Market trends in West Hempstead
Last updated August 2026
Avg. sale price
—
Sale-to-List Price
—
Price per sq ft
—
Available listings
53
Home Value
Trulia Estimate
$1.34MSince last month
Increased$2K (+0.1%)Since last year
Increased$263K (+24.3%)Since last sale
Increased$1M (+1,303.1%)Learn more about this home's value by checking out its Trulia Estimate, the value of nearby homes, and how much similar homes have sold for.
Trulia Estimate
The of this home's value increased by +76% in the last 10 years
| Month | Estimated value |
|---|---|
2026 | |
| September 2026 | $1.35M |
| August 2026 | $1.35M |
| July 2026 | $1.35M |
| June 2026 | $1.37M |
| May 2026 | $1.13M |
| April 2026 | $1.09M |
| March 2026 | $1.09M |
| February 2026 | $1.06M |
| January 2026 | $1.07M |
2025 | |
2024 | |
2023 | |
2022 | |
2021 | |
2020 | |
2019 | |
2018 | |
2017 | |
2016 | |
Comparable sales
These are recently sold homes that have a similar location or other similar features to this home, like bedrooms, bathrooms, and square footage. Get a sense of the expected prices in the area by viewing these homes.Address | Distance | Property Type | Sold Price | Sold Date | Bed | Bath | Sqft |
|---|---|---|---|---|---|---|---|
0.14 | Single-Family Home | $820,000 | 03/30/26 | 4 | 2 | 1,793 | |
0.43 | Single-Family Home | $76,500 | 11/14/25 | 4 | 2.5 | 1,648 | |
0.12 | Single-Family Home | $599,900 | 08/26/26 | 4 | 2 | 1,336 | |
0.27 | Single-Family Home | $1,160,000 | 12/19/25 | 4 | 2.5 | 2,300 | |
0.04 | Single-Family Home | $950,000 | 06/12/26 | 3 | 2 | 1,629 | |
0.15 | Single-Family Home | $905,000 | 07/22/26 | 4 | 2.5 | 1,987 | |
0.19 | Single-Family Home | $815,000 | 05/04/26 | 4 | 1.5 | 1,656 | |
0.23 | Single-Family Home | $850,000 | 01/20/26 | 5 | 3.5 | 1,980 | |
0.13 | Single-Family Home | $1,300,000 | 08/06/26 | 4 | 3.5 | 2,605 | |
0.54 | Single-Family Home | $895,000 | 10/17/25 | 5 | 3 | 2,980 |
Nearby home prices
Get a sense of expected prices in the area by checking the value of nearby homes.Address | Distance | Price | Bed | Bath | Sqft | Status |
|---|---|---|---|---|---|---|
0.04 | $950,000 | 3 | 2 | 1,629 | Recently Sold | |
0.04 | $962,300 | 3 | 2 | - | Off Market | |
0.05 | $844,000 | 3 | 2 | 1,728 | Off Market | |
0.03 | $838,100 | 3 | 2 | - | Off Market | |
0.12 | $599,900 | 4 | 2 | 1,336 | Recently Sold | |
0.11 | $765,000 | 3 | 1.5 | 1,524 | Off Market | |
0.10 | $759,700 | 3 | 1.5 | 1,401 | Off Market | |
0.13 | $1,300,000 | 4 | 3.5 | 2,605 | Recently Sold | |
0.15 | $905,000 | 4 | 2.5 | 1,987 | Recently Sold | |
0.13 | $869,300 | 5 | 1.5 | 2,044 | Off Market | |
0.14 | $820,000 | 4 | 2 | 1,793 | Recently Sold | |
0.17 | $817,500 | 3 | 1.5 | 1,700 | Off Market |
Price and Tax history
| Date | Event | Price |
|---|---|---|
Aug 31, 2026 Source: OneKey® MLS as distributed by MLS GRID #1006099 | Pending | $1,390,000 |
Jun 2, 2026 Source: OneKey® MLS as distributed by MLS GRID #1006099 | Listed For Sale | $1,390,000 |
Feb 20, 1992 Source: N/A | Sold | $96,000 |
| Year | Property tax | Tax assessment |
|---|---|---|
| 2024 | Unavailable | $681,000 |
Home facts updated by county records
LGBTQ Local Legal Protections
LGBTQ Local Legal Protections



Joseph W. DeVito, Douglas Elliman Real Estate, (516) 669-3700
Agent Phone: (516) 669-3700
Based on information submitted to the MLS GRID as of 2026-09-21 09:43:12 PDT All data is obtained from various sources and may not have been verified by broker or MLS GRID. Supplied Open House Information is subject to change without notice. All information should be independently reviewed and verified for accuracy. Properties may or may not be listed by the office/agent presenting the information. Some IDX listings have been excluded from this website. Click here for more information
Similar Homes You May Like
 Listing by: Douglas Elliman Real Estate
 Listing by: Signature Premier Properties
 Listing by: Property Professionals Realty
 Listing by: Compass Greater NY LLC
 0.66 ACRESListing by: Douglas Elliman Real Estate
 Listing by: BH&G R E Realty Connect
 0.92 ACRESListing by: Coldwell Banker American Homes
 Listing by: Douglas Elliman Real Estate
 Listing by: Douglas Elliman Real Estate
 0.5 ACRESListing by: Keller Williams Rlty Landmark
 Listing by: Five Towns Miller Realty Inc
 Listing by: Douglas Elliman Real Estate
 NEW CONSTRUCTIONListing by: Exit Realty Prime
 Listing by: Douglas Elliman Real Estate
 Listing by: Signature Premier Properties
 Listing by: Chase Global Realty Corp
 0.5 ACRESListing by: FIRST FLAG Realty Inc
 OPEN SAT, 2-4PMListing by: Exit Realty Prime
 1.08 ACRESListing by: Hedgestone Homes LLC
 Listing by: Compass Greater NY LLC
 Listing by: Daniel Gale Sothebys Intl Rlty
 1.02 ACRESListing by: Douglas Elliman Real Estate
 Listing by: The Agency Northshore NY
 Listing by: BH&G R E Realty Connect
 OPEN SAT, 12:30-2:30PM0.37 ACRESListing by: Our Community Realty Ltd
 0.31 ACRESListing by: RE/MAX Team
 Listing by: Coldwell Banker American Homes
 OPEN SAT, 12-2PMListing by: RE/MAX 1st Choice
 Listing by: Sung & Associates Real Estate
 See more homes for sale inWest Hempstead


New Listings near 565 Mohawk Road
 Listing by: BH&G R E Realty Connect
 Listing by: Signature Premier Properties
 Listing by: Sung & Associates Real Estate
 Listing by: Compass Greater NY LLC
 Listing by: Keystone Realty USA Corp
 NEW - 2 DAYS AGOListing by: Signature Realty Consultants
 Listing by: Realty Executives Today
 Listing by: Signature Premier Properties
 Listing by: Property Profile Inc
 Listing by: BH&G R E Realty Connect
 Listing by: Sailing Home Realty of L I LLC
 NEWOPEN SAT, 11-1PM0.26 ACRESListing by: Compass Greater NY LLC
 Listing by: Keller Williams Realty Greater
 NEW - 1 DAY AGOListing by: Daniel Gale Sothebys Intl Rlty
- See more homes for sale inWest Hempstead

Frequently asked questions about 565 Mohawk Road
- What is the estimated monthly payment for 565 Mohawk Road?Based on a $1,390,000 list price with 20% down at today's rates, the estimated monthly payment for 565 Mohawk Road in West Hempstead, NY is approximately $9,328 (about $7,492 principal & interest, $1,761 property taxes, and $75 homeowner's insurance). This is an estimate. Actual payment depends on your loan terms.
- What do residents say about West Hempstead?Residents describe West Hempstead, NY as pedestrian-friendly, easy to park in, and dog-friendly. See homes for sale in West Hempstead, NY.
- What are the closest schools to 565 Mohawk Road?The closest schools to 565 Mohawk Road in West Hempstead, NY are Cornwell Avenue School (Elementary, rated 5/10), West Hempstead Secondary School (Middle/High, rated 7/10).
- What is 565 Mohawk Road estimated to be worth?Trulia's estimated value for 565 Mohawk Road in West Hempstead, NY is $1,345,400.
- Does 565 Mohawk Road have air conditioning?Yes, 565 Mohawk Road in West Hempstead, NY has air conditioning.
- Does 565 Mohawk Road have laundry facilities?Yes, 565 Mohawk Road in West Hempstead, NY has laundry facilities.
565 Mohawk Road, West Hempstead, NY 11552 is a 5 bedroom, 3 bathroom, 3,246 sqft single-family home built in 1950. This property is currently available for sale and was listed by OneKey® MLS as distributed by MLS GRID on Jun 2, 2026. The MLS # for this home is MLS# 1006099.