


$1,050,000
 4 Beds
 3 Baths
 2,850 sqft (on 2 acres)
565 Erwin Rd, Durham, NC 27707
Est. Mortgage $6,505/mo*
Get Pre-QualifiedWe estimate this home will sell faster than 94% nearby.
Home Highlights

Single-Family Home

Built in 2021

2 acre lot

$368/sqft

Garage
Local Information
- Map ViewExplore the area around 565 Erwin Rd.

- Schools1 Preschool School1 Elementary School1 Middle School1 High School

- Shop & Eat

-- mins to
About this House
What's unique:Timeless finishesPrivate wooded acresSoaring ceilingsLight-filled living spacesFenced backyardUpgraded gutters with guards
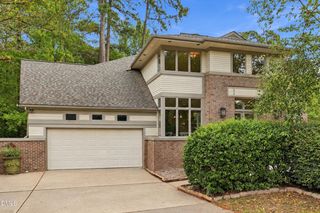
Nestled on approximately two private wooded acres in one of the Triangle's most desirable locations, this custom Zinn Design Build home offers a rare opportunity to enjoy modern luxury with the serenity of a private retreat—all just minutes from Duke, UNC, downtown Chapel Hill, and downtown Durham. Designed with both flexibility and everyday living in mind, the thoughtfully crafted floor plan features four bedrooms, including both the primary suite and a secondary bedroom on the main level. Light-filled living spaces, soaring ceilings, timeless finishes, and expansive windows create a seamless connection between the home's sophisticated interior and the surrounding natural landscape. While the home offers the feel of new construction, it goes well beyond builder-grade expectations. Since completion, the property has been enhanced with an impressive collection of premium upgrades, including a whole-house Generac generator, whole-house surge protection, RainSoft water treatment system, Halo UV HVAC purification, whole-house media filtration, heated and cooled garage, integrated security cameras, remote-access entry features, and an owned in-ground propane tank. Outside, the investment continues. Extensive professional landscaping, landscape lighting, irrigation, a fenced backyard, retaining wall, hard-piped drainage system, upgraded gutters with guards, and completed outdoor living enhancements mean the next owner can simply move in and enjoy the property from day one. Custom homes offering this level of craftsmanship, privacy, and infrastructure—combined with an unbeatable location—rarely become available. This is a home where exceptional design meets thoughtful ownership, creating a truly turnkey opportunity.
Last check for updates: about 9 hours ago
Listing courtesy of Allison Zimmerman, (919) 818-5641
Cooke Residential Inc
Lucia Cooke, (919) 225-3181
Cooke Residential Inc
Source: Doorify MLS, MLS#10184556
Also Listed on Doorify MLS.
We estimate this home will sell faster than 94% nearby.
Home Details for 565 Erwin Rd

|
|---|
Interior Details Number of Rooms: 15Types of Rooms: Master Bedroom, Bedroom 2, Bedroom 3, Bedroom 4, Master Bathroom, Bonus Room, Dining Room, Entrance Hall, Family Room, Kitchen, Laundry, Other, Recreation Room |
Beds & Baths Number of Bedrooms: 4Main Level Bedrooms: 2Number of Bathrooms: 3Number of Bathrooms (full): 3 |
Dimensions and Layout Living Area: 2850 Square Feet |
Appliances & Utilities Utilities: Cable Available, Phone AvailableAppliances: Built-In Gas Range, Dishwasher, Exhaust Fan, Electric Water Heater, Range Hood, Water Purifier, Water SoftenerDishwasherLaundry: Electric Dryer Hookup,Laundry Room,Main Level |
Heating & Cooling Heating: Central,Electric,Forced Air,Heat Pump,Propane,ZonedHas CoolingAir Conditioning: Central Air,Dual,Electric,Heat PumpHas HeatingHeating Fuel: Central |
Fireplace & Spa Number of Fireplaces: 1Fireplace: Gas, Great Room, Propane, Sealed CombustionNo Spa |
Windows, Doors, Floors & Walls Window: Blinds, Double Pane Windows, Shutters, Skylight(s)Flooring: Hardwood |
Levels, Entrance, & Accessibility Stories: 2Levels: One and One Half, TwoFloors: Hardwood |
View Has a ViewView: Trees/Woods |
Security Security: 24 Hour Security, Security Service, Security System |

|
|---|
Exterior Home Features Roof: Architectural ShinglePatio / Porch: DeckFencing: Back Yard, FencedVegetation: WoodedExterior: Private Yard, Smart Light(s), Fenced YardFoundation: Crawlspace |
Parking & Garage Number of Garage Spaces: 2Number of Covered Spaces: 2Open Parking Spaces: 5Has a GarageHas Open ParkingParking Spaces: 7Parking: Additional Parking,Driveway,Garage Faces Side,Garage,Garage Door Opener,Gravel,Heated Garage |
Frontage Road Frontage: State RoadResponsible for Road Maintenance: Private Maintained RoadRoad Surface Type: Gravel |
Water & Sewer Sewer: Septic Tank |
Finished Area Finished Area (above surface): 2850 Square Feet |

|
|---|
Days on Market: 54 |

|
|---|
Year Built Year Built: 2021Year Renovated: 2022 |
Property Type / Style Property Type: ResidentialProperty Subtype: Single Family ResidenceStructure Type: HouseArchitecture: Bungalow,Craftsman,Modern,Arts & Crafts,Transitional |
Building Construction Materials: Fiber Cement, HardiPlank Type, Vertical SidingNot a New Construction |
Property Information Condition: Updated/RemodeledParcel Number: 9890792193 |

|
|---|
Price List Price: $1,050,000Price Per Sqft: $368 |
Status Change & Dates Possession Timing: Close Of Escrow |

|
|---|
MLS Status: Active |

|
|---|

|
|---|
Direction & Address City: Durham |
School Information Elementary School: Chapel Hill Carrboro - Ephesus Road Elementary SchoolJr High / Middle School: Chapel Hill Carrboro - Guy B Phillips Middle SchoolHigh School: Chapel Hill Carrboro - East Chapel Hill High School |

|
|---|
Listing Agent Listing ID: 10184556 |

|
|---|
Building Area Building Area: 2850 Square Feet |

|
|---|
No HOA |

|
|---|
Lot Area: 2 Acres |

|
|---|
Special Conditions: Standard |

|
|---|
Listing Agreement Type: Exclusive Right To SellListing Terms: Cash, Conventional |

|
|---|
Mobile Home Park Mobile Home Units: Feet |

|
|---|
Mls Number: 10184556Above Grade Unfinished Area: 2850 |

|
|---|
Source Internet Entire Listing Display |
Around this home
What Locals Say about Durham
At least 2022 Trulia users voted on each feature.

86 % Say it's dog friendly

83 % Say car is needed

81 % Say parking is easy

69 % Say yards are well-kept

68 % Say there's holiday spirit

66 % Say kids play outside

65 % Say there are sidewalks

62 % Say it's quiet

57 % Say people would walk alone at night

56 % Say streets are well-lit

54 % Say neighbors are friendly

50 % Say they plan to stay for at least 5 years

49 % Say there's wildlife

42 % Say it's walkable to restaurants

41 % Say it's walkable to grocery stores

36 % Say there are community events
Sourced by Trulia users. Learn more about our methodology.
Market trends in Durham
Last updated August 2026
Avg. sale price
$410K
$1.67KMoM
Sale-to-List Price
98.9%
0.3%MoM
Price per sq ft
$230
$2MoM
Available listings
1187
19MoM
Home Value
Trulia Estimate
$1.02MSince last month
Decreased$10K (-0.9%)Since last year
Increased$59K (+6.2%)Since last sale
Increased$83K (+8.9%)Learn more about this home's value by checking out its Trulia Estimate, the value of nearby homes, and how much similar homes have sold for.
Trulia Estimate
The of this home's value increased by +280% in the last 10 years
| Month | Estimated value |
|---|---|
2026 | |
| September 2026 | $1.02M |
| August 2026 | $1.03M |
| July 2026 | $959K |
| June 2026 | $944K |
| May 2026 | $940K |
| April 2026 | $940K |
| March 2026 | $931K |
| February 2026 | $920K |
| January 2026 | $883K |
2025 | |
2024 | |
2023 | |
2022 | |
Comparable sales
These are recently sold homes that have a similar location or other similar features to this home, like bedrooms, bathrooms, and square footage. Get a sense of the expected prices in the area by viewing these homes.Address | Distance | Property Type | Sold Price | Sold Date | Bed | Bath | Sqft |
|---|---|---|---|---|---|---|---|
0.01 | Single-Family Home | $475,000 | 01/09/26 | 3 | 2.5 | 1,746 | |
0.01 | Single-Family Home | $366,300 | 04/29/26 | 2 | 2.5 | 1,198 | |
0.97 | Single-Family Home | $1,570,000 | 08/13/26 | 3 | 3.5 | 2,623 | |
0.89 | Single-Family Home | $690,000 | 07/23/26 | 5 | 2.5 | 2,780 | |
0.94 | Single-Family Home | $780,000 | 05/18/26 | 4 | 3.5 | 3,007 | |
1.05 | Single-Family Home | $625,000 | 11/12/25 | 3 | 2 | 1,787 |
Nearby home prices
Get a sense of expected prices in the area by checking the value of nearby homes.Address | Distance | Price | Bed | Bath | Sqft | Status |
|---|---|---|---|---|---|---|
0.01 | $389,600 | 2 | 2.5 | 1,631 | Off Market | |
0.01 | $375,500 | 2 | 2.5 | 1,599 | Off Market | |
0.01 | $456,000 | 3 | 2.5 | 2,184 | Recently Sold | |
0.01 | $400,200 | 3 | 2.5 | 1,946 | Off Market | |
0.01 | - | 4 | 3.5 | 3,142 | Off Market | |
0.01 | $421,200 | 3 | 2.5 | 1,963 | Off Market | |
0.01 | $435,100 | 3 | 2.5 | 2,139 | Off Market | |
0.01 | $428,000 | 3 | 2.5 | 1,950 | Off Market | |
0.01 | $431,100 | 3 | 2.5 | 1,950 | Off Market | |
0.01 | $445,600 | 3 | 2.5 | 2,139 | Off Market | |
0.01 | $434,000 | 3 | 2.5 | 1,963 | Off Market |
Price and Tax history
| Date | Event | Price |
|---|---|---|
Aug 6, 2026 Source: Doorify MLS #10184556 | Listed For Sale | $1,050,000 |
Mar 29, 2022 Source: N/A | Sold | $933,000 |
Dec 24, 2021 Source: Doorify MLS #2386444 | Pending | $882,000 |
Jun 7, 2021 Source: N/A | Sold | $210,000 |
| Year | Property tax | Tax assessment |
|---|---|---|
| 2025 | $7,027 | $756,000 |
Home facts updated by county records
LGBTQ Local Legal Protections
LGBTQ Local Legal Protections



Allison Zimmerman, Cooke Residential Inc
Agent Phone: (919) 818-5641
The MLS listing information displayed is deemed reliable, but is not guaranteed accurate by the MLS.
Copyright 2026 Doorify MLS of North Carolina. All rights reserved.
Copyright 2026 Doorify MLS of North Carolina. All rights reserved.
Similar Homes You May Like
 1.26 ACRES
 1.02 ACRES
 1.06 ACRES
 1.82 ACRES

 OPEN SUN, 2-6PM0.44 ACRES
 4.5 ACRES
 1.51 ACRES
 1.18 ACRES
 0.41 ACRES
 OPEN SUN, 11-1PM0.35 ACRES
 OPEN TUE, 3-5PMNEW CONSTRUCTION
 0.38 ACRES
 0.47 ACRES
 0.95 ACRES
 0.68 ACRES
 0.44 ACRES
 0.46 ACRES
 0.31 ACRES
 0.92 ACRES
 0.39 ACRES
 NEW CONSTRUCTION0.31 ACRES
 1.44 ACRES
 0.3 ACRES
 0.84 ACRES
 3.56 ACRES
 1.24 ACRES
 0.33 ACRES
 0.51 ACRES
 3.17 ACRESMore Options Realty, LLC
 0.41 ACRES
 NEW CONSTRUCTION
 0.31 ACRES
 See more homes for sale inDurham
New Listings near 565 Erwin Rd
 0.53 ACRES
 NEWOPEN SAT, 11-1PM0.64 ACRES
 NEW - 2 HRS AGO0.64 ACRES
 0.45 ACRES
 0.65 ACRES
 NEW - 1 DAY AGO2.21 ACRES
 0.46 ACRES
 0.34 ACRES
 0.59 ACRES
 0.99 ACRES
 0.61 ACRES
- 1.51 ACRES
 0.8 ACRES
 0.7 ACRES
- See more homes for sale inDurham
Frequently asked questions about 565 Erwin Rd
- What is the estimated monthly payment for 565 Erwin Rd?Based on a $1,050,000 list price with 20% down at today's rates, the estimated monthly payment for 565 Erwin Rd in Durham, NC is approximately $6,608 (about $5,868 principal & interest, $665 property taxes, and $75 homeowner's insurance). This is an estimate. Actual payment depends on your loan terms.
- How does the list price for 565 Erwin Rd compare to homes in Durham?565 Erwin Rd in Durham, NC is listed at $1,050,000, about 156% above the $410K median sale price in Durham.
- What do residents say about Durham?Residents describe Durham, NC as dog-friendly, easy to park in, and well-kept. Most residents say you need a car. See homes for sale in Durham, NC.
- What are the closest schools to 565 Erwin Rd?The closest schools to 565 Erwin Rd in Durham, NC are East Chapel Hill High School (rated 9/10), Ephesus Road Elementary School (Pre-K, rated 6/10), Guy Phillips Middle School (rated 9/10).
- Does 565 Erwin Rd have air conditioning?Yes, 565 Erwin Rd in Durham, NC has air conditioning.
- Does 565 Erwin Rd have laundry facilities?Yes, 565 Erwin Rd in Durham, NC has laundry facilities.
565 Erwin Rd, Durham, NC 27707 is a 4 bedroom, 3 bathroom, 2,850 sqft single-family home built in 2021. This property is currently available for sale and was listed by Doorify MLS on Aug 6, 2026. The MLS # for this home is MLS# 10184556.