


$347,200
 3 Beds
 2 Baths
 1,332 sqft (on 0.56 acres)
5634 E OVERLOOK Drive, Keystone Heights, FL 32656
Est. Refi. Payment $2,307/mo*
Refinance Your HomeCurrently Off Market - Sold Feb 28, 2025 for $350,000
Home Value
Trulia Estimate
$347KSince last month
Increased$5K (+1.6%)Since last year
Decreased$3K (-0.9%)Since last sale
Decreased$3K (-0.8%)Learn more about this home's value by checking out its Trulia Estimate, the value of nearby homes, and how much similar homes have sold for.
Trulia Estimate
The of this home's value decreased by -4% in the last 10 years
| Month | Estimated value |
|---|---|
2026 | |
| August 2026 | $347K |
| August 2026 | $347K |
| July 2026 | $342K |
| June 2026 | $337K |
| May 2026 | $334K |
| April 2026 | $339K |
| March 2026 | $336K |
| February 2026 | $336K |
| January 2026 | $340K |
2025 | |
Comparable sales
These are recently sold homes that have a similar location or other similar features to this home, like bedrooms, bathrooms, and square footage. Get a sense of the expected prices in the area by viewing these homes.Address | Distance | Property Type | Sold Price | Sold Date | Bed | Bath | Sqft |
|---|---|---|---|---|---|---|---|
0.07 | Single-Family Home | $330,000 | 01/20/26 | 3 | 2 | 1,333 | |
0.05 | Single-Family Home | $220,000 | 08/24/26 | 3 | 2 | 1,876 | |
0.38 | Single-Family Home | $300,000 | 10/21/25 | 3 | 2 | 1,142 | |
0.04 | Single-Family Home | $330,000 | 10/16/25 | 3 | 2 | - | |
0.14 | Single-Family Home | $112,000 | 11/24/25 | 3 | 1 | 864 | |
0.56 | Single-Family Home | $365,000 | 05/15/26 | 3 | 2 | 1,800 | |
0.05 | Single-Family Home | $330,000 | 02/04/26 | 3 | 2 | - | |
0.53 | Single-Family Home | $290,000 | 05/01/26 | 3 | 2 | 1,428 | |
0.59 | Single-Family Home | $255,000 | 03/19/26 | 3 | 2 | 1,267 | |
0.63 | Single-Family Home | $254,900 | 12/05/25 | 3 | 2 | 1,267 |
Nearby home prices
Get a sense of expected prices in the area by checking the value of nearby homes.Address | Distance | Price | Bed | Bath | Sqft | Status |
|---|---|---|---|---|---|---|
0.05 | $220,000 | 3 | 2 | 1,876 | Recently Sold | |
0.07 | $169,300 | 3 | 2 | 960 | Off Market | |
0.04 | $333,300 | 3 | 2 | - | Off Market | |
0.05 | $330,000 | 3 | 2 | - | Recently Sold | |
0.10 | - | - | - | - | Off Market | |
0.12 | - | - | - | - | Off Market | |
0.07 | $330,000 | 3 | 2 | 1,333 | Recently Sold | |
0.05 | $230,900 | - | - | - | Off Market | |
0.12 | - | - | - | - | Off Market | |
0.13 | $199,582 | 4 | 2 | 2,280 | Recently Sold | |
0.07 | $230,800 | - | - | - | Off Market |
Local Information
- Map ViewExplore the area around 5634 E OVERLOOK Drive.

- Schools1 Preschool School1 Elementary School1 Middle School1 High School

- Shop & Eat

-- mins to
Home Highlights

Single-Family Home

Built in 2025

0.56 acre lot

1,332 sqft

$261/sqft

2 Car Garage
About this House
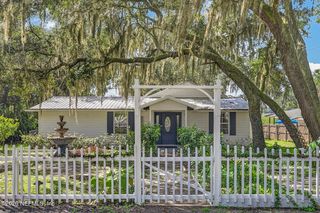
HIGH QUALITY NEW CONSTRUCTION with the builder's PERSONAL CUSTOM DESIGN throughout!! This BEAUTIFUL HOME is COMPLETE and ready for YOU!! If you are looking for a quality new home with modern designs and upgrades, look no further. This builder thought of everything! This 3-bedroom, 2-bath, 2-car garage home is READY to go!! Be PREPARED to be impressed by the details from the minute you walk through the door! The living room kitchen combo provides a functional open floor plan. Upgrades include: PREWIRED for 50 AMP GENERATOR, Soft Close Cabinets throughout, Energy Efficient LED lighting, increased R-Value insulation, Full size acrylic bathtub, High Efficiency FUJI clean septic system with 2 year maintenance included, 15.5 SEER Daiken heat pump system with Antiviral UV light, luxury vinyl planking, 9-foot ceilings, ceiling fans throughout, and the garage attic access has HUGE deck storage. The kitchen features stainless-steel appliances, recessed lighting, Quartz countertops, pot filler, pantry, island, large single basin sink, and the sliding glass door gives easy access to the rear patio. Off the kitchen you have access to your oversized laundry room. The primary bathroom features a well planned shower design, tile top to bottom, double built-in niche shower shelves, and a favorite, TRIPLE RAIN SHOWER head stall!! The exterior features an oversized covered porch, oversized parking pad for your side entrance garage, and a huge covered rear patio that features tongue and groove wood plank ceiling with double fans to enjoy your privacy. This oversized porch would be great for entertainment and relaxation! Located on over a HALF an acre, just outside the desirable growing city of Keystone Heights. There are NO HOA or CDD fees with this NEW build!! This lot has several beautiful scrub oaks, a new 4 panel wood fence, and a gated entrance. This lot has plenty of space for a shed, pole barn, or for RV/Camper parking. This new build in Keystone Heights will be hard to compare to, don't miss out, come see your future home and don't miss out on your dream home!!
5634 E OVERLOOK Drive, Keystone Heights, FL 32656 is a 3 bedroom, 2 bathroom, 1,332 sqft single-family home built in 2025. It last sold for $350,000 on Feb 28, 2025 (4% below the $365,000 asking price). This property is not currently displayed as for sale or rent on Trulia. The Trulia Estimate is $347,200, with a rent estimate of $1,985/month.
Last check for updates: about 15 hours ago
Listed by MICHAEL PEEPLES, (813) 417-8143
THE WILKINS WAY, (813) 391-3302
Bought with: MICHELLE CREWS PA, (904) 579-7449, COLDWELL BANKER VANGUARD REALTY, (904) 269-7117
Co-Buyer's Agent: Gordon Rainey, (904) 629-4473
Source: realMLS, MLS#2065447
Home Details for 5634 E OVERLOOK Drive

|
|---|
MLS Status: Closed |

|
|---|
Interior Details Number of Rooms: 8Types of Rooms: Master Bedroom, Bedroom 2, Bedroom 3, Master Bathroom, Bathroom 2, Dining Room, Kitchen, Living Room |
Beds & Baths Number of Bedrooms: 3Number of Bathrooms: 2Number of Bathrooms (full): 2 |
Dimensions and Layout Living Area: 1332 Square Feet |
Appliances & Utilities Utilities: Electricity Available, Electricity Connected, Water Available, Water ConnectedAppliances: Dishwasher, Disposal, Electric Range, Microwave, RefrigeratorDishwasherDisposalLaundry: In UnitMicrowaveRefrigerator |
Heating & Cooling Heating: CentralHas CoolingAir Conditioning: Central AirHas HeatingHeating Fuel: Central |
Windows, Doors, Floors & Walls Flooring: Tile, Vinyl |
Levels, Entrance, & Accessibility Stories: 1Levels: OneFloors: Tile, Vinyl |
View Has a ViewView: Other |
Security Security: Smoke Detector(s) |

|
|---|
Exterior Home Features Roof: ShinglePatio / Porch: Covered, Front Porch, Patio, Porch, Rear PorchFencing: Full, Wood |
Parking & Garage Number of Garage Spaces: 2Number of Covered Spaces: 2No CarportHas a GarageHas an Attached GarageParking Spaces: 2Parking: Attached,Garage,Garage Door Opener |
Frontage Road Frontage: County RoadRoad Surface Type: PavedNot on Waterfront |
Water & Sewer Sewer: Septic Tank |

|
|---|
Year Built Year Built: 2025 |
Property Type / Style Property Type: ResidentialProperty Subtype: Single Family ResidenceArchitecture: Ranch |
Building Construction Materials: ConcreteIs a New Construction |
Property Information Parcel Number: 14082300153200200 |

|
|---|
Price List Price: $365,000 |
Status Change & Dates Off Market Date: Sat Jan 25 2025Possession Timing: Close Of Escrow |

|
|---|

|
|---|
Direction & Address City: Keystone HeightsCommunity: Silver Sands Estates |
School Information Elementary School: Keystone HeightsHigh School: Keystone Heights |

|
|---|
Building Area Building Area: 2453 Square Feet |

|
|---|
Not Senior Community |

|
|---|
No HOA |

|
|---|
Lot Area: 0.56 acres |

|
|---|
Listing Terms: Cash, Conventional, FHA, USDA Loan, VA Loan |

|
|---|
Mls Number: 2065447 |
Price and Tax history
| Date | Event | Price |
|---|---|---|
Feb 28, 2025 Source: realMLS #2065447 | Sold | $350,000 |
Jan 25, 2025 Source: realMLS #2065447 | Pending | $365,000 |
Jan 17, 2025 Source: realMLS #2065447 | Listed For Sale | $365,000 |
Feb 22, 2024 Source: N/A | Sold | $15,350 |
| Year | Property tax | Tax assessment |
|---|---|---|
| 2025 | Unavailable | $21,250 |
Home facts updated by county records
Market trends in Keystone Heights
Last updated July 2026
Avg. sale price
—
Sale-to-List Price
—
Price per sq ft
—
Available listings
84
6MoM
Around this home
What Locals Say about Keystone Heights
At least 33 Trulia users voted on each feature.

91 % Say parking is easy

90 % Say car is needed

90 % Say yards are well-kept

71 % Say there's holiday spirit

69 % Say people would walk alone at night

63 % Say it's dog friendly

61 % Say it's quiet

57 % Say there's wildlife

56 % Say neighbors are friendly

50 % Say kids play outside

37 % Say they plan to stay for at least 5 years

36 % Say there are community events

33 % Say streets are well-lit

30 % Say it's walkable to restaurants

23 % Say it's walkable to grocery stores

18 % Say there are sidewalks
Sourced by Trulia users. Learn more about our methodology.
LGBTQ Local Legal Protections
LGBTQ Local Legal Protections



IDX information is provided exclusively for personal, non-commercial use, and may not be used for any purpose other than to identify prospective properties consumers may be interested in purchasing. Data is deemed reliable but is not guaranteed accurate by realMLS.
Frequently asked questions about 5634 E OVERLOOK Drive
- What is 5634 E OVERLOOK Drive estimated to be worth?Trulia's estimated value for 5634 E OVERLOOK Drive in Keystone Heights, FL is $347,200.
- What is the price history for 5634 E OVERLOOK Drive?5634 E OVERLOOK Drive in Keystone Heights, FL last sold for $350,000 in February 2025.
- Is Keystone Heights a buyer's or seller's market?Keystone Heights is currently a buyer's market, based on recent for-sale activity.
- What do residents say about Keystone Heights?Residents describe Keystone Heights, FL as easy to park in, well-kept, and dog-friendly. Most residents say you need a car. See recently sold homes in Keystone Heights, FL.
- Does 5634 E OVERLOOK Drive have air conditioning?Yes, 5634 E OVERLOOK Drive in Keystone Heights, FL has air conditioning.
- Does 5634 E OVERLOOK Drive have laundry facilities?Yes, 5634 E OVERLOOK Drive in Keystone Heights, FL has laundry facilities.
Explore by feature - Pet Friendly
 APPLY INSTANTLYPET FRIENDLY
 PET FRIENDLY
 PET FRIENDLY
 PET FRIENDLY
 PET FRIENDLY
Explore by feature - Air Conditioning
 APPLY INSTANTLY

- PET FRIENDLY
- PET FRIENDLY

Explore by feature - Washer/dryer
- APPLY INSTANTLY
- PET FRIENDLY
- PET FRIENDLY
- PET FRIENDLY
Apartments for Rent
- PET FRIENDLY
 See more homes for rent inKeystone Heights
Off Market Homes Near 5634 E OVERLOOK Drive
 SOLDAUG 31, 2026
 SOLDAUG 31, 2026
 SOLDAUG 26, 2026
 SOLDAUG 24, 2026
 SOLDAUG 24, 2026
 SOLDAUG 19, 2026
 SOLDAUG 19, 2026
 SOLDAUG 15, 2026
 SOLDAUG 14, 2026
 See more homes for sale inKeystone Heights

Homes for sale near 5634 E OVERLOOK Drive
 0.56 ACRESREMAX SELECT PARTNERS
 NEW - 2 DAYS AGONEW CONSTRUCTION1.14 ACRES
 1.25 ACRES
 NEW CONSTRUCTION1.14 ACRES
 2 ACRES
 NEW CONSTRUCTION0.36 ACRES
 AUCTION0.87 ACRES
 0.77 ACRES
 0.64 ACRES
 0.69 ACRES
- See more homes for sale inKeystone Heights

- Results are loading