


$499,900
Original price: $529,000
 1 Bed
1 Bed 1 Bath
 856 sqft (on 7.83 acres)
563 Burgess Rd, Mill Spring, NC 28756
Est. Mortgage $3,081/mo*
Get Pre-QualifiedHome Highlights

Single-Family Home

Built in 1930

7.83 acre lot

$584/sqft

Open Parking
Local Information
- Map ViewExplore the area around 563 Burgess Rd.

- Schools1 Preschool School1 Elementary School1 Middle School1 High School

- Shop & Eat

-- mins to
About this House
What's unique:Long-range mountain viewsDetached garage
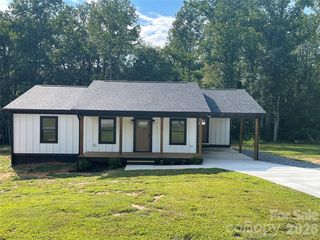
Completely renovated from the studs out, this cabin sits on 7.83 unrestricted acres in Mill Spring, where creeks border three sides of the property and long-range mountain views stretch beyond a landscape of pasture, hardwoods, and natural beauty. Every surface, finish, and system has been thoughtfully updated, creating a home that feels fresh, comfortable, and ready to enjoy from day one.
Outside, the property offers the kind of flexibility that's becoming increasingly difficult to find. A detached garage and additional outbuildings provide space for equipment, hobbies, storage, or animals, while the unrestricted acreage opens the door to countless possibilities.
A newly added RV hookup with septic connection allows you to comfortably live on the property while building, host guests, or create an additional basecamp for weekends in the mountains.
Whether you're seeking a private retreat, investment opportunity, small farm, or future homesite, the value here extends far beyond the cabin itself. Whether your vision is a mountain getaway, family compound, or custom home overlooking the water and mountains, this property offers the space, freedom, and infrastructure to bring it to life.
Outside, the property offers the kind of flexibility that's becoming increasingly difficult to find. A detached garage and additional outbuildings provide space for equipment, hobbies, storage, or animals, while the unrestricted acreage opens the door to countless possibilities.
A newly added RV hookup with septic connection allows you to comfortably live on the property while building, host guests, or create an additional basecamp for weekends in the mountains.
Whether you're seeking a private retreat, investment opportunity, small farm, or future homesite, the value here extends far beyond the cabin itself. Whether your vision is a mountain getaway, family compound, or custom home overlooking the water and mountains, this property offers the space, freedom, and infrastructure to bring it to life.
Last check for updates: about 6 hours ago
Listing Provided by: Nikki Sauvé
Sauvé Collective
Source: Canopy MLS as distributed by MLS GRID, MLS#4394359
Also Listed on Canopy MLS as distributed by MLS GRID.
Home Details for 563 Burgess Rd

|
|---|
Interior Details Number of Rooms: 2Types of Rooms: Bedroom S, Kitchen |
Beds & Baths Number of Bedrooms: 1Main Level Bedrooms: 1Number of Bathrooms: 1Number of Bathrooms (full): 1 |
Dimensions and Layout Living Area: 856 Square Feet |
Appliances & Utilities Appliances: Electric Cooktop, Electric OvenLaundry: Laundry Closet |
Heating & Cooling Heating: DuctlessHas CoolingAir Conditioning: DuctlessHas HeatingHeating Fuel: Ductless |
Fireplace & Spa Fireplace: Wood Burning Stove |
Levels, Entrance, & Accessibility Stories: 1Levels: One |
View No View |

|
|---|
Exterior Home Features Foundation: Crawl Space |
Parking & Garage No CarportNo GarageNo Attached GarageHas Open ParkingParking: Circular Driveway,Other - See Remarks |
Frontage WaterfrontWaterfront: None, Creek, Creek/StreamResponsible for Road Maintenance: Publicly Maintained RoadRoad Surface Type: Gravel, PavedOn Waterfront |
Water & Sewer Sewer: Septic Installed |
Surface & Elevation Elevation Units: Feet |
Finished Area Finished Area (above surface): 856 Square Feet |

|
|---|
Cumulative Days on Market: 95Days on Market: 102 |

|
|---|
Year Built Year Built: 1930 |
Property Type / Style Property Type: ResidentialProperty Subtype: Single Family Residence |
Building Construction Materials: WoodNot a New ConstructionNo Additional Parcels |
Property Information Parcel Number: P397 |

|
|---|
Price List Price: $499,900Price Per Sqft: $584 |

|
|---|
MLS Status: Active |


|
|---|
Direction & Address City: Mill SpringCommunity: None |
School Information Elementary School: UnspecifiedJr High / Middle School: UnspecifiedHigh School: Unspecified |

|
|---|
Listing Agent Listing ID: 4394359 |

|
|---|
Building Area Building Area: 856 Square Feet |

|
|---|
Not Senior Community |

|
|---|
Lot Area: 7.83 acres |

|
|---|
Special Conditions: Standard |

|
|---|
Listing Terms: Cash, Conventional |

|
|---|
Mls Number: 4394359Attribution Contact: nikki@sauvecollective.comAbove Grade Unfinished Area: 856 |
Around this home
Market trends in Mill Spring
Last updated August 2026
Avg. sale price
—
Sale-to-List Price
—
Price per sq ft
—
Available listings
39
1MoM
Home Value
Trulia Estimate
$453KSince last month
Decreased$5K (-1%)Since last year
Increased$285K (+167.4%)Since last sale
Increased$285K (+167.4%)Learn more about this home's value by checking out its Trulia Estimate, the value of nearby homes, and how much similar homes have sold for.
Trulia Estimate
The of this home's value increased by +495% in the last 10 years
| Month | Estimated value |
|---|---|
2026 | |
| September 2026 | $455K |
| August 2026 | $459K |
| June 2026 | $508K |
| May 2026 | $206K |
| April 2026 | $198K |
| March 2026 | $188K |
| February 2026 | $198K |
| January 2026 | $204K |
2025 | |
2024 | |
2023 | |
2022 | |
2021 | |
2020 | |
2019 | |
2018 | |
2017 | |
2016 | |
Comparable sales
These are recently sold homes that have a similar location or other similar features to this home, like bedrooms, bathrooms, and square footage. Get a sense of the expected prices in the area by viewing these homes.Address | Distance | Property Type | Sold Price | Sold Date | Bed | Bath | Sqft |
|---|---|---|---|---|---|---|---|
0.92 | Single-Family Home | $535,000 | 09/24/26 | 4 | 3 | 1,794 | |
1.02 | Single-Family Home | $370,000 | 09/24/26 | 3 | 3 | 2,092 | |
2.97 | Single-Family Home | $265,000 | 10/30/25 | 1 | 1 | 576 | |
2.52 | Single-Family Home | $495,000 | 12/08/25 | 4 | 1 | 1,298 | |
1.95 | Single-Family Home | $1,125,000 | 04/08/26 | 5 | 5 | 5,164 |
Nearby home prices
Get a sense of expected prices in the area by checking the value of nearby homes.Address | Distance | Price | Bed | Bath | Sqft | Status |
|---|---|---|---|---|---|---|
0.40 | - | - | - | - | Off Market | |
0.57 | $386,600 | 3 | 2 | 1,538 | Off Market | |
0.67 | $112,190 | - | - | - | Recently Sold | |
0.75 | - | - | - | - | Off Market | |
0.78 | - | - | - | - | Off Market | |
0.86 | $1,092,100 | 3 | 2 | 2,443 | Off Market | |
0.88 | - | - | - | - | Off Market | |
0.93 | - | - | - | - | Off Market | |
0.92 | $535,000 | 4 | 3 | 1,794 | Recently Sold | |
0.98 | - | - | - | - | Off Market | |
1.00 | - | - | - | - | Off Market |
Price and Tax history
| Date | Event | Price |
|---|---|---|
Jul 29, 2026 Source: Canopy MLS as distributed by MLS GRID #4394359 | PriceChange | $499,900 Price decreased by 6% |
Jun 16, 2026 Source: Canopy MLS as distributed by MLS GRID #4394359 | Listed For Sale | $529,000 |
Jun 25, 2025 Source: SAR as distributed by MLS GRID #323229 | Sold | $170,000 |
May 5, 2025 Source: SAR as distributed by MLS GRID #323229 | Pending | $150,000 |
Apr 30, 2025 Source: Canopy MLS as distributed by MLS GRID #4253276 | Listed For Sale | $150,000 |
| Year | Property tax | Tax assessment |
|---|---|---|
| 2025 | $611 | $121,531 |
Home facts updated by county records
LGBTQ Local Legal Protections
LGBTQ Local Legal Protections



Nikki Sauvé, Sauvé Collective
Based on information submitted to the MLS GRID as of 2026-09-25 12:58:25 PDT. All data is obtained from various sources and may not have been verified by broker or MLS GRID. Supplied Open House Information is subject to change without notice. All information should be independently reviewed and verified for accuracy. Properties may or may not be listed by the office/agent presenting the information. Some IDX listings have been excluded from this website. Click here for more information
Similar Homes You May Like
 3 ACRESHoward Hanna Beverly-Hanks, Lake Lure
 5.23 ACRESLooking Glass Realty, Saluda
 0.37 ACRESPremier Sotheby’s International Realty
 3.26 ACRES4 Seasons Homes and Land, Inc
 0.42 ACRESRumbling Bald Real Estate
 0.42 ACRESHoward Hanna Beverly-Hanks, Lake Lure
 0.85 ACRESPremier Sotheby’s International Realty
 1.53 ACRESHoward Hanna Beverly-Hanks, Lake Lure
 2.11 ACRESPinnacle Sothebys International Realty
 3.93 ACRESGeorge Real Estate Group Inc
 0.41 ACRESCasey Group Real Estate NC LLC
 1.22 ACRESKeller Williams Professionals
 Howard Hanna Beverly-Hanks Asheville-Downtown
 0.35 ACRESHoward Hanna Beverly-Hanks, Lake Lure
 0.85 ACRESKeller Williams Mtn Partners, LLC
 5.3 ACRESNorthGroup Real Estate LLC
 11.93 ACRESCENTURY 21 Mountain Lifestyles
 0.53 ACRESHoward Hanna Beverly-Hanks
 0.35 ACRESHoward Hanna Beverly-Hanks
 0.7 ACRESPatton Allen Real Estate LLC
 0.35 ACRESHoward Hanna Beverly-Hanks
 0.41 ACRESApple Country Realty LLC
 NEW CONSTRUCTION0.53 ACRESPurple Martin Realty, Inc.
 2.38 ACRESCasey Group Real Estate NC LLC
 2.56 ACRESPatton Allen Real Estate LLC
 0.25 ACRESHoward Hanna Beverly-Hanks Asheville-North
 0.32 ACRESPremier Sotheby’s International Realty
 See more homes for sale inMill Spring


New Listings near 563 Burgess Rd
 NEW - 1 DAY AGO0.87 ACRESPinnacle Sothebys International Realty
 OPEN SUN, 2-4PM10.31 ACRESCentury 21 Mountain Lifestyles
 0.44 ACRESHoward Hanna Beverly-Hanks, Lake Lure
 0.51 ACRESWEICHERT, Realtors - Unlimited
 1.24 ACRESAgent Group Realty LLC
 1.01 ACRESKeller Williams Prestige Properties LLC
 2.07 ACRESColdwell Banker Advantage
 0.58 ACRESHoward Hanna Beverly-Hanks, Lake Lure
 3.38 ACRESGeorge Real Estate Group Inc
 2.77 ACRESHoward Hanna Beverly-Hanks, Lake Lure
 0.31 ACRESHoward Hanna Beverly-Hanks, Lake Lure
 Howard Hanna Beverly-Hanks Asheville-Downtown
- See more homes for sale inMill Spring


Frequently asked questions about 563 Burgess Rd
- What is the estimated monthly payment for 563 Burgess Rd?Based on a $499,900 list price with 20% down at today's rates, the estimated monthly payment for 563 Burgess Rd in Mill Spring, NC is approximately $3,100 (about $2,783 principal & interest, $242 property taxes, and $75 homeowner's insurance). This is an estimate. Actual payment depends on your loan terms.
- What are the closest schools to 563 Burgess Rd?The closest schools to 563 Burgess Rd in Mill Spring, NC are Polk County High School (rated 5/10), Polk County Middle School (rated 4/10), Sunny View Elementary School (Pre-K, rated 6/10).
- What is 563 Burgess Rd estimated to be worth?Trulia's estimated value for 563 Burgess Rd in Mill Spring, NC is $452,900.
- Does 563 Burgess Rd have air conditioning?Yes, 563 Burgess Rd in Mill Spring, NC has air conditioning.
- Does 563 Burgess Rd have laundry facilities?Yes, 563 Burgess Rd in Mill Spring, NC has laundry facilities.
- How big is the lot at 563 Burgess Rd?The lot at 563 Burgess Rd in Mill Spring, NC is about 7.8 acres.
563 Burgess Rd, Mill Spring, NC 28756 is a 1 bedroom, 1 bathroom, 856 sqft single-family home built in 1930. This property is currently available for sale and was listed by Canopy MLS as distributed by MLS GRID on Jun 16, 2026. The MLS # for this home is MLS# 4394359.