

$682,400
 4 Beds
 3.5 Baths
 3,057 sqft
5626 SUMMIT GLEN, Bradenton, FL 34203
Est. Refi. Payment $4,398/mo*
Refinance Your HomeCurrently Off Market - Sold Feb 20, 2024 for $725,000
Home Value
Trulia Estimate
$682KSince last month
Decreased$2K (-0.3%)Since last year
Increased$34K (+5.3%)Since last sale
Decreased$43K (-5.9%)Learn more about this home's value by checking out its Trulia Estimate, the value of nearby homes, and how much similar homes have sold for.
Trulia Estimate
The of this home's value increased by +16% in the last 10 years
| Month | Estimated value |
|---|---|
2026 | |
| August 2026 | $683K |
| August 2026 | $682K |
| July 2026 | $684K |
| June 2026 | $696K |
| May 2026 | $692K |
| April 2026 | $688K |
| March 2026 | $689K |
| February 2026 | $698K |
| January 2026 | $691K |
2025 | |
2024 | |
2023 | |
2022 | |
2021 | |
Comparable sales
These are recently sold homes that have a similar location or other similar features to this home, like bedrooms, bathrooms, and square footage. Get a sense of the expected prices in the area by viewing these homes.Address | Distance | Property Type | Sold Price | Sold Date | Bed | Bath | Sqft |
|---|---|---|---|---|---|---|---|
0.08 | Single-Family Home | $570,000 | 02/13/26 | 4 | 3.5 | 2,932 | |
0.18 | Single-Family Home | $615,000 | 10/14/25 | 4 | 3.5 | 3,057 | |
0.16 | Single-Family Home | $527,000 | 03/19/26 | 4 | 3.5 | 2,931 | |
0.21 | Single-Family Home | $635,000 | 07/31/26 | 4 | 3 | 2,380 | |
0.27 | Single-Family Home | $577,500 | 03/20/26 | 4 | 3.5 | 3,057 | |
0.33 | Single-Family Home | $580,000 | 02/02/26 | 4 | 3.5 | 2,931 | |
0.35 | Single-Family Home | $655,000 | 03/16/26 | 5 | 4 | 3,422 | |
0.39 | Single-Family Home | $595,000 | 12/08/25 | 4 | 3.5 | 2,655 | |
0.22 | Single-Family Home | $500,000 | 07/27/26 | 3 | 3.5 | 1,987 |
Nearby home prices
Get a sense of expected prices in the area by checking the value of nearby homes.Address | Distance | Price | Bed | Bath | Sqft | Status |
|---|---|---|---|---|---|---|
0.01 | $734,300 | 5 | 4 | 3,422 | Off Market | |
0.01 | $628,000 | 4 | 2.5 | 2,448 | Off Market | |
0.07 | $807,300 | 4 | 3 | 2,380 | Off Market | |
0.08 | $570,000 | 4 | 3.5 | 2,932 | Recently Sold | |
0.12 | $701,800 | 5 | 4 | 3,519 | Off Market | |
0.15 | $815,700 | 4 | 3 | 2,414 | Off Market | |
0.15 | $508,700 | 4 | 2.5 | 2,448 | Off Market | |
0.16 | $527,000 | 4 | 3.5 | 2,931 | Recently Sold | |
0.18 | $618,300 | 4 | 3.5 | 3,057 | Off Market | |
0.19 | $794,500 | 4 | 3.5 | 3,057 | Off Market | |
0.19 | $464,700 | 3 | 2.5 | 1,790 | Off Market |
Local Information
- Map ViewExplore the area around 5626 SUMMIT GLEN.

- Schools1 Preschool School1 Elementary School1 Middle School1 High School

- Shop & Eat

-- mins to
Home Highlights

Single-Family Home

Built in 2019

3,057 sqft

$223/sqft

2 Car Garage

HOA $201/mo
About this House
Breathtaking home used as a former model giving it plenty of designer touches and upgrades throughout. Spacious Anastasia floor plan with POOL offers a unique layout that’s ideal for Florida living. The foyer angles off the front porch, with access to the study. Straight ahead, the designer kitchen with beautiful natural, granite counter tops, pantry, plenty of counter space / counter space, decorative backsplash and breakfast bar. It opens up to the dining room make it a breeze to entertain. Large living room with pocket sliding doors letting in plenty of natural light. Retreat to a master suite on the first floor with a tray ceiling, walk-in closet and ensuite bathroom featuring lien closet, two vanities and elegant oversized shower. Upstairs you’ll find more space to take advantage of with a game room and loft area. Discover the second master bedroom that has a walk-in closet and ensuite bathroom complete with dual vanities and roomy shower. Two additional bedrooms are on this level, conveniently located near another full bath. Time to head outside! Wonderful covered lanai that overlooks the screened enclosed pool. The Heights community offers a wide array of amenities such as trails, kayak launch, community pool, and basketball courts. Dont miss out on this amazing home! Room Feature: Linen Closet In Bath (Primary Bedroom).
5626 SUMMIT GLEN, Bradenton, FL 34203 is a 4 bedroom, 4 bathroom, 3,057 sqft single-family home built in 2019. It last sold for $725,000 on Feb 20, 2024 (3% below the $750,000 asking price). This property is not currently displayed as for sale or rent on Trulia. The Trulia Estimate is $682,400, with a rent estimate of $4,701/month.
Last check for updates: about 13 hours ago
Listed by Brent DeHoop, (407) 448-8971
RE/MAX ASSURED, (800) 393-8600
Bought with: Yimei He, (508) 654-7637, KW SUNCOAST, (941) 792-2000
Originating MLS: Orlando Regional
Source: Stellar MLS, MLS#O6161033
IDX information is provided exclusively for personal, non-commercial use, and may not be used for any purpose other than to identify prospective properties consumers may be interested in purchasing. Information is deemed reliable but not guaranteed. Some IDX listings have been excluded from this website.
Listing Information presented by local MLS brokerage: Zillow, Inc - (407) 904-3511
Listing Information presented by local MLS brokerage: Zillow, Inc - (407) 904-3511
Home Details for 5626 SUMMIT GLEN

|
|---|
Interior Details Number of Rooms: 9Types of Rooms: Primary Bedroom, Bedroom 2, Bedroom 3, Bedroom 4, Den, Game Room, Kitchen, Living Room, Loft |
Beds & Baths Number of Bedrooms: 4Number of Bathrooms: 4Number of Bathrooms (full): 3Number of Bathrooms (half): 1 |
Dimensions and Layout Living Area: 3057 Square Feet |
Appliances & Utilities Utilities: Natural Gas Connected, Public, Underground UtilitiesAppliances: Dishwasher, Microwave, Range, RefrigeratorDishwasherLaundry: InsideMicrowaveRefrigerator |
Heating & Cooling Heating: CentralHas CoolingAir Conditioning: Central AirHas HeatingHeating Fuel: Central |
Fireplace & Spa No FireplaceNo Spa |
Windows, Doors, Floors & Walls Door: Sliding DoorsFlooring: Carpet, Tile |
Levels, Entrance, & Accessibility Stories: 2Number of Stories: 2Levels: TwoFloors: Carpet, Tile |
View No View |

|
|---|
Exterior Home Features Roof: ShinglePatio / Porch: Covered, Patio, ScreenedVegetation: Trees/LandscapedExterior: SidewalkFoundation: SlabHas a Private Pool |
Parking & Garage Number of Garage Spaces: 2Number of Covered Spaces: 2No CarportHas a GarageHas an Attached GarageHas Open ParkingParking Spaces: 2Parking: Driveway |
Pool Pool: Indoor, Screen EnclosurePool |
Frontage Road Surface Type: Paved, AsphaltNot on Waterfront |
Water & Sewer Sewer: Public Sewer |

|
|---|
Cumulative Days on Market: 2 |

|
|---|
Year Built Year Built: 2019 |
Property Type / Style Property Type: ResidentialProperty Subtype: Single Family Residence |
Building Construction Materials: Block, StuccoNot a New ConstructionNo Additional Parcels |
Property Information Parcel Number: 1878825509 |

|
|---|
Price List Price: $750,000 |
Status Change & Dates Off Market Date: Sat Dec 02 2023 |

|
|---|
MLS Status: Sold |

|
|---|

|
|---|
Direction & Address City: BRADENTONCommunity: HEIGHTS PH I SUBPH IA & IB & PH II |

|
|---|
Building Details Builder Model: Anastasia |
Building Area Building Area: 3695 Square Feet |

|
|---|
Community Features: Clubhouse, Deed Restrictions, Gated Community - No Guard, Pool, SidewalksNot Senior Community |

|
|---|
HOA Fee Includes: Community PoolHOA Name: Troon ManagementHOA Phone: 239-355-5553Association for this Listing: Orlando RegionalHas an HOAHOA Fee: $201/Monthly |

|
|---|
Lot Area: 7571 sqft |

|
|---|
Special Conditions: None |

|
|---|
Listing Terms: Cash, Conventional, FHA, VA Loan |

|
|---|
Business Information Ownership: Fee Simple |

|
|---|
Mls Number: O6161033Showing Requirements: ShowingTimeUniversal Property Id: US-12081-N-1878825509-R-N |

|
|---|
ClubhouseDeed RestrictionsGated Community - No GuardPoolSidewalks |
Price and Tax history
| Date | Event | Price |
|---|---|---|
Feb 20, 2024 Source: Stellar MLS #O6161033 | Sold | $725,000 |
Dec 3, 2023 Source: Stellar MLS #O6161033 | Pending | $750,000 |
Nov 30, 2023 Source: Stellar MLS #O6161033 | Listed For Sale | $750,000 |
| Year | Property tax | Tax assessment |
|---|---|---|
| 2025 | $7,657 | $535,266 |
Home facts updated by county records
Market trends in Bradenton
Last updated July 2026
Avg. sale price
$358K
$15KMoM
Sale-to-List Price
96.7%
0.3%MoM
Price per sq ft
$226
$4MoM
Available listings
1857
69MoM
Around this home
What Locals Say about Bradenton
At least 1167 Trulia users voted on each feature.

86 % Say car is needed

84 % Say it's dog friendly

79 % Say parking is easy

72 % Say there's holiday spirit

70 % Say yards are well-kept

68 % Say there are sidewalks

65 % Say it's quiet

57 % Say people would walk alone at night

52 % Say neighbors are friendly

52 % Say kids play outside

51 % Say streets are well-lit

50 % Say there's wildlife

49 % Say they plan to stay for at least 5 years

47 % Say it's walkable to grocery stores

44 % Say it's walkable to restaurants

28 % Say there are community events
Sourced by Trulia users. Learn more about our methodology.
LGBTQ Local Legal Protections
LGBTQ Local Legal Protections



Frequently asked questions about 5626 SUMMIT GLEN
- What is 5626 SUMMIT GLEN estimated to be worth?Trulia's estimated value for 5626 SUMMIT GLEN in Bradenton, FL is $682,400.
- What is the price history for 5626 SUMMIT GLEN?5626 SUMMIT GLEN in Bradenton, FL last sold for $725,000 in February 2024.
- Is Bradenton a buyer's or seller's market?Bradenton is currently a buyer's market, based on recent for-sale activity.
- What's the median sale price in Bradenton?The median sale price in Bradenton is $358K. That is up $15K from the prior month.
- Does 5626 SUMMIT GLEN have air conditioning?Yes, 5626 SUMMIT GLEN in Bradenton, FL has air conditioning.
- Does 5626 SUMMIT GLEN have a pool?Yes, 5626 SUMMIT GLEN in Bradenton, FL has a pool.
Explore by feature - Pet Friendly
 NEW - 1 DAY AGOSPECIAL OFFERPET FRIENDLYTotal price$1,666 - $2,631/mo1-3 bd1-2 baMarlowe Lake Manatee | 14370 E State Road 64,
Bradenton, FL 34211 NEW - 1 DAY AGOSPECIAL OFFERPET FRIENDLYTotal price$1,725 - $3,015/mo1-3 bd1-2 baForayna Watercolor Place | 120 Watercolor Way,
Bradenton, FL 34212 SPECIAL OFFERSENIOR HOUSINGPET FRIENDLYTotal price$2,000 - $3,800/mo1-2 bd1-2 baThe Pointe at Lakewood Ranch - 55+ Active Adult Apartment Homes | 8925 77th Ter E,
Bradenton, FL 34202 PET FRIENDLYTotal price$1,260 - $2,500/moStudio-3 bd1-3 baView Carlton Arms | 1191 Carlton Arms Cir,
Bradenton, FL 34208 SPECIAL OFFERPET FRIENDLY
 SPECIAL OFFERPET FRIENDLY
 SPECIAL OFFERPET FRIENDLY
 NEW - 1 DAY AGOSPECIAL OFFERPET FRIENDLY
 SPECIAL OFFERPET FRIENDLY
 SPECIAL OFFERPET FRIENDLY
Explore by feature - Garage
- SPECIAL OFFERPET FRIENDLY
 PET FRIENDLY
 SPECIAL OFFERPET FRIENDLY$1,469 - $2,850/moStudio-2 bd1-2 baThe Stadler Luxury Apartments | 7120 Henry Dr,
Bradenton, FL 34210 SPECIAL OFFERPET FRIENDLY
 SPECIAL OFFERPET FRIENDLY
 SPECIAL OFFERPET FRIENDLY
 NEW - 1 DAY AGOSPECIAL OFFERPET FRIENDLY$1,546 - $2,139/mo1-3 bd1-2 baBlue Heron Living Apartment Homes | 420 Salt Meadow Cir,
Bradenton, FL 34208 SPECIAL OFFERPET FRIENDLY
 SPECIAL OFFERPET FRIENDLYFURNISHED$1,330 - $2,348/moStudio-3 bd1-2 baSprings at Palma Sola Apartments | 4601 66th St W,
Bradenton, FL 34210 NEW - 1 DAY AGOSPECIAL OFFERPET FRIENDLY
Explore by feature - Air Conditioning
- NEW - 1 DAY AGOSPECIAL OFFERPET FRIENDLYTotal price$1,725 - $3,015/mo1-3 bd1-2 baForayna Watercolor Place | 120 Watercolor Way,
Bradenton, FL 34212 - SPECIAL OFFERSENIOR HOUSINGPET FRIENDLYTotal price$2,000 - $3,800/mo1-2 bd1-2 baThe Pointe at Lakewood Ranch - 55+ Active Adult Apartment Homes | 8925 77th Ter E,
Bradenton, FL 34202 - PET FRIENDLY
- SPECIAL OFFERPET FRIENDLY$1,469 - $2,850/moStudio-2 bd1-2 baThe Stadler Luxury Apartments | 7120 Henry Dr,
Bradenton, FL 34210 - SPECIAL OFFERPET FRIENDLY
 PET FRIENDLY
 SPECIAL OFFERPET FRIENDLY
 SPECIAL OFFERPET FRIENDLY
 NEW - 1 DAY AGOSPECIAL OFFERPET FRIENDLY
Explore by feature - Pool
- NEW - 1 DAY AGOSPECIAL OFFERPET FRIENDLYTotal price$1,666 - $2,631/mo1-3 bd1-2 baMarlowe Lake Manatee | 14370 E State Road 64,
Bradenton, FL 34211 - NEW - 1 DAY AGOSPECIAL OFFERPET FRIENDLYTotal price$1,725 - $3,015/mo1-3 bd1-2 baForayna Watercolor Place | 120 Watercolor Way,
Bradenton, FL 34212 - SPECIAL OFFERSENIOR HOUSINGPET FRIENDLYTotal price$2,000 - $3,800/mo1-2 bd1-2 baThe Pointe at Lakewood Ranch - 55+ Active Adult Apartment Homes | 8925 77th Ter E,
Bradenton, FL 34202 - PET FRIENDLYTotal price$1,260 - $2,500/moStudio-3 bd1-3 baView Carlton Arms | 1191 Carlton Arms Cir,
Bradenton, FL 34208 - SPECIAL OFFERPET FRIENDLY
- SPECIAL OFFERPET FRIENDLY
- SPECIAL OFFERPET FRIENDLY
- SPECIAL OFFERPET FRIENDLY
- SPECIAL OFFERPET FRIENDLY
- PET FRIENDLY
Explore by feature - Washer/dryer
- NEW - 1 DAY AGOSPECIAL OFFERPET FRIENDLYTotal price$1,725 - $3,015/mo1-3 bd1-2 baForayna Watercolor Place | 120 Watercolor Way,
Bradenton, FL 34212 - SPECIAL OFFERSENIOR HOUSINGPET FRIENDLYTotal price$2,000 - $3,800/mo1-2 bd1-2 baThe Pointe at Lakewood Ranch - 55+ Active Adult Apartment Homes | 8925 77th Ter E,
Bradenton, FL 34202 - SPECIAL OFFERPET FRIENDLY
- SPECIAL OFFERPET FRIENDLY
- NEW - 1 DAY AGOSPECIAL OFFERPET FRIENDLY
- PET FRIENDLY
- SPECIAL OFFERPET FRIENDLY$1,469 - $2,850/moStudio-2 bd1-2 baThe Stadler Luxury Apartments | 7120 Henry Dr,
Bradenton, FL 34210 - SPECIAL OFFERPET FRIENDLY
- NEW - 1 DAY AGOSPECIAL OFFERPET FRIENDLY
Explore by feature - Outdoor Space
 SPECIAL OFFERPET FRIENDLY
 NEW - 1 DAY AGOAPPLY INSTANTLYPET FRIENDLY
 APPLY INSTANTLYPET FRIENDLY
 APPLY INSTANTLYPET FRIENDLY
 APPLY INSTANTLYPET FRIENDLY
 APPLY INSTANTLYPET FRIENDLY
 APPLY INSTANTLYPET FRIENDLY
 APPLY INSTANTLYPET FRIENDLY
 APPLY INSTANTLY
 APPLY INSTANTLYPET FRIENDLYFURNISHED
Apartments for Rent
 PET FRIENDLYTotal price$1,692 - $3,022/mo1-3 bd1-2 baThe Crossings at Palm Aire | 4665 Whitfield Ave,
Sarasota, FL 34243- SENIOR HOUSINGPET FRIENDLYTotal price$2,000 - $3,800/mo1-2 bd1-2 baThe Pointe at Lakewood Ranch - 55+ Active Adult Apartment Homes | 8925 77th Ter E,
Bradenton, FL 34202  SENIOR HOUSINGPET FRIENDLY$2,025 - $5,773/mo1-2 bd1-2 baThe Alloro at University Groves | 3540 Broadway Ave,
Sarasota, FL 34243 PET FRIENDLY
 NEW - 2 DAYS AGOPET FRIENDLY
 PET FRIENDLY
 NEW - 1 DAY AGOPET FRIENDLY
 PET FRIENDLY
- PET FRIENDLY
 NEW - 1 DAY AGOPET FRIENDLY
 PET FRIENDLY
 PET FRIENDLY
 See more homes for rent inBradenton
Off Market Homes Near 5626 SUMMIT GLEN
 SOLDSEP 3, 2026CHARLES RUTENBERG REALTY INC
 SOLDSEP 3, 2026FINE PROPERTIES
 SOLDSEP 3, 2026COLDWELL BANKER REALTY
 SOLDSEP 3, 2026WEEKLEY HOMES REALTY COMPANY
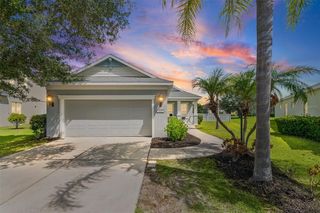 SOLDSEP 2, 2026REEL COASTAL PROPERTIES, LLC
 SOLDSEP 1, 2026COLDWELL BANKER REALTY
 See more homes for sale inBradenton


Homes for sale near 5626 SUMMIT GLEN
 0.25 ACRESCARMEL PROPERTIES
- See more homes for sale inBradenton


- Results are loading