


$414,800
 3 Beds
 1.5 Baths
 1,840 sqft
5626 Rustic Woods Dr, Madison, WI 53716
Currently Off Market - Sold Aug 13, 2025 for $401,000
Home Value
Trulia Estimate
$415KSince last month
Increased$2K (+0.4%)Since last year
Increased$14K (+3.4%)Since last sale
Increased$14K (+3.4%)Learn more about this home's value by checking out its Trulia Estimate, the value of nearby homes, and how much similar homes have sold for.
Trulia Estimate
The of this home's value increased by +98% in the last 10 years
| Month | Estimated value |
|---|---|
2026 | |
| August 2026 | $415K |
| August 2026 | $415K |
| July 2026 | $413K |
| June 2026 | $413K |
| May 2026 | $415K |
| April 2026 | $417K |
| March 2026 | $416K |
| February 2026 | $410K |
| January 2026 | $407K |
2025 | |
2024 | |
2023 | |
2022 | |
2021 | |
2020 | |
2019 | |
2018 | |
2017 | |
2016 | |
Comparable sales
These are recently sold homes that have a similar location or other similar features to this home, like bedrooms, bathrooms, and square footage. Get a sense of the expected prices in the area by viewing these homes.Address | Distance | Property Type | Sold Price | Sold Date | Bed | Bath | Sqft |
|---|---|---|---|---|---|---|---|
0.06 | Single-Family Home | $405,000 | 05/22/26 | 3 | 1.5 | 1,365 | |
0.05 | Single-Family Home | $425,000 | 02/23/26 | 3 | 2.5 | 2,130 | |
0.19 | Single-Family Home | $415,000 | 07/13/26 | 3 | 2.5 | 1,847 | |
0.26 | Single-Family Home | $407,000 | 09/23/25 | 3 | 1 | 1,652 | |
0.23 | Single-Family Home | $475,000 | 06/03/26 | 4 | 2 | 1,640 | |
0.35 | Single-Family Home | $375,000 | 12/18/25 | 3 | 1 | 2,010 | |
0.32 | Single-Family Home | $400,000 | 10/20/25 | 3 | 2 | 1,514 | |
0.41 | Single-Family Home | $412,500 | 02/23/26 | 3 | 2 | 1,881 | |
0.30 | Single-Family Home | $379,900 | 11/24/25 | 3 | 2 | 1,492 | |
0.33 | Single-Family Home | $415,000 | 06/10/26 | 3 | 1 | 1,475 |
Nearby home prices
Get a sense of expected prices in the area by checking the value of nearby homes.Address | Distance | Price | Bed | Bath | Sqft | Status |
|---|---|---|---|---|---|---|
0.05 | $425,000 | 3 | 2.5 | 2,130 | Recently Sold | |
0.12 | $488,400 | 3 | 2.5 | 2,017 | Off Market | |
0.10 | $540,000 | 4 | 4 | 3,003 | Recently Sold | |
0.06 | $405,000 | 3 | 1.5 | 1,365 | Recently Sold | |
0.16 | $457,500 | 3 | 2.5 | 1,994 | Off Market | |
0.18 | $689,900 | 4 | 3.5 | 3,675 | Recently Sold | |
0.13 | $413,800 | 3 | 1.5 | 1,352 | Off Market | |
0.16 | $497,000 | 4 | 2.5 | 1,944 | Off Market | |
0.21 | $462,300 | 3 | 2.5 | 1,721 | Off Market | |
0.23 | $430,700 | 3 | 2 | 1,828 | Off Market | |
0.23 | $475,000 | 4 | 2 | 1,640 | Recently Sold |
Local Information
- Map ViewExplore the area around 5626 Rustic Woods Dr.

- Schools1 Preschool School1 Elementary School1 Middle School1 High School

- Shop & Eat

-- mins to
Home Highlights

Single-Family Home

Built in 1987

1,840 sqft

$225/sqft

2 Car Garage
About this House
Showings begin 7/5. Ideal home in Madison’s Rustic Ridge neighborhood, close to gorgeous parks and scenic walking trails. The fantastic layout provides a great flow for entertaining and socializing, with a bright kitchen featuring spacious dining areas. Relax at the end of the day in your private bedroom with a full bath. You’ll love the screened-in porch overlooking the large backyard, ideal for relaxing with morning coffee or outdoor gatherings. The finished lower level rec room offers the perfect spot for movie nights, workouts, or hobbies. Stainless appliances, 2-car attached garage. Unparalleled location and opportunity!
5626 Rustic Woods Dr, Madison, WI 53716 is a 3 bedroom, 2 bathroom, 1,840 sqft single-family home in East Buckeye, built in 1987. It last sold for $401,000 on Aug 13, 2025 (7% above the $375,000 asking price). This property is not currently displayed as for sale or rent on Trulia. The Trulia Estimate is $414,800, with a rent estimate of $3,166/month.
Last check for updates: about 11 hours ago
Listed by Dan Chin Homes Team
Real Broker LLC
Bought with: Marie K Graeme, Realty Executives Cooper Spransy
Source: SCWMLS, MLS#2003403
Home Details for 5626 Rustic Woods Dr

|
|---|
MLS Status: Sold |

|
|---|
Interior Details Basement: Full,Partially Finished,Radon Mitigation SystemNumber of Rooms: 6Types of Rooms: Master Bedroom, Bedroom 2, Bedroom 3, Dining Room, Kitchen, Living Room |
Beds & Baths Number of Bedrooms: 3Number of Bathrooms: 2Number of Bathrooms (full): 1Number of Bathrooms (half): 1Number of Bathrooms (main level): 1 |
Dimensions and Layout Living Area: 1840 Square Feet |
Appliances & Utilities Appliances: Washer, Dryer, Water Softener IncludedDryerLaundry: Lower LevelWasher |
Heating & Cooling Heating: Forced AirHas CoolingAir Conditioning: Central AirHas HeatingHeating Fuel: Forced Air |
Fireplace & Spa Fireplace: Wood BurningHas a Fireplace |
Levels, Entrance, & Accessibility Stories: 2Levels: Two |

|
|---|
Exterior Home Features Patio / Porch: DeckFencing: Fenced |
Parking & Garage Number of Garage Spaces: 2Number of Covered Spaces: 2No CarportHas a GarageHas an Attached GarageHas Open ParkingParking Spaces: 2Parking: 2 car,Attached |
Frontage Not on Waterfront |
Water & Sewer Sewer: Public Sewer |
Finished Area Finished Area (above surface): 1528 Square Feet |

|
|---|
Year Built Year Built: 1987 |
Property Type / Style Property Type: ResidentialProperty Subtype: Single Family ResidenceArchitecture: Other |
Building Construction Materials: Brick, Stone, Vinyl Siding |
Property Information Not Included in Sale: Seller's Personal Property, Chicken Coop and Chickens, Black Shelf in Lower LevelIncluded in Sale: Range/Oven, Microwave, Dishwasher, Refrigerator, Disposal, Washer, Dryer, Water Softener, All Window Coverings, Sump Pump, Shed, Refrigerator in Lower LevelParcel Number: 071014204029 |

|
|---|
Price List Price: $375,000 |
Status Change & Dates Off Market Date: Thu Jul 03 2025 |

|
|---|
Direction & Address City: MadisonCommunity: Rustic Ridge Plat |
School Information Elementary School: ElvehjemElementary School District: MadisonJr High / Middle School: SennettJr High / Middle School District: MadisonHigh School: LafolletteHigh School District: Madison |

|
|---|
Building Area Building Area: 1840 Square Feet |

|
|---|
Lot Area: 8712 sqft |

|
|---|
Listing Terms: Arms Length |

|
|---|
Energy Efficiency Features: Appliances |

|
|---|
BasementMls Number: 2003403Attribution Contact: Pref: 608-620-4177Above Grade Unfinished Area: 1528 |
Price and Tax history
| Date | Event | Price |
|---|---|---|
Aug 13, 2025 Source: N/A | Sold | $401,000 |
Jul 10, 2025 Source: WIREX MLS #2003403 | Contingent | $375,000 |
Jul 3, 2025 Source: WIREX MLS #2003403 | Listed For Sale | $375,000 |
Sep 26, 2019 Source: N/A | Sold | $255,000 |
Aug 21, 2019 Source: Agent Provided | Listed For Sale | $255,000 |
Sep 18, 2015 Source: SCWMLS #1753566 | Sold | $199,500 |
Aug 9, 2015 Source: Agent Provided | PriceChange | $200,000 Price increased by 0% |
Jul 27, 2015 Source: Agent Provided | Listed For Sale | $199,900 |
Aug 31, 2010 Source: N/A | Sold | $187,500 |
| Year | Property tax | Tax assessment |
|---|---|---|
| 2024 | $7,458 | $381,000 |
Home facts updated by county records
Market trends in Madison
Last updated July 2026
Avg. sale price
$427K
$3.33KMoM
Sale-to-List Price
102.4%
0.3%MoM
Price per sq ft
$266
$5MoM
Available listings
555
149MoM
Around this home
Neighborhood Overview

Neighborhood stats provided by third party data sources.
What Locals Say about East Buckeye
At least 15 Trulia users voted on each feature.

100 % Say parking is easy

100 % Say it's dog friendly

100 % Say car is needed

87 % Say there are sidewalks

85 % Say yards are well-kept

84 % Say there's wildlife

78 % Say there's holiday spirit

73 % Say kids play outside

70 % Say streets are well-lit

66 % Say neighbors are friendly

60 % Say people would walk alone at night

60 % Say it's quiet

43 % Say they plan to stay for at least 5 years

38 % Say there are community events

35 % Say it's walkable to restaurants
Sourced by Trulia users. Learn more about our methodology.
LGBTQ Local Legal Protections
LGBTQ Local Legal Protections



Frequently asked questions about 5626 Rustic Woods Dr
- What is 5626 Rustic Woods Dr estimated to be worth?Trulia's estimated value for 5626 Rustic Woods Dr in Madison, WI is $414,800.
- What is the price history for 5626 Rustic Woods Dr?5626 Rustic Woods Dr in Madison, WI last sold for $401,000 in August 2025.
- Is Madison a buyer's or seller's market?Madison is currently a seller's market, based on recent for-sale activity.
- What's the median sale price in Madison?The median sale price in Madison is $427K. That is up $3.33K from the prior month.
- Does 5626 Rustic Woods Dr have air conditioning?Yes, 5626 Rustic Woods Dr in Madison, WI has air conditioning.
- Does 5626 Rustic Woods Dr have laundry facilities?Yes, 5626 Rustic Woods Dr in Madison, WI has in-unit laundry.
Explore by feature - Pet Friendly
 NEW - 1 DAY AGOSPECIAL OFFERPET FRIENDLY
 SPECIAL OFFERPET FRIENDLY
 NEW - 1 DAY AGOPET FRIENDLYINCOME RESTRICTED
 NEW - 1 DAY AGOSENIOR HOUSINGPET FRIENDLYINCOME RESTRICTED$999 - $1,750/mo1-2 bd1-2 baThe Victoria at Huxley Yards - A 55+ Community | 1003 Huxley St,
Madison, WI 53704 SPECIAL OFFERPET FRIENDLYINCOME RESTRICTED
 PET FRIENDLYFURNISHED
 SPECIAL OFFERPET FRIENDLY
 APPLY INSTANTLYPET FRIENDLY
 SPECIAL OFFERPET FRIENDLY
 SPECIAL OFFERPET FRIENDLY
Explore by feature - Garage
- NEW - 1 DAY AGOPET FRIENDLYINCOME RESTRICTED
- NEW - 1 DAY AGOSENIOR HOUSINGPET FRIENDLYINCOME RESTRICTED$999 - $1,750/mo1-2 bd1-2 baThe Victoria at Huxley Yards - A 55+ Community | 1003 Huxley St,
Madison, WI 53704 - SPECIAL OFFERPET FRIENDLY
 PET FRIENDLY
 SPECIAL OFFERPET FRIENDLY
 SPECIAL OFFERPET FRIENDLY
 SPECIAL OFFERPET FRIENDLY$1,410 - $2,719/moStudio-3 bd1-2 baWrenfield at Pleasant View | 8504 Mansion Hill Ave,
Madison, WI 53719 SPECIAL OFFERPET FRIENDLY
 PET FRIENDLY
 PET FRIENDLYINCOME RESTRICTED
Explore by feature - Air Conditioning
- NEW - 1 DAY AGOSENIOR HOUSINGPET FRIENDLYINCOME RESTRICTED$999 - $1,750/mo1-2 bd1-2 baThe Victoria at Huxley Yards - A 55+ Community | 1003 Huxley St,
Madison, WI 53704  NEW - 2 DAYS AGOFURNISHED
- PET FRIENDLYFURNISHED
- APPLY INSTANTLYPET FRIENDLY
- SPECIAL OFFERPET FRIENDLY
- PET FRIENDLY
 APPLY INSTANTLYPET FRIENDLY
- SPECIAL OFFERPET FRIENDLY
 APPLY INSTANTLYPET FRIENDLY
 SPECIAL OFFERPET FRIENDLY
Explore by feature - Pool
- SPECIAL OFFERPET FRIENDLY
- NEW - 1 DAY AGOPET FRIENDLYINCOME RESTRICTED
- NEW - 2 DAYS AGOFURNISHED
- PET FRIENDLY
 SPECIAL OFFERPET FRIENDLY
 NEW - 12 HRS AGOPET FRIENDLY
 PET FRIENDLY
 SPECIAL OFFERPET FRIENDLY
 PET FRIENDLY
- SPECIAL OFFERPET FRIENDLY
Explore by feature - Washer/dryer
- NEW - 1 DAY AGOSENIOR HOUSINGPET FRIENDLYINCOME RESTRICTED$999 - $1,750/mo1-2 bd1-2 baThe Victoria at Huxley Yards - A 55+ Community | 1003 Huxley St,
Madison, WI 53704 - APPLY INSTANTLYPET FRIENDLY
- SPECIAL OFFERPET FRIENDLY
- PET FRIENDLY
- APPLY INSTANTLYPET FRIENDLY
- SPECIAL OFFERPET FRIENDLY
- APPLY INSTANTLYPET FRIENDLY
- SPECIAL OFFERPET FRIENDLY
 SPECIAL OFFERPET FRIENDLY
- SPECIAL OFFERPET FRIENDLY
Explore by feature - Outdoor Space
- PET FRIENDLYINCOME RESTRICTED


 NEW - 2 DAYS AGOAPPLY INSTANTLYPET FRIENDLY
 APPLY INSTANTLYPET FRIENDLY
 APPLY INSTANTLYPET FRIENDLYFURNISHED
 APPLY INSTANTLYPET FRIENDLY
 APPLY INSTANTLYPET FRIENDLY
 APPLY INSTANTLYPET FRIENDLY
 APPLY INSTANTLYPET FRIENDLY
Apartments for Rent
 NEW - 1 DAY AGO
 PET FRIENDLY
 PET FRIENDLY
 PET FRIENDLYTotal price$1,380 - $3,150/mo1-3 bd1-4 baJannah Village Apartments | 950 Canter Dr,
Madison, WI 53718 PET FRIENDLY$1,235 - $1,875/moStudio-2 bd1-2 baGlacier Valley at Reston Heights | 6853 Littlemore Dr,
Madison, WI 53718 NEW - 1 DAY AGOPET FRIENDLY
 PET FRIENDLY
 PET FRIENDLY
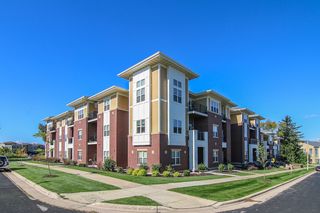 PET FRIENDLY
 PET FRIENDLY
 PET FRIENDLY
 SENIOR HOUSINGPET FRIENDLYINCOME RESTRICTED
 PET FRIENDLY
 PET FRIENDLY
 PET FRIENDLY
 See more homes for rent inMadison
Off Market Homes Near 5626 Rustic Woods Dr
 SOLDSEP 2, 2026
 SOLDSEP 1, 2026
 SOLDSEP 1, 2026
 SOLDSEP 1, 2026
 SOLDAUG 31, 2026
 SOLDAUG 31, 2026
 SOLDAUG 31, 2026
 SOLDAUG 31, 2026
 SOLDAUG 31, 2026
 SOLDAUG 31, 2026
 See more homes for sale inMadison
Homes for sale near 5626 Rustic Woods Dr


 0.41 ACRES
 0.28 ACRES
 COMING SOON
 OPEN SUN, 11-1PM0.52 ACRES
 0.56 ACRES
- See more homes for sale inMadison

- Results are loading