

$146,400
 3 Beds
 1.5 Baths
 1,462 sqft
5619 E Pinehurst Ln, Columbia, MO 65202
Est. Refi. Payment $981/mo*
Refinance Your HomeHome Value
Trulia Estimate
$146KSince last month
Decreased$3K (-1.7%)Since last year
Decreased$600 (-0.4%)Learn more about this home's value by checking out its Trulia Estimate, the value of nearby homes, and how much similar homes have sold for.
Trulia Estimate
The of this home's value increased by +115% in the last 10 years
| Month | Estimated value |
|---|---|
2026 | |
| September 2026 | $145K |
| August 2026 | $148K |
| July 2026 | $152K |
| June 2026 | $149K |
| May 2026 | $148K |
| April 2026 | $148K |
| March 2026 | $148K |
| February 2026 | $146K |
| January 2026 | $143K |
2025 | |
2024 | |
2023 | |
2022 | |
2021 | |
2020 | |
2019 | |
2018 | |
2017 | |
2016 | |
Comparable sales
These are recently sold homes that have a similar location or other similar features to this home, like bedrooms, bathrooms, and square footage. Get a sense of the expected prices in the area by viewing these homes.Address | Distance | Property Type | Sold Price | Sold Date | Bed | Bath | Sqft |
|---|---|---|---|---|---|---|---|
0.08 | Condo | - | 09/14/26 | 3 | 2 | 1,460 | |
0.11 | Condo | - | 03/18/26 | 3 | 2.5 | 1,550 | |
0.50 | Condo | - | 06/10/26 | 2 | 1 | 946 | |
0.51 | Condo | - | 11/25/25 | 2 | 1 | 968 | |
0.42 | Condo | - | 08/31/26 | 2 | 1.5 | 1,336 | |
0.42 | Condo | - | 08/31/26 | 2 | 1.5 | 1,336 | |
0.39 | Condo | - | 12/09/25 | 2 | 1.5 | 1,034 | |
0.39 | Condo | - | 02/19/26 | 2 | 1.5 | 1,034 | |
0.40 | Condo | - | 03/07/26 | 2 | 1.5 | 1,034 | |
0.41 | Condo | - | 03/27/26 | 2 | 1.5 | 1,034 |
Nearby home prices
Get a sense of expected prices in the area by checking the value of nearby homes.Address | Distance | Price | Bed | Bath | Sqft | Status |
|---|---|---|---|---|---|---|
0.01 | $152,600 | 3 | 1.5 | 1,460 | Off Market | |
0.01 | $135,300 | 3 | 2 | 1,460 | Off Market | |
0.01 | $137,600 | 3 | 2 | 1,460 | Off Market | |
0.01 | $154,000 | 3 | 1.5 | 1,513 | Off Market | |
0.02 | $136,900 | 2 | 2.5 | 1,560 | Off Market | |
0.02 | $134,600 | 3 | 2 | 1,460 | Off Market | |
0.02 | - | 3 | 1.5 | 1,382 | Recently Sold | |
0.03 | $131,400 | 3 | 2 | 1,460 | Off Market | |
0.03 | $136,300 | 3 | 1 | 1,360 | Off Market | |
0.03 | $148,600 | 3 | 3 | 1,524 | Off Market | |
0.03 | $128,500 | 3 | 2 | 1,434 | Off Market | |
0.03 | $137,600 | 3 | 2 | 1,700 | Off Market | |
0.03 | $177,100 | 3 | 2 | 1,444 | Off Market | |
0.03 | $148,900 | 3 | 1.5 | 1,355 | Off Market | |
0.03 | $143,700 | 3 | 1.5 | 1,444 | Off Market | |
0.03 | $120,100 | 2 | 2 | 1,024 | Off Market | |
0.03 | $122,100 | 2 | 1.5 | 1,024 | Off Market | |
0.03 | $135,800 | 3 | 2 | 1,612 | Off Market | |
0.04 | $172,200 | 3 | 2.5 | 1,673 | Off Market | |
0.04 | $170,400 | 3 | 2.5 | 1,673 | Off Market |
Local Information
- Map ViewExplore the area around 5619 E Pinehurst Ln.

- Schools1 Elementary School1 Middle School1 High School

- Shop & Eat

-- mins to
Home Highlights

Condo

Built in 1976

1,462 sqft

$100/sqft

Garage
About this House
Lakeside split-level brick-front Tudor-style condo with attached garage, three good-size bedrooms, one full bath on bedroom level upstairs, and one half-bath/powder room downstairs.
LL is carpeted half-stairway down from laminate wood entry landing and includes...LR/DR with brick fireplace (wood), glass French door with floor-to-ceiling windows to patio and great lakeside view. Opposite the N wall fireplace, I set up my dining room and buffet on the S wall with China cabinets each side of W wall French door. The kitchen faces E to Pinehurst Lane (for which each of we then 84 owners paid $10k for survey/design/construction; then processed to Boone County for maintenance). Kitchen is fully-applianced and has pantry. The other side of the stairway is comprised of a walk-in area Under the upper stairway for storage and/or safe room. Across from it is a linen closet. At the far end of the hallway is a half-bath/powder room. A turn to the right on exiting that room is the laundry/utility room with W/D provided for new owner, water softener and HVAC system. A window looks out on the lake.
UL contains three good-size bedrooms, small deck off one, and full-size bath with jetted tub/shower and linen closet. Just outside bathroom and to left before stairway, up a few steps is a large 4-walled storage area above the garage. Attic access is via pull-down stairway in here. Back down and to right of the bathroom is a good-size bedroom I set up for my granddaughters visits. It has a walk-in closet, sliding glass doors to a narrow deck overlooking the approximately 2-ac lake. Down the hall, also lakeside facing west is second bedroom I set up for my grandsons visits comes with lighted ceiling fan and single closet. The third bedroom overlooks the street and faces East, Flooring is wood laminate, with a lighted ceiling fan, one double- and one single-closet. I used this as master bedroom, but other owners have used the room with the deck and right next to the bathroom as their master.
LL is carpeted half-stairway down from laminate wood entry landing and includes...LR/DR with brick fireplace (wood), glass French door with floor-to-ceiling windows to patio and great lakeside view. Opposite the N wall fireplace, I set up my dining room and buffet on the S wall with China cabinets each side of W wall French door. The kitchen faces E to Pinehurst Lane (for which each of we then 84 owners paid $10k for survey/design/construction; then processed to Boone County for maintenance). Kitchen is fully-applianced and has pantry. The other side of the stairway is comprised of a walk-in area Under the upper stairway for storage and/or safe room. Across from it is a linen closet. At the far end of the hallway is a half-bath/powder room. A turn to the right on exiting that room is the laundry/utility room with W/D provided for new owner, water softener and HVAC system. A window looks out on the lake.
UL contains three good-size bedrooms, small deck off one, and full-size bath with jetted tub/shower and linen closet. Just outside bathroom and to left before stairway, up a few steps is a large 4-walled storage area above the garage. Attic access is via pull-down stairway in here. Back down and to right of the bathroom is a good-size bedroom I set up for my granddaughters visits. It has a walk-in closet, sliding glass doors to a narrow deck overlooking the approximately 2-ac lake. Down the hall, also lakeside facing west is second bedroom I set up for my grandsons visits comes with lighted ceiling fan and single closet. The third bedroom overlooks the street and faces East, Flooring is wood laminate, with a lighted ceiling fan, one double- and one single-closet. I used this as master bedroom, but other owners have used the room with the deck and right next to the bathroom as their master.
5619 E Pinehurst Ln, Columbia, MO 65202 is a 3 bedroom, 2 bathroom, 1,462 sqft condo built in 1976. This property is not currently displayed as for sale or rent on Trulia. The Trulia Estimate is $146,400, with a rent estimate of $1,431/month.
Home Details for 5619 E Pinehurst Ln

|
|---|
Interior Details BasementAtticNumber of Rooms: 5Types of Rooms: Dining Room, Family Room, Laundry Room, Master Bath, PantryCeiling Fan |
Heating & Cooling Heating: Forced AirAir ConditioningCooling System: CentralHeating Fuel: Forced Air |
Levels, Entrance, & Accessibility Stories: 1Floors: Tile, Carpet, Laminate |
Appliances & Utilities Cable ReadyDishwasherDisposalDryerMicrowaveRefrigeratorWasher |
Fireplace & Spa FireplaceJetted Bath Tub |
Windows, Doors, Floors & Walls Double Paned Windows |

|
|---|
Exterior Home Features Roof: OtherDeckExterior: Wood, BrickFoundation Type: OtherGardenLawnPatioPorch |
Parking & Garage GarageParking Spaces: 2Parking: Garage Attached |

|
|---|
Year Built Year Built: 1976 |
Property Type / Style Property Type: CondoArchitecture: Split-level |

|
|---|
Units in Building: 1 |

|
|---|
Lot Area: 2414 sqft |
Price and Tax history
| Year | Property tax | Tax assessment |
|---|---|---|
| 2025 | Unavailable | $81,100 |
Home facts updated by county records
Market trends in Columbia
Last updated August 2026
Avg. sale price
$329K
$6.17KMoM
Sale-to-List Price
99.6%
0.4%MoM
Price per sq ft
$172
$5MoM
Available listings
621
33MoM
Around this home
The GreatSchools Rating compares schools on a variety of school quality indicators including test scores, college readiness, equity and more. Learn more.

What Locals Say about Columbia
At least 814 Trulia users voted on each feature.

90 % Say car is needed

87 % Say it's dog friendly

83 % Say parking is easy

73 % Say yards are well-kept

71 % Say there's holiday spirit

71 % Say there are sidewalks

69 % Say kids play outside

63 % Say people would walk alone at night

61 % Say it's quiet

58 % Say streets are well-lit

58 % Say there's wildlife

54 % Say neighbors are friendly

40 % Say they plan to stay for at least 5 years

31 % Say it's walkable to restaurants

31 % Say it's walkable to grocery stores

25 % Say there are community events
Sourced by Trulia users. Learn more about our methodology.
LGBTQ Local Legal Protections
LGBTQ Local Legal Protections



Frequently asked questions about 5619 E Pinehurst Ln
- What is 5619 E Pinehurst Ln estimated to be worth?Trulia's estimated value for 5619 E Pinehurst Ln in Columbia, MO is $146,400.
- Is Columbia a buyer's or seller's market?Columbia is currently a buyer's market, based on recent for-sale activity.
- What's the median sale price in Columbia?The median sale price in Columbia is $329K. That is down $6.17K from the prior month.
- What do residents say about Columbia?Residents describe Columbia, MO as dog-friendly, easy to park in, and well-kept. Most residents say you need a car. See recently sold homes in Columbia, MO.
- Does 5619 E Pinehurst Ln have air conditioning?Yes, 5619 E Pinehurst Ln in Columbia, MO has air conditioning.
- Does 5619 E Pinehurst Ln have laundry facilities?Yes, 5619 E Pinehurst Ln in Columbia, MO has in-unit laundry.
Explore by feature - Pet Friendly
 NEW - 2 DAYS AGOSPECIAL OFFERPET FRIENDLY$1,275 - $2,900/mo1-3 bd1-2 baAria Discovery LLC | 4500 Kentsfield Lane Endeavor Ave,
Columbia, MO 65201 PET FRIENDLY
 NEW - 2 DAYS AGOPET FRIENDLY
 SPECIAL OFFERPET FRIENDLY
 PET FRIENDLY
 PET FRIENDLY
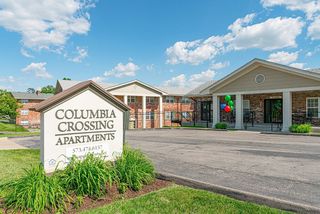 NEW - 9 HRS AGOPET FRIENDLY
 PET FRIENDLYFURNISHED
 SPECIAL OFFERPET FRIENDLY
 PET FRIENDLY$1,539 - $2,193/mo1-2 bd1-2 baBoulder Springs Columbia | 2260 Bennett Springs Dr,
Columbia, MO 65201
Explore by feature - Garage
- NEW - 2 DAYS AGOSPECIAL OFFERPET FRIENDLY$1,275 - $2,900/mo1-3 bd1-2 baAria Discovery LLC | 4500 Kentsfield Lane Endeavor Ave,
Columbia, MO 65201 - NEW - 2 DAYS AGOPET FRIENDLY
- SPECIAL OFFERPET FRIENDLY

- PET FRIENDLY
- PET FRIENDLYFURNISHED
 PET FRIENDLY
 NEW - 7 HRS AGOAPPLY INSTANTLYPET FRIENDLY
 NEW - 7 HRS AGOAPPLY INSTANTLYPET FRIENDLY
 APPLY INSTANTLYPET FRIENDLY
Explore by feature - Air Conditioning
- NEW - 2 DAYS AGOSPECIAL OFFERPET FRIENDLY$1,275 - $2,900/mo1-3 bd1-2 baAria Discovery LLC | 4500 Kentsfield Lane Endeavor Ave,
Columbia, MO 65201 - PET FRIENDLY
 SENIOR HOUSINGINCOME RESTRICTED
- NEW - 2 DAYS AGOPET FRIENDLY
- PET FRIENDLY
- PET FRIENDLYFURNISHED
- PET FRIENDLY
 SPECIAL OFFERPET FRIENDLY
 PET FRIENDLYFURNISHED
Explore by feature - Pool
- NEW - 2 DAYS AGOSPECIAL OFFERPET FRIENDLY$1,275 - $2,900/mo1-3 bd1-2 baAria Discovery LLC | 4500 Kentsfield Lane Endeavor Ave,
Columbia, MO 65201 - PET FRIENDLY
- NEW - 2 DAYS AGOPET FRIENDLY
- PET FRIENDLY
- NEW - 9 HRS AGOPET FRIENDLY
- SPECIAL OFFERPET FRIENDLY
- PET FRIENDLY$1,539 - $2,193/mo1-2 bd1-2 baBoulder Springs Columbia | 2260 Bennett Springs Dr,
Columbia, MO 65201  NEW - 1 DAY AGOPET FRIENDLY
 PET FRIENDLY
 PET FRIENDLY
Explore by feature - Washer/dryer
- NEW - 2 DAYS AGOSPECIAL OFFERPET FRIENDLY$1,275 - $2,900/mo1-3 bd1-2 baAria Discovery LLC | 4500 Kentsfield Lane Endeavor Ave,
Columbia, MO 65201 - PET FRIENDLY
- SENIOR HOUSINGINCOME RESTRICTED
- NEW - 2 DAYS AGOPET FRIENDLY
- PET FRIENDLY
- SPECIAL OFFERPET FRIENDLY
- PET FRIENDLY$1,539 - $2,193/mo1-2 bd1-2 baBoulder Springs Columbia | 2260 Bennett Springs Dr,
Columbia, MO 65201 - NEW - 1 DAY AGOPET FRIENDLY
- PET FRIENDLY
Explore by feature - Outdoor Space
- PET FRIENDLY
- APPLY INSTANTLYPET FRIENDLY
 APPLY INSTANTLYPET FRIENDLY
 APPLY INSTANTLY
 APPLY INSTANTLYPET FRIENDLY
 APPLY INSTANTLYPET FRIENDLY
 APPLY INSTANTLYPET FRIENDLY
 PET FRIENDLY
Apartments for Rent
- NEW - 9 HRS AGOPET FRIENDLY
- PET FRIENDLY
 APPLY INSTANTLYPET FRIENDLY
 APPLY INSTANTLYPET FRIENDLY
 APPLY INSTANTLYPET FRIENDLY
 APPLY INSTANTLYPET FRIENDLY
 APPLY INSTANTLYPET FRIENDLY
 See more homes for rent inColumbia
Off Market Homes Near 5619 E Pinehurst Ln
 SOLDAUG 31, 2026
 SOLDAUG 21, 2026
 SOLDAUG 5, 2026Atterberry Auction and Realty Company
- SOLDJUL 16, 2026
 See more homes for sale inColumbia
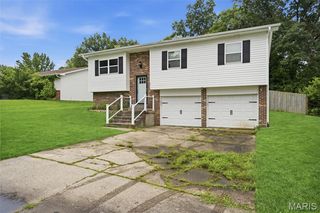
Homes for sale near 5619 E Pinehurst Ln
 Weichert, Realtors - House of Brokers
 Weichert, Realtors - House of Brokers

 Weichert, Realtors - House of Brokers
 Weichert, Realtors - House of Brokers
- See more homes for sale inColumbia


- Results are loading