


5617 Torness Ct
Raleigh, NC 27604
 3 Beds
 2 Baths
 1,587 sqft
3 Beds
2 Baths
1,587 sqft
Local Information
- Map ViewExplore the area around 5617 Torness Ct.

- Schools1 Preschool School1 Elementary School1 Middle School1 High School

- Shop & Eat

-- mins to
Home Highlights

Property Type
Single-Family Home

Year Built
1987
Living Area
1,587 sqft

Price/Sqft
$211

Parking
1 Car Garage

HOA
$19/Monthly
About this House
Welcome Home! This ranch house is located in a cul-de-sac near the Neuse River Greenway Trail, I-440, and I-540, and it has no city taxes. The interior has been freshly painted and all new luxury vinyl plank flooring throughout. The kitchen has 42-inch cabinets, a stainless steel refrigerator, and a stainless steel stove. The large secondary bedroom (14x10.9) has a walk-in closet, and the master bedroom also boasts a large walk-in closet. Outdoor entertaining is made easy with a 22'x10' deck, and there's a shed for storing bikes, canoes, or lawn equipment so you can park your car in the garage.
5617 Torness Ct, Raleigh, NC 27604 is a 3 bedroom, 2 bathroom, 1,587 sqft single-family home built in 1987. It last sold for $323,500 on Sep 11, 2024 (5% below the $340,000 asking price). It is currently off market. The Trulia Estimate is $335,000, with a rent estimate of $2,092/month.
Home Details for 5617 Torness Ct

|
|---|
Interior Details Number of Rooms: 6 |
Beds & Baths Number of Bedrooms: 3Number of Bathrooms: 2Number of Bathrooms (full): 2 |
Dimensions and Layout Living Area: 1587 Square Feet |
Appliances & Utilities Utilities: Cable AvailableAppliances: Dishwasher, Dryer, Electric Range, Electric Water Heater, Range, Refrigerator, Stainless Steel Appliance(s), WasherDishwasherDryerLaundry: Electric Dryer Hookup,In Hall,Laundry Closet,Main LevelRefrigeratorWasher |
Heating & Cooling Heating: Electric, Forced AirHas CoolingAir Conditioning: Ceiling Fan(s), Central Air, ElectricHas HeatingHeating Fuel: Electric |
Fireplace & Spa Number of Fireplaces: 1Fireplace: Family RoomHas a Fireplace |
Windows, Doors, Floors & Walls Flooring: Vinyl |
Levels, Entrance, & Accessibility Stories: 1Levels: OneFloors: Vinyl |
View Has a View |

|
|---|
Exterior Home Features Roof: ShinglePatio / Porch: DeckOther Structures: Shed(s)Exterior: StorageFoundation: BlockNo Private Pool |
Parking & Garage Number of Garage Spaces: 1Number of Covered Spaces: 1Open Parking Spaces: 2Has a GarageHas an Attached GarageHas Open ParkingParking Spaces: 3Parking: Attached,Concrete,Driveway,Garage,Garage Faces Front |
Frontage Road Surface Type: AsphaltNot on Waterfront |
Water & Sewer Sewer: Public Sewer |
Finished Area Finished Area (above surface): 1587 Square Feet |

|
|---|
Year Built Year Built: 1987Year Renovated: 1987 |
Property Type / Style Property Type: ResidentialProperty Subtype: Single Family Residence, ResidentialArchitecture: Ranch |
Building Construction Materials: MasoniteNot a New Construction |
Property Information Parcel Number: 1734784058 |

|
|---|
Price List Price: $340,000 |

|
|---|
MLS Status: Closed |

|
|---|
Direction & Address City: RaleighCommunity: Beachwood |
School Information Elementary School: Wake - BeaverdamJr High / Middle School: Wake - River BendHigh School: Wake - Knightdale |

|
|---|
Building Area Building Area: 1587 Square Feet |

|
|---|
HOA Fee Includes: UnknownHas an HOAHOA Fee: $232/Annually |

|
|---|
Lot Area: 8712 sqft |

|
|---|
Special Conditions: Standard |

|
|---|
Mls Number: 10033702Above Grade Unfinished Area: 1587 |
Last check for updates: about 6 hours ago
Listed by Katherine Peterson, (919) 906-0536
Coldwell Banker HPW
Bought with: Karen Caristo, (919) 539-2197, Salem Street Realty
Source: Doorify MLS, MLS#10033702
Price History for 5617 Torness Ct
| Date | Price | Event | Source |
|---|---|---|---|
| 09/11/2024 | $323,500 | Sold | Doorify MLS #10033702 |
| 08/13/2024 | $340,000 | Pending | Doorify MLS #10033702 |
| 07/25/2024 | $340,000 | PriceChange | Doorify MLS #10033702 |
| 06/24/2024 | $350,000 | PriceChange | Doorify MLS #10033702 |
| 06/06/2024 | $365,000 | Listed For Sale | Doorify MLS #10033702 |
Market trends in Raleigh
Last updated June 2026
Avg. sale price
$432K
$4.75KMoM
Sale-to-List Price
98.9%
0.3%MoM
Price per sq ft
$234
$3MoM
Available listings
2183
10MoM

- Results are loading
Property Tax and Assessment
| Year | 2025 |
|---|---|
| Tax | $1,869 |
| Assessment | $289,068 |
Home facts updated by county records
Comparable Sales for 5617 Torness Ct
Address | Distance | Property Type | Sold Price | Sold Date | Bed | Bath | Sqft |
|---|---|---|---|---|---|---|---|
0.03 | Single-Family Home | $399,000 | 12/02/25 | 3 | 2.5 | 1,827 | |
0.10 | Single-Family Home | $339,900 | 09/30/25 | 3 | 2.5 | 1,487 | |
0.16 | Single-Family Home | $392,000 | 09/10/25 | 3 | 2.5 | 1,780 | |
0.16 | Single-Family Home | $390,000 | 08/20/25 | 4 | 2.5 | 2,049 | |
0.40 | Single-Family Home | $320,000 | 02/02/26 | 3 | 2 | 1,589 | |
0.47 | Single-Family Home | $298,000 | 07/23/26 | 3 | 2 | 1,257 | |
0.32 | Single-Family Home | $358,000 | 04/02/26 | 3 | 2.5 | 1,926 | |
0.45 | Single-Family Home | $295,000 | 04/06/26 | 2 | 2 | 1,200 | |
0.36 | Single-Family Home | $292,000 | 01/22/26 | 3 | 2.5 | 1,463 | |
0.41 | Single-Family Home | $325,000 | 04/16/26 | 3 | 2.5 | 1,615 |
Nearby homes
Get a sense of prices in the area by checking nearby homes. SOLDDEC 2, 2025
 OFF MARKET
 OFF MARKET
 OFF MARKET
 SOLDSEP 30, 2025
 OFF MARKET
 OFF MARKET
 OFF MARKET
 OFF MARKET
 OFF MARKET
 OFF MARKET
Assigned Schools
These are the assigned schools for 5617 Torness Ct.
- Knightdale High
- 9-12
- Public
- 1609 Students
3/10GreatSchools RatingParent Rating AverageHonestly I feel like I was tricked came to the school to do the walk-through and my daughter started her ninth grade here last year and the campus is beautiful and big. So I thought this was going to be a great environment for her. But every other day there’s videos of fights they even have an instagram page where both students and staff are caught sleeping in class. I have had to deal with the incompetent staff no set up for guidelines and policies lack of staff lack of transportation my daughter spent half of her 10th grade year failing classes because teachers weren’t grading assignments that were giving on days that they weren’t in school she went through her first quarter with only half of her teachers in multiple days of either not having a ride home from school or not having a ride to school I have come to pick my daughter up on multiple occasions and given different times for when I can pick her up from school which is a major inconvenience when you’re trying to let them actually stay for part of the class and pick them up before two which is the time that is stated but when the office doesn’t feel like dealing with it they’ll tell you you can’t pick up your child I am sick of schools that have rules and guidelines for children to follow in order for them to be successful but the adults don’t have to follow the same thing the school is all front all full of all looks if you care anything about your child education do not send them to Knightdale high school!!!!Parent Review3y ago - River Bend Middle
- 6-8
- Public
- 1028 Students
2/10GreatSchools RatingParent Rating AverageSubstituted at this school. About 4-5 kids in each period who do the work, and appear to belong in the grade level. The rest just ignore it and do nothing but play on their phones the entire time. At least half the kids have obviously been pushed through each year rather than being held back. Lots of debilitating behavioral issues. 60% of the kids legitimately seem functionally illiterate. Deeply depressing and upsetting. It’s in a new-ish neighborhood that seems nice, so not sure what’s up, either way whatever funding this school gets is money being set on fire.Other Review3mo ago - Beaverdam Elementary
- PK-5
- Public
- 670 Students
7/10GreatSchools RatingParent Rating AverageMy son was a student here for 3 years and fell behind with many of the other students. The teachers barely meet the minimum curriculum needed for the age requirements of the state. Physical fights in classrooms and bullying are very common here. I removed my child from this school and he has been excelling academically, socially, and emotionally. This school will only hold your child’s potential back. I highly recommend not going here.Parent Review4mo ago  Check out schools near 5617 Torness Ct.
What Locals Say about Raleigh
At least 3647 Trulia users voted on each feature.

88 % Say it's dog friendly

87 % Say car is needed

80 % Say parking is easy

76 % Say there are sidewalks

71 % Say there's holiday spirit

64 % Say kids play outside

64 % Say it's quiet

64 % Say streets are well-lit

63 % Say people would walk alone at night

63 % Say yards are well-kept

49 % Say neighbors are friendly

49 % Say they plan to stay for at least 5 years

49 % Say it's walkable to grocery stores

46 % Say it's walkable to restaurants

46 % Say there's wildlife

33 % Say there are community events
Sourced by Trulia users. Learn more about our methodology.
LGBTQ Local Legal Protections
LGBTQ Local Legal Protections



Apartments for Rent
 PET FRIENDLY
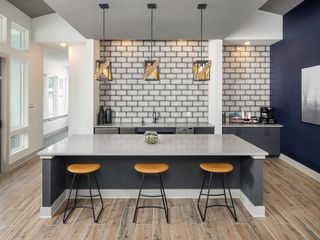
 NEW - 1 DAY AGOPET FRIENDLYTotal price$1,381 - $2,118/mo1-3 bd1-2 baParkstone at Knightdale | 1001 Park Commons Dr,
Knightdale, NC 27545 NEW - 1 DAY AGOTotal price$1,257 - $1,963/mo1-3 bd1-2 baVillages at Raleigh Beach | 2015 Wave Crest Dr,
Raleigh, NC 27610 PET FRIENDLY$1,215 - $1,884/mo1-3 bd1-2 baGreystone at Widewaters | 1001 Greystone Common Dr,
Knightdale, NC 27545 PET FRIENDLY
 PET FRIENDLY
 NEW - 1 DAY AGOPET FRIENDLY
 PET FRIENDLY
 PET FRIENDLY
 NEW - 1 DAY AGOPET FRIENDLY
 PET FRIENDLY
 PET FRIENDLYTotal price$1,893 - $2,063/mo1 bd1 baThe Lawson of Knightdale | 1001 Mulford Ct,
Knightdale, NC 27545 PET FRIENDLY
 PET FRIENDLY
 PET FRIENDLYINCOME RESTRICTED$840 - $890/mo1-2 bd1 baTerrace Spring Senior Apartments | 4000 Saint James Church Rd,
Raleigh, NC 27604 See more homes for rent inRaleigh
Explore by feature - Pet Friendly
 SPECIAL OFFERPET FRIENDLY
 SPECIAL OFFERPET FRIENDLY
 SPECIAL OFFERPET FRIENDLY
 SPECIAL OFFERPET FRIENDLY
 SPECIAL OFFERPET FRIENDLY
 SPECIAL OFFERPET FRIENDLYTotal price$1,550 - $1,900/mo2-3 bd2 baMuirfield Village Apartments | 9500 Muirfield Club Dr,
Raleigh, NC 27615 SPECIAL OFFERPET FRIENDLYTotal price$1,376 - $1,971/mo1-2 bd1-2 baAtlantic Springs | 5540 Atlantic Crossing Dr,
Raleigh, NC 27616 NEW - 2 DAYS AGOSPECIAL OFFERPET FRIENDLYTotal price$1,424 - $1,771/mo1-2 bd1-2 baCortland Brier Creek | 7920 Oak Estate St,
Raleigh, NC 27617 SPECIAL OFFERPET FRIENDLYTotal price$1,355 - $2,230/moStudio-2 bd1-2 baAllora Southview | 211 Hammond Center Dr,
Raleigh, NC 27603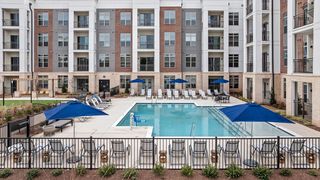 SPECIAL OFFERPET FRIENDLYTotal price$1,506 - $2,345/mo1-2 bd1-2 baThe Keaton at Brier Creek | 3930 Macaw St,
Raleigh, NC 27617
Explore by feature - Garage
- SPECIAL OFFERPET FRIENDLY
- SPECIAL OFFERPET FRIENDLY
- SPECIAL OFFERPET FRIENDLYTotal price$1,550 - $1,900/mo2-3 bd2 baMuirfield Village Apartments | 9500 Muirfield Club Dr,
Raleigh, NC 27615 - NEW - 2 DAYS AGOSPECIAL OFFERPET FRIENDLYTotal price$1,424 - $1,771/mo1-2 bd1-2 baCortland Brier Creek | 7920 Oak Estate St,
Raleigh, NC 27617 - SPECIAL OFFERPET FRIENDLYTotal price$1,355 - $2,230/moStudio-2 bd1-2 baAllora Southview | 211 Hammond Center Dr,
Raleigh, NC 27603 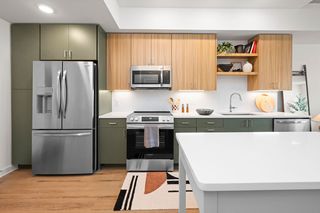 NEW - 2 DAYS AGOSPECIAL OFFERPET FRIENDLY
 SPECIAL OFFERPET FRIENDLY
 SPECIAL OFFERPET FRIENDLYTotal price$1,384 - $2,586/mo1-3 bd1-2 baCortland Midtown East | 2601 Noblewood Cir,
Raleigh, NC 27604 PET FRIENDLYTotal price$1,284 - $1,732/mo1-2 bd1-2 baSummermill at Falls River | 10311 Falls Mill Dr,
Raleigh, NC 27614 SPECIAL OFFERPET FRIENDLY
Explore by feature - Air Conditioning
- SPECIAL OFFERPET FRIENDLY
- SPECIAL OFFERPET FRIENDLYTotal price$1,550 - $1,900/mo2-3 bd2 baMuirfield Village Apartments | 9500 Muirfield Club Dr,
Raleigh, NC 27615 - SPECIAL OFFERPET FRIENDLYTotal price$1,376 - $1,971/mo1-2 bd1-2 baAtlantic Springs | 5540 Atlantic Crossing Dr,
Raleigh, NC 27616 - NEW - 2 DAYS AGOSPECIAL OFFERPET FRIENDLYTotal price$1,424 - $1,771/mo1-2 bd1-2 baCortland Brier Creek | 7920 Oak Estate St,
Raleigh, NC 27617 - SPECIAL OFFERPET FRIENDLYTotal price$1,355 - $2,230/moStudio-2 bd1-2 baAllora Southview | 211 Hammond Center Dr,
Raleigh, NC 27603 - SPECIAL OFFERPET FRIENDLYTotal price$1,506 - $2,345/mo1-2 bd1-2 baThe Keaton at Brier Creek | 3930 Macaw St,
Raleigh, NC 27617 - NEW - 2 DAYS AGOSPECIAL OFFERPET FRIENDLY
 SPECIAL OFFERPET FRIENDLYTotal price$1,418 - $1,931/moStudio-2 bd1-2 baJones Grant Urban Flats | 1040 Wake Towne Dr,
Raleigh, NC 27609 PET FRIENDLY
 SPECIAL OFFERPET FRIENDLYTotal price$1,362 - $1,614/mo2-3 bd1-2 baGrand Arbor Reserve Apartment Homes | 2419 Wycliff Rd,
Raleigh, NC 27607
Explore by feature - Pool
 NEW - 1 DAY AGOSPECIAL OFFER
 NEW - 1 DAY AGOSPECIAL OFFER
- SPECIAL OFFERPET FRIENDLY
- SPECIAL OFFERPET FRIENDLY
- SPECIAL OFFERPET FRIENDLY
- SPECIAL OFFERPET FRIENDLYTotal price$1,550 - $1,900/mo2-3 bd2 baMuirfield Village Apartments | 9500 Muirfield Club Dr,
Raleigh, NC 27615 - NEW - 2 DAYS AGOSPECIAL OFFERPET FRIENDLYTotal price$1,424 - $1,771/mo1-2 bd1-2 baCortland Brier Creek | 7920 Oak Estate St,
Raleigh, NC 27617 - SPECIAL OFFERPET FRIENDLYTotal price$1,355 - $2,230/moStudio-2 bd1-2 baAllora Southview | 211 Hammond Center Dr,
Raleigh, NC 27603 - SPECIAL OFFERPET FRIENDLYTotal price$1,506 - $2,345/mo1-2 bd1-2 baThe Keaton at Brier Creek | 3930 Macaw St,
Raleigh, NC 27617 - NEW - 2 DAYS AGOSPECIAL OFFERPET FRIENDLY
Explore by feature - Washer/dryer
- SPECIAL OFFERPET FRIENDLYTotal price$1,550 - $1,900/mo2-3 bd2 baMuirfield Village Apartments | 9500 Muirfield Club Dr,
Raleigh, NC 27615 - NEW - 2 DAYS AGOSPECIAL OFFERPET FRIENDLYTotal price$1,424 - $1,771/mo1-2 bd1-2 baCortland Brier Creek | 7920 Oak Estate St,
Raleigh, NC 27617 - SPECIAL OFFERPET FRIENDLYTotal price$1,506 - $2,345/mo1-2 bd1-2 baThe Keaton at Brier Creek | 3930 Macaw St,
Raleigh, NC 27617 - NEW - 2 DAYS AGOSPECIAL OFFERPET FRIENDLY
- SPECIAL OFFERPET FRIENDLYTotal price$1,418 - $1,931/moStudio-2 bd1-2 baJones Grant Urban Flats | 1040 Wake Towne Dr,
Raleigh, NC 27609  SPECIAL OFFERPET FRIENDLY
- SPECIAL OFFERPET FRIENDLY
 PET FRIENDLY
 SPECIAL OFFERPET FRIENDLY
 SPECIAL OFFERPET FRIENDLY
Explore by feature - Outdoor Space
 NEW - 1 DAY AGOSPECIAL OFFERTotal price$1,200 - $2,073/moStudio-3 bd1-2 baOlde Towne Residences | 2301 Ostracod Ln,
Raleigh, NC 27610 PET FRIENDLY
 ROOM FOR RENT
 PET FRIENDLY
 PET FRIENDLY
 PET FRIENDLY
 PET FRIENDLY
 NEW - 15 HRS AGOAPPLY INSTANTLYPET FRIENDLY
 APPLY INSTANTLYPET FRIENDLY
 APPLY INSTANTLYPET FRIENDLYFURNISHED

Homes for sale near 5617 Torness Ct


 NEW - 2 DAYS AGO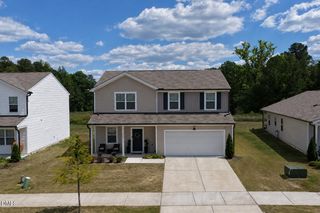


 See more homes for sale inRaleigh
Off Market Homes Near 5617 Torness Ct
 SOLDJUL 27, 2026
 SOLDJUL 24, 2026
 SOLDJUL 24, 2026
 SOLDJUL 24, 2026
 SOLDJUL 24, 2026
 SOLDJUL 24, 2026
 SOLDJUL 23, 2026
 SOLDJUL 23, 2026
 SOLDJUL 23, 2026
 SOLDJUL 23, 2026
- See more homes for sale inRaleigh
The MLS listing information displayed is deemed reliable, but is not guaranteed accurate by the MLS.
Copyright 2026 Doorify MLS of North Carolina. All rights reserved.
Copyright 2026 Doorify MLS of North Carolina. All rights reserved.