


$777,800
 4 Beds
 4 Baths
 4,474 sqft (on 0.28 acres)
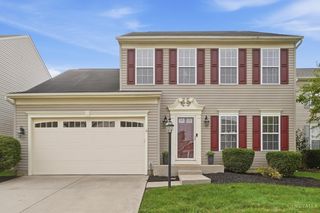
5604 Oak View Dr, Maineville, OH 45039
Est. Refi. Payment $4,941/mo*
Refinance Your HomeCurrently Off Market - Sold Jun 1, 2026 for $775,000
Home Value
Trulia Estimate
$778KSince last month
Decreased$2K (-0.2%)Since last year
Increased$189K (+32.2%)Since last sale
Increased$2K (+0.2%)Learn more about this home's value by checking out its Trulia Estimate, the value of nearby homes, and how much similar homes have sold for.
Trulia Estimate
The of this home's value increased by +105% in the last 10 years
| Month | Estimated value |
|---|---|
2026 | |
| September 2026 | $777K |
| August 2026 | $779K |
| July 2026 | $777K |
| June 2026 | $776K |
| May 2026 | $753K |
| April 2026 | $587K |
| March 2026 | $577K |
| February 2026 | $572K |
| January 2026 | $558K |
2025 | |
2024 | |
2023 | |
2022 | |
2021 | |
2020 | |
2019 | |
2018 | |
2017 | |
2016 | |
Comparable sales
These are recently sold homes that have a similar location or other similar features to this home, like bedrooms, bathrooms, and square footage. Get a sense of the expected prices in the area by viewing these homes.Address | Distance | Property Type | Sold Price | Sold Date | Bed | Bath | Sqft |
|---|---|---|---|---|---|---|---|
0.03 | Single-Family Home | $770,000 | 08/21/26 | 4 | 3.5 | 3,260 | |
0.08 | Single-Family Home | $939,000 | 09/01/26 | 3 | 3 | 4,046 | |
0.38 | Single-Family Home | $770,000 | 07/29/26 | 3 | 2.5 | 3,623 | |
0.56 | Single-Family Home | $903,000 | 08/21/26 | 3 | 3.5 | 4,152 | |
0.66 | Single-Family Home | $700,000 | 12/22/25 | 4 | 3.5 | 5,326 | |
0.37 | Single-Family Home | $377,500 | 08/31/26 | 4 | 2.5 | 2,458 | |
0.42 | Single-Family Home | $477,500 | 02/18/26 | 4 | 2.5 | 2,592 | |
0.34 | Single-Family Home | $399,900 | 09/18/26 | 4 | 2.5 | 2,192 |
Nearby home prices
Get a sense of expected prices in the area by checking the value of nearby homes.Address | Distance | Price | Bed | Bath | Sqft | Status |
|---|---|---|---|---|---|---|
0.03 | $770,000 | 4 | 3.5 | 3,260 | Recently Sold | |
0.12 | - | - | - | - | Off Market | |
0.08 | $939,000 | 3 | 3 | 4,046 | Recently Sold | |
0.13 | $181,000 | - | - | - | Recently Sold | |
0.18 | $745,000 | 4 | 3.5 | 4,063 | For Sale | |
0.18 | - | - | - | - | Off Market | |
0.19 | $1,188,600 | 5 | 4.5 | 4,683 | Off Market | |
0.21 | $896,000 | 5 | 4.5 | 4,817 | Off Market | |
0.26 | $413,800 | 4 | 3.5 | 2,363 | Off Market | |
0.26 | $1,151,000 | 5 | 6 | 4,200 | Off Market | |
0.28 | $375,400 | 4 | 2.5 | 1,947 | Off Market |
Local Information
- Map ViewExplore the area around 5604 Oak View Dr.

- Schools1 Preschool School3 Elementary Schools1 Middle School1 High School

- Shop & Eat

-- mins to
Home Highlights

Single-Family Home

Built in 2007

0.28 acre lot

4,474 sqft

$173/sqft

Garage

HOA $207/mo
About this House
What's unique:Fenced rear yardFinished lower levelHot tubSoaring ceilingsFormal dining roomOpen patio area
Step into this stunning home boasting over 4500 sqft of living space located in TPC River's Bend community, offering all the amenities you would expect in this prestigious neighborhood! Enjoy the soaring ceilings, walls of windows for great natural light, gourmet kitchen with butler's pantry, formal dining room plus a large study and full bath on the main level! The second floor showcases the spacious and private primary bedroom w/luxury bath & large walk-in closet! Additionally you'll find 3 more bedrooms, another full bath and the convenient laundry room! Step into the finished lower level to find a sprawling family room w/wet bar, a theater room in which all furniture and equipment convey, plus another full bathroom and flex space for a game room! The fenced rear yard is an entertainer's dream with a covered patio, firepit and open patio area plus the hot tub! The 3 car garage gives you plenty of space for your cars and toys! Located in the Kings School District!
5604 Oak View Dr, Maineville, OH 45039 is a 4 bedroom, 4 bathroom, 4,474 sqft single-family home built in 2007. It last sold for the $775,000 asking price on Jun 1, 2026. This property is not currently displayed as for sale or rent on Trulia. The Trulia Estimate is $777,800, with a rent estimate of $3,644/month.
Last check for updates: about 18 hours ago
Listed by Stephanie Mason, (513) 874-3300
Keller Williams Advisors Rlty
Bought with: Test Member, (937) 223-0900, Test Office
Originating MLS: Dayton Area Board of REALTORS
Source: DABR MLS, MLS#958996
Home Details for 5604 Oak View Dr

|
|---|
Interior Details Basement: Full,FinishedNumber of Rooms: 13Types of Rooms: Master Bedroom, Bedroom, Breakfast Room Nook, Dining Room, Entry Foyer, Family Room, Kitchen, Laundry, Living Room, Office, RecreationWet Bar |
Beds & Baths Number of Bedrooms: 4Number of Bathrooms: 4Number of Bathrooms (full): 4Number of Bathrooms (main level): 1 |
Dimensions and Layout Living Area: 4474 Square Feet |
Appliances & Utilities Utilities: Natural Gas Available, Sewer Available, Water AvailableAppliances: Cooktop, Dishwasher, Disposal, Microwave, Range, Refrigerator, Gas Water HeaterDishwasherDisposalMicrowaveRefrigerator |
Heating & Cooling Heating: Forced Air,Natural GasHas CoolingAir Conditioning: Central AirHas HeatingHeating Fuel: Forced Air |
Fireplace & Spa Number of Fireplaces: 1Fireplace: One, Wood BurningHas a FireplaceJetted Bath Tub |
Windows, Doors, Floors & Walls Window: Insulated Windows, Vinyl |
Levels, Entrance, & Accessibility Stories: 2Levels: Two |
Security Security: Smoke Detector(s) |

|
|---|
Exterior Home Features Patio / Porch: PatioExterior: Fence, Patio |
Parking & Garage Number of Garage Spaces: 3Number of Covered Spaces: 3Has a GarageParking Spaces: 3Parking: Built In,Garage,Garage Door Opener |
Frontage Not on Waterfront |

|
|---|
Year Built Year Built: 2007 |
Property Type / Style Property Type: ResidentialProperty Subtype: Single Family ResidenceArchitecture: Traditional |
Building Construction Materials: Brick |
Property Information Parcel Number: 1606260004 |

|
|---|
Price List Price: $775,000Price Per Sqft: $173/sqft |
Status Change & Dates Off Market Date: Mon Jun 01 2026Possession Timing: Close Of Escrow |

|
|---|
MLS Status: Closed |

|
|---|
Direction & Address City: Hamilton TwpCommunity: Rivers Bndgfcl6 |
School Information Elementary School District: KingsJr High / Middle School District: KingsHigh School District: Kings |

|
|---|
Building Area Building Area: 4474 Square Feet |

|
|---|
HOA Fee Includes: Association Management, Clubhouse, Fitness Facility, Playground, Pool(s), Snow Removal, Tennis CourtsAssociation for this Listing: Dayton Area Board of REALTORSHas an HOAHOA Fee: $2,480/Annually |

|
|---|
Lot Area: 0.28 acres |

|
|---|
BasementMls Number: 958996Living Area Range Units: Square FeetAttribution Contact: (513) 874-3300Universal Property Id: US-39165-N-1606260004-R-N |

|
|---|
HOA Amenities: Trail(s) |
Price and Tax history
| Date | Event | Price |
|---|---|---|
Jun 1, 2026 Source: DABR MLS #958996 | Sold | $775,000 |
May 16, 2026 Source: Cincy MLS #1878657 | Pending | $775,000 |
May 12, 2026 Source: Cincy MLS #1878657 | Listed For Sale | $775,000 |
May 29, 2013 Source: N/A | Sold | $91,666 |
Apr 1, 2012 Source: Agent Provided | ListingRemoved | $450,000 |
Mar 30, 2012 Source: Agent Provided | Listed For Sale | $450,000 |
Nov 29, 2007 Source: N/A | Sold | $309,733 |
Apr 16, 2007 Source: N/A | Sold | $65,000 |
| Year | Property tax | Tax assessment |
|---|---|---|
| 2025 | $7,734 | $439,710 |
Home facts updated by county records
Market trends in Maineville
Last updated August 2026
Avg. sale price
—
Sale-to-List Price
—
Price per sq ft
—
Available listings
25
4MoM
Around this home
The GreatSchools Rating compares schools on a variety of school quality indicators including test scores, college readiness, equity and more. Learn more.

What Locals Say about Maineville
At least 11 Trulia users voted on each feature.

100 % Say car is needed

100 % Say yards are well-kept

100 % Say there are sidewalks

100 % Say parking is easy

91 % Say people would walk alone at night

88 % Say kids play outside

86 % Say it's dog friendly

82 % Say it's quiet

78 % Say there's holiday spirit

77 % Say neighbors are friendly

75 % Say there's wildlife

63 % Say they plan to stay for at least 5 years

53 % Say streets are well-lit

19 % Say there are community events
Sourced by Trulia users. Learn more about our methodology.
LGBTQ Local Legal Protections
LGBTQ Local Legal Protections



IDX information is provided exclusively for personal, non-commercial use, and may not be used for any purpose other than to identify prospective properties consumers may be interested in purchasing.
Copyright Dayton Area Board of Realtors. All rights reserved. Information is deemed reliable but not guaranteed.
Copyright Dayton Area Board of Realtors. All rights reserved. Information is deemed reliable but not guaranteed.
Frequently asked questions about 5604 Oak View Dr
- What is 5604 Oak View Dr estimated to be worth?Trulia's estimated value for 5604 Oak View Dr in Maineville, OH is $777,800.
- What is the price history for 5604 Oak View Dr?5604 Oak View Dr in Maineville, OH last sold for $775,000 in June 2026.
- What are the closest schools to 5604 Oak View Dr?The closest schools to 5604 Oak View Dr in Maineville, OH are Little Miami Early Childhood Center (Pre-K/Elementary), Little Miami Elementary School (rated 7/10), Little Miami High School (rated 7/10).
- Does 5604 Oak View Dr have air conditioning?Yes, 5604 Oak View Dr in Maineville, OH has air conditioning.
- Does 5604 Oak View Dr have a pool?Yes, 5604 Oak View Dr in Maineville, OH has a pool.
- Does 5604 Oak View Dr have laundry facilities?Yes, 5604 Oak View Dr in Maineville, OH has laundry facilities.
Apartments for Rent
 NEW - 1 DAY AGOPET FRIENDLY
 PET FRIENDLY
 NEW - 1 DAY AGOPET FRIENDLY
 See more homes for rent inMaineville
Off Market Homes Near 5604 Oak View Dr
 SOLDSEP 22, 2026Michael Stylski, Comey & Shepherd REALTORS
 SOLDSEP 21, 2026Michelle Sloan, RE/MAX Time
 SOLDSEP 21, 2026Jason Curlee, Coldwell Banker Realty
 SOLDSEP 18, 2026HMS Real Estate
 SOLDSEP 16, 2026Keller Williams Advisors
 SOLDSEP 16, 2026Keller Williams Advisors
 See more homes for sale inMaineville


Homes for sale near 5604 Oak View Dr
 0.38 ACRESJohn M Bissman, Keller Williams Advisors Rlty
 Sandy A Kellogg, Agora Realty Group
 0.6 ACRESOwnerLand Realty, Inc.
 1.17 ACRESPhilip L Herman, RE/MAX Real Estate Specialists
 1.02 ACRESKeller Williams Pinnacle Group
- See more homes for sale inMaineville


- Results are loading